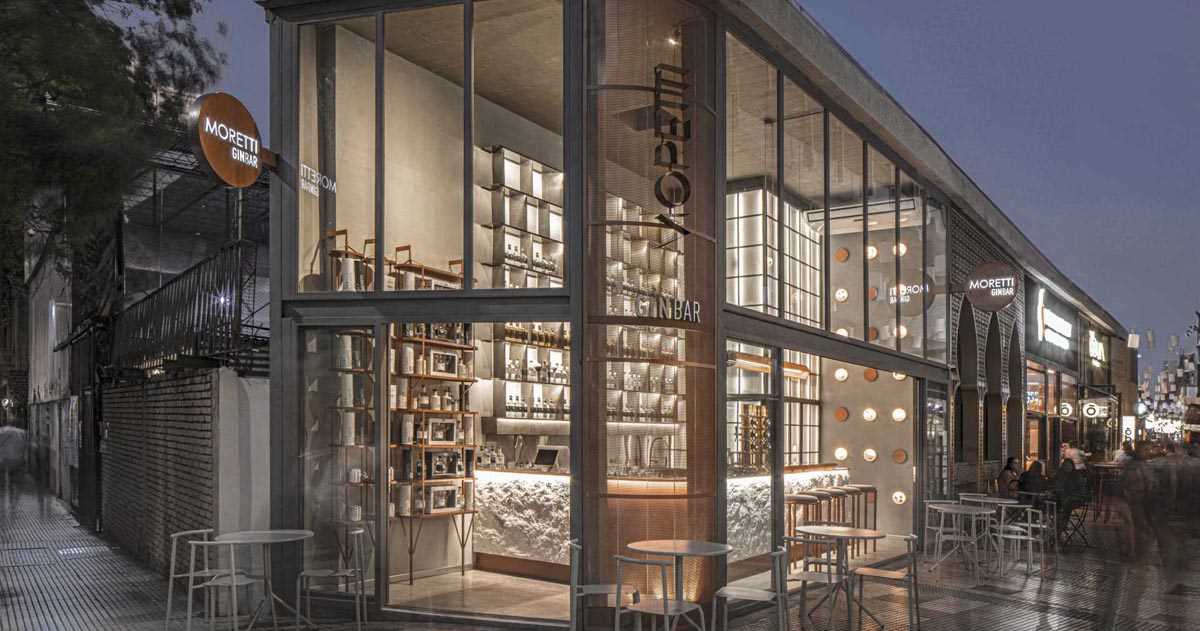
January 10, 2024 Architecture and experimentation office Grizzo Studio together with Rocio Martinez Serra, has sent us photos of the Moretti Gin Bar that they have recently completed in Buenos Aires, Argentina. The design of the bar incorporates elements that have been inspired by the gin distillery process and the materials used. The starting point […]
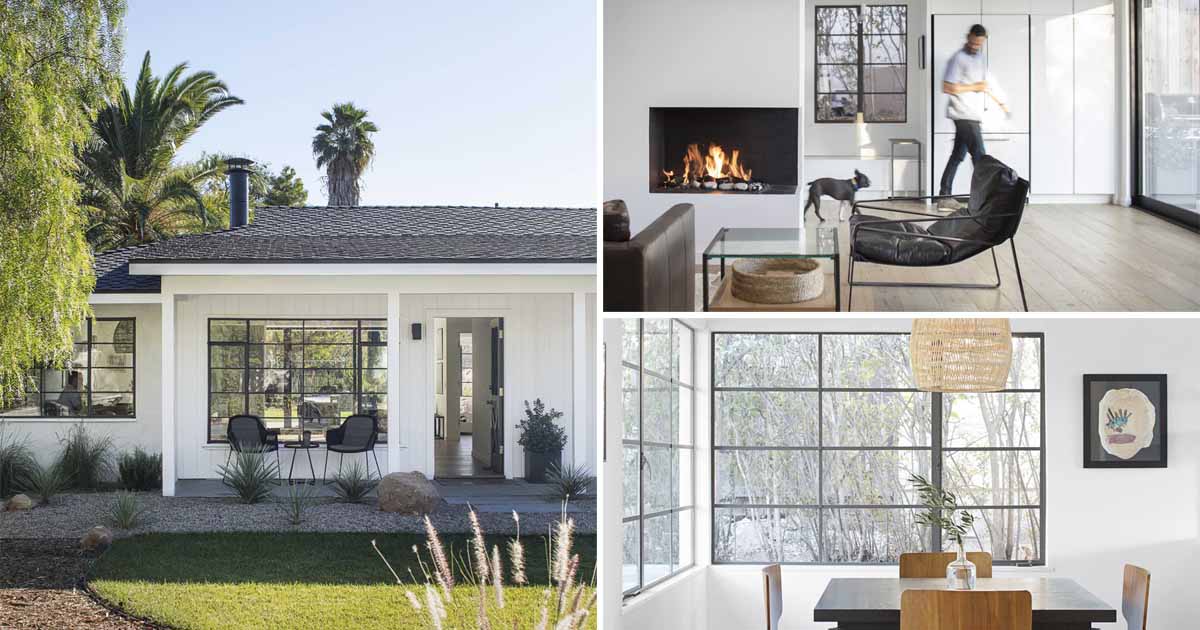
ANACAPA Architecture has sent us photos of a home renovation they completed for a young family of four who sought to update their 1952 California Ranch home nestled in the San Roque neighborhood of Santa Barbara. The original home had an awkward layout that chopped up the interior, with the architects explaining, “To get to the backyard, you had to go […]
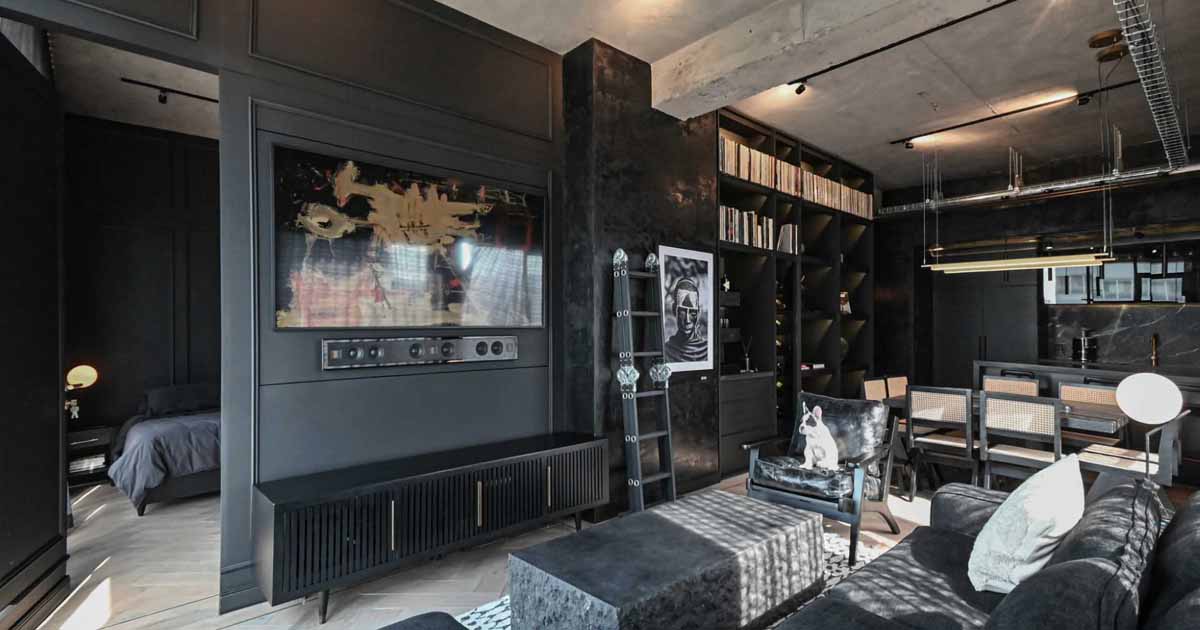
Architecture and interior design firm RA!, has shared photos of an apartment they recently completed in Mexico that features a monochromatic interior. The 861 square foot (80m2) apartment heavily features black and grey throughout its interior, with the walls showcasing a mixture of black Chukum, which generates a texture of different shades and tones. Existing […]
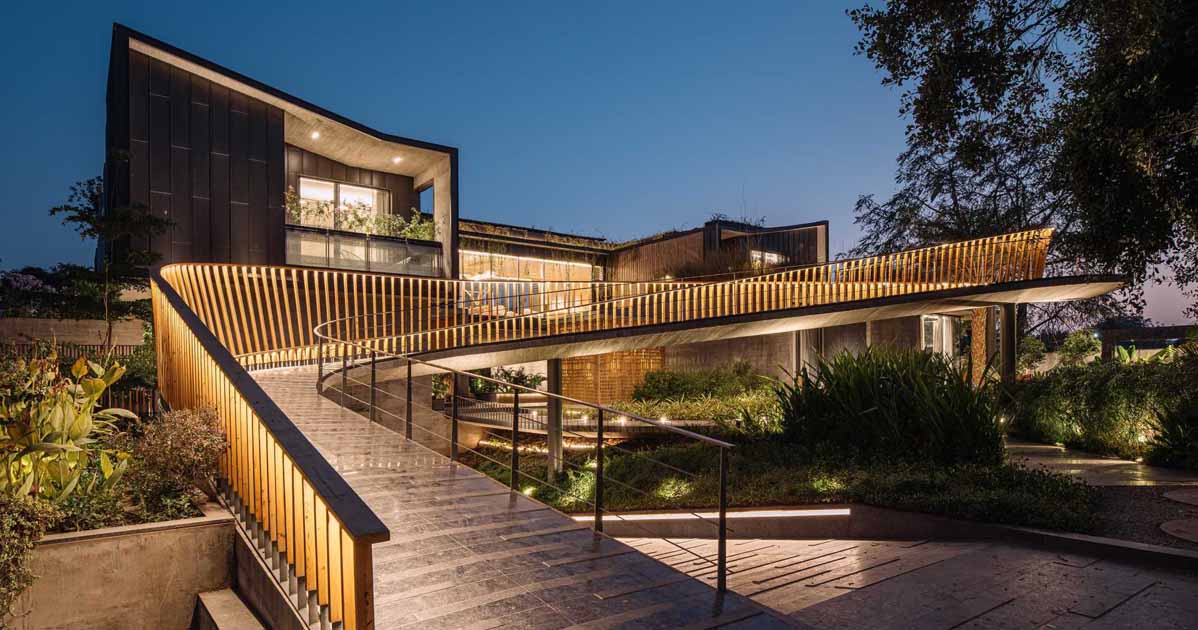
Openideas Architects has shared photos of a modern project in Ahmedabad, India, that includes two homes for multi-generational living, with a curving bridge walkway that connects to outdoor entertaining areas. The bridge, which includes hidden lighting, travels above water features, gardens, pathways, and driveways. The railings that accompany the bridge are higher at some points […]
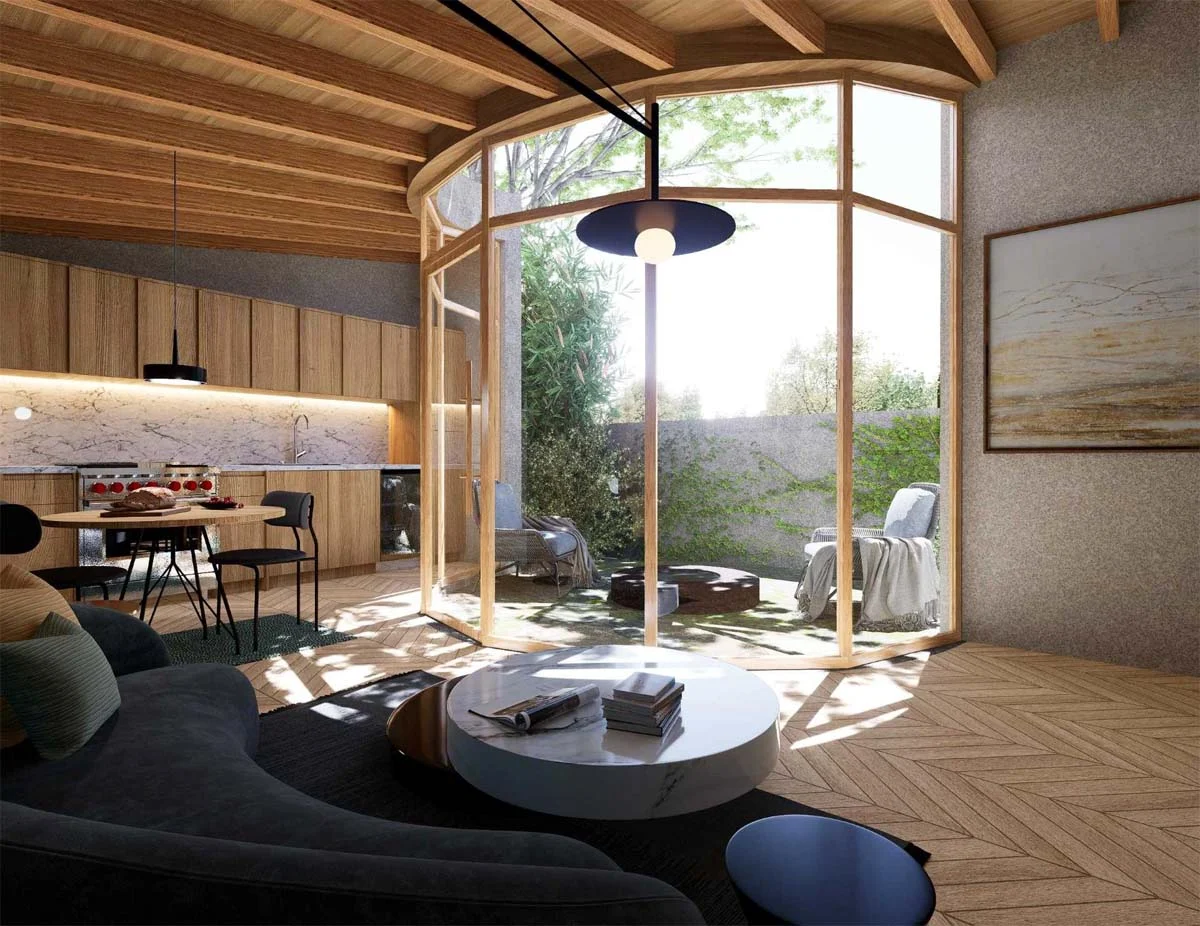
Obreval and Catch Architecture have completed an accessory dwelling unit (ADU) in California that curves around a circular patio. It sits on a small corner backyard and was planned to make the most of that limited outdoor space. A curve around the patio The plan wraps around a semicircular cutout. This shape brings daylight into […]
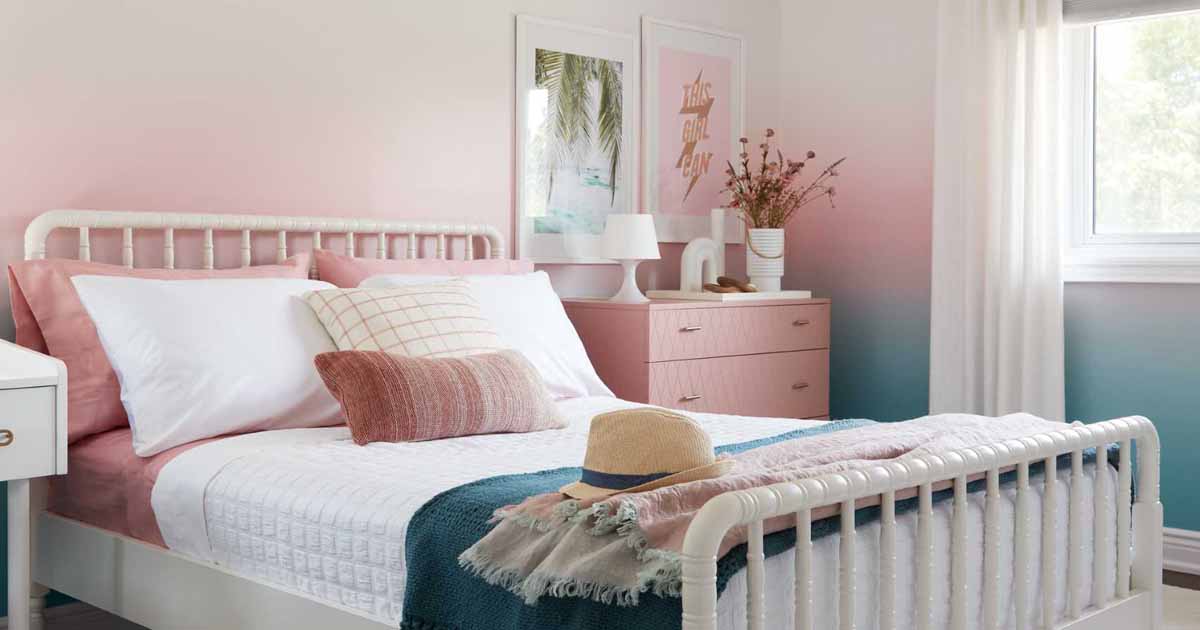
Svetlana Tryaskina of ESTEE DESIGN has shared photos of a contemporary home renovation that she completed for a busy family of five. One of the design elements that caught our attention, was the room that includes colorful accent walls in the form of ombre wallpaper. The ombre wallpaper transitions from teal blue to soft blush […]
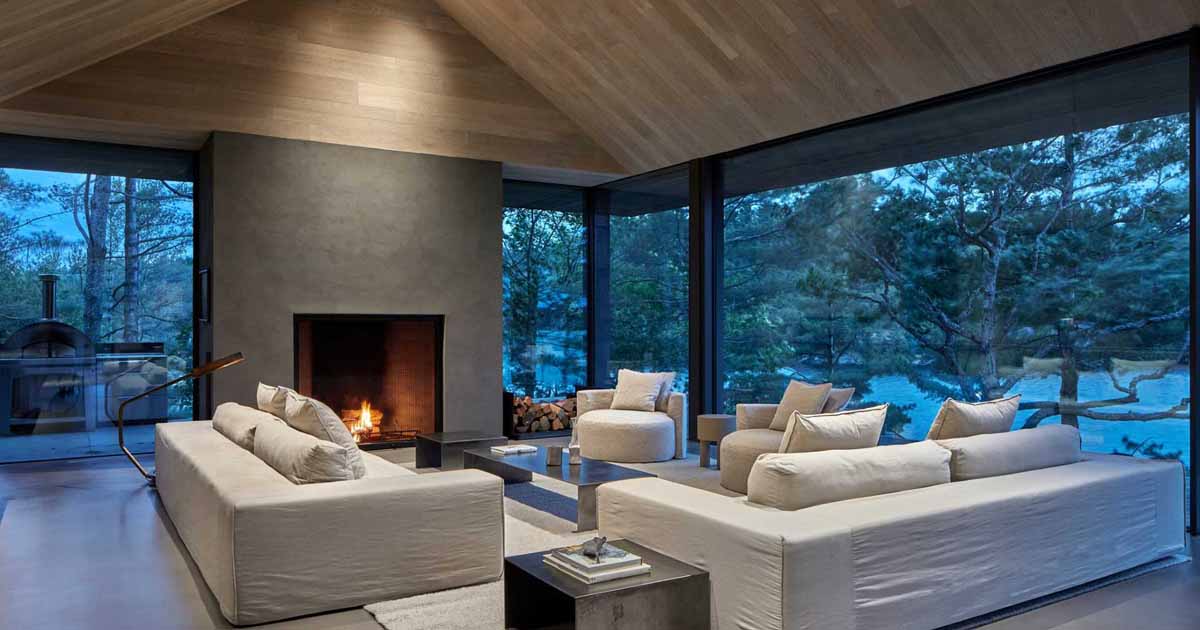
Ward + Blake Architects has shared photos of a modern post and beam home they completed in Wyoming, that’s been placed on a hillside, just above a farmable portion of the site to preserve the ongoing agricultural use of the property. The home has generous roof overhangs that capture the outdoor entertainment areas of the […]
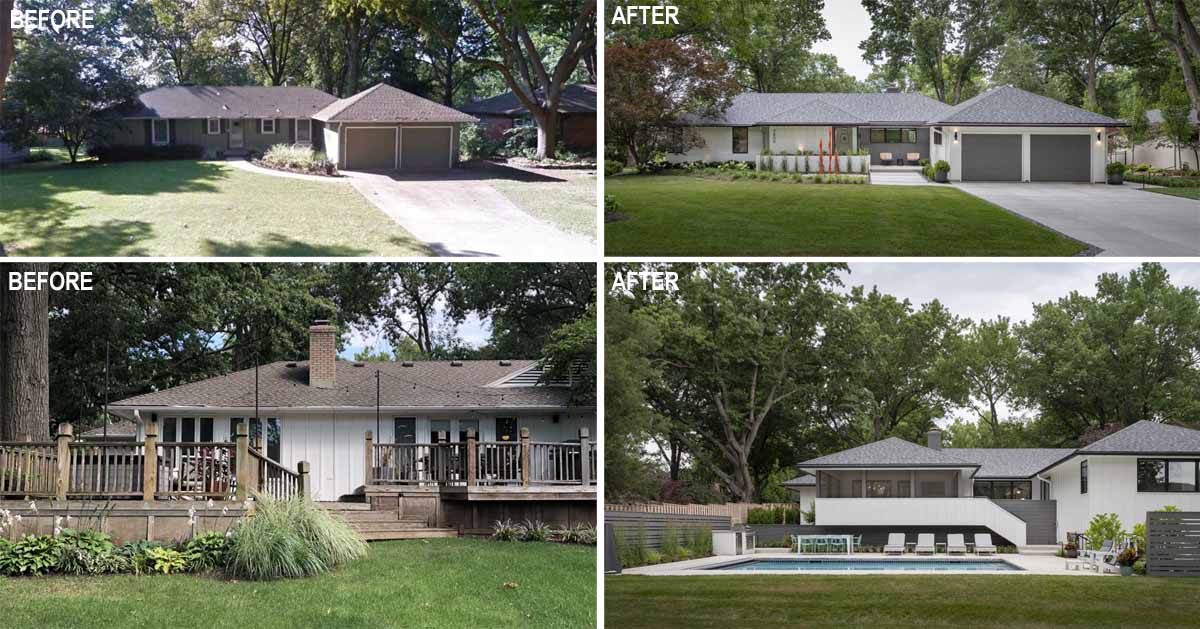
FORWARD Design | Architecture has sent us photos of a home renovation they completed for an existing mid-century ranch in Leawood, Kansas. Before Photos The existing house was a small two-bedroom home, with the clients originally wanting a temporary addition with the intent of razing the house within a few years. Instead, the architects were […]
Akb Architects has designed a modern cottage in Canada that’s clad in rough-sawn cedar boards and western red cedar shakes. The residence is hidden among trees with carefully sited openings providing views of a freshwater lake. Each volume is nested above and within the existing topography with minimal environmental disruption. The form of the cottage […]
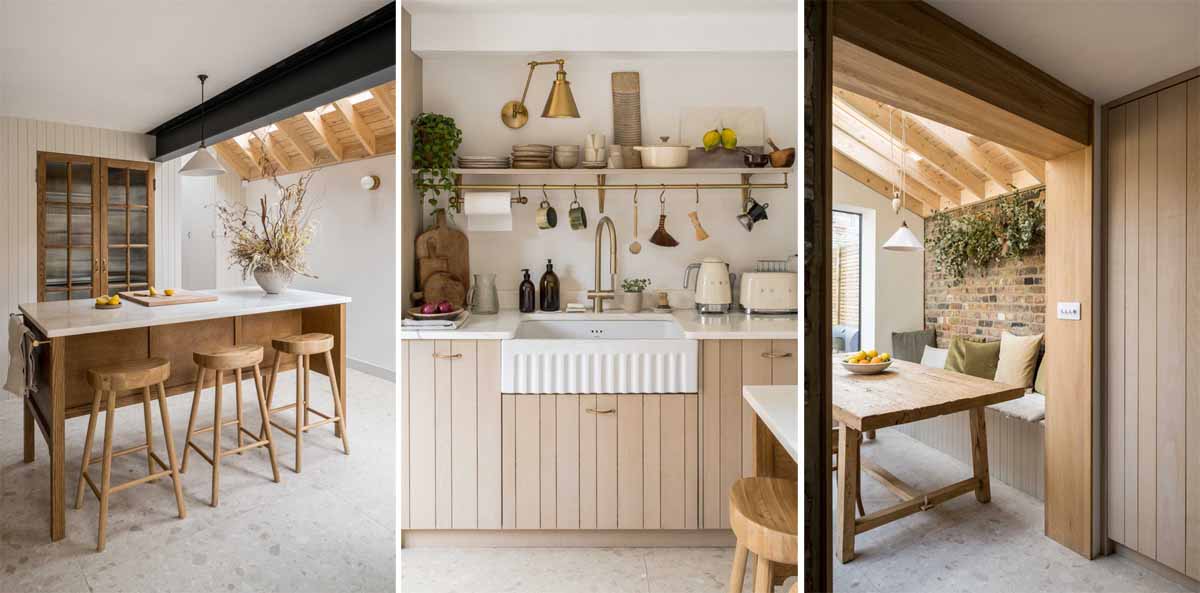
Architecture and interior design studio Bradley VanDerStraeten has shared photos of a Victorian terrace house renovation in London, England, that was designed with Italian charm, and centered around a sociable kitchen and its pantry. A rear ground floor extension has two peaked volumes that form a stepped plan to respond to the varying lengths of […]
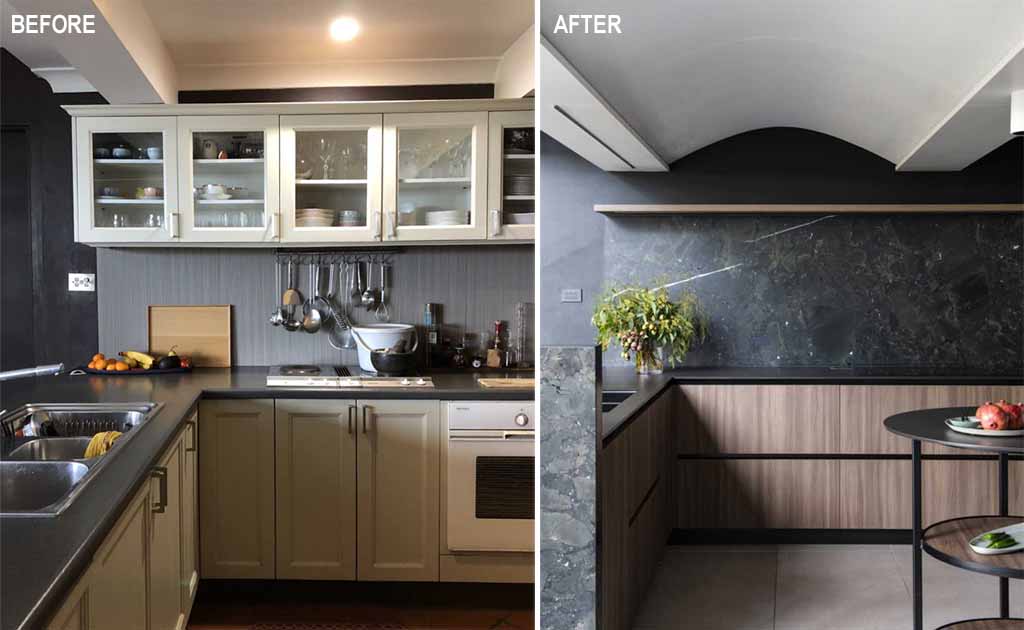
Australian-based Studio Minosa has shared photos of a kitchen and bathroom renovation they completed for a Sydney suburban home owned by a design-conscious couple. The original layout of the kitchen was tired, outdated, and cramped. The ceiling height was concerning, with three steel beams sitting low and running the length of the room. The designers […]
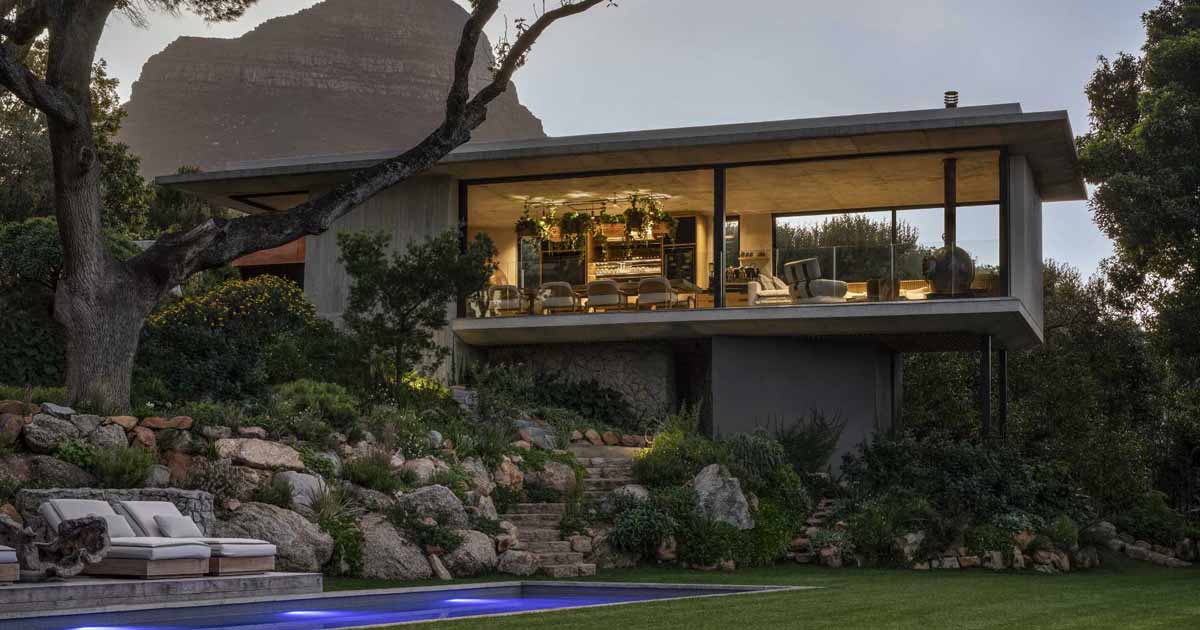
Interior design firm ARRCC has shared photos of a project they recently completed in Cape Town, South Africa, that included the updating of the interior and the addition of a new garden pavilion. The home, originally designed by Antonio Zaninovic, also received a conversion and extension of a bedroom on the upper level to create […]