Architecture & Design Community
Tag: interiors
October 30, 2023
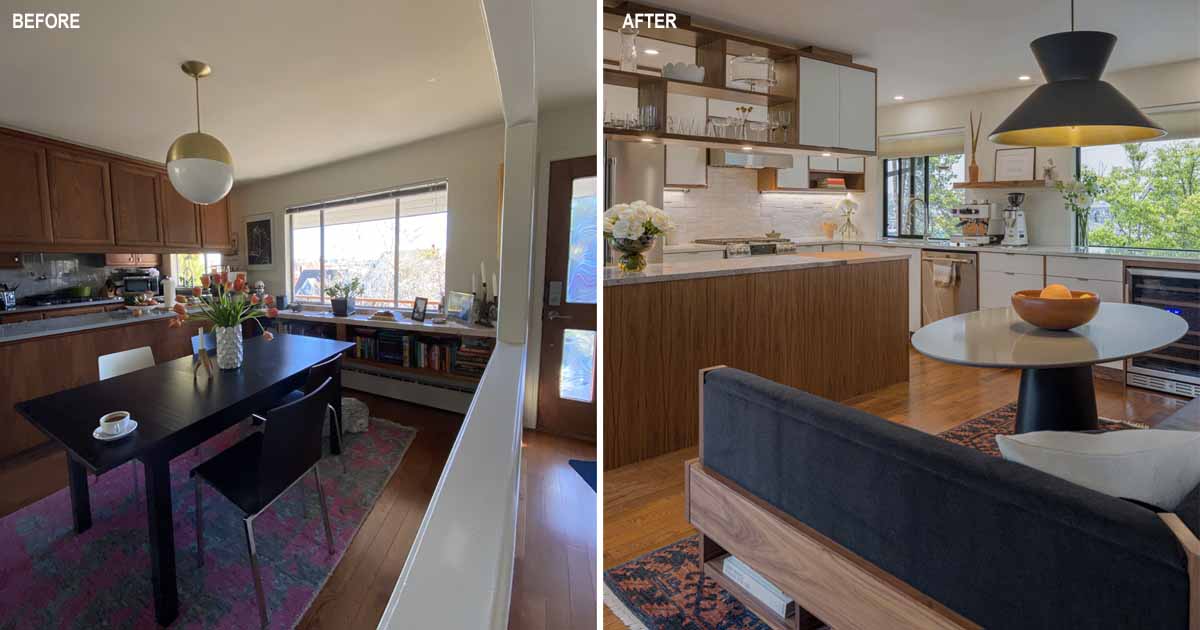
Before & After – A Kitchen And Dining Area Remodel To Open Up The Space And Create More Seating
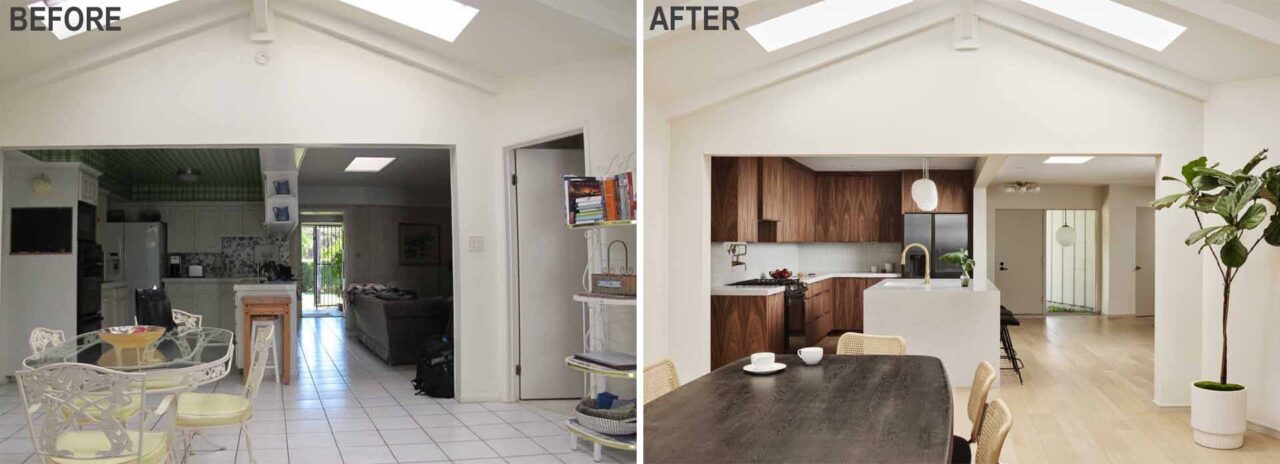
Floisand Studio Architects has shared photos of a kitchen and dining area renovation they completed for a home in Seattle, Washington. The homeowners, both small business owners in Seattle, worked with Floisand Studio for over a decade designing a number of popular cafes and a salon before asking the architects to help remodel the kitchen […]
October 25, 2023
A Monochrome Interior Design For This Home In Singapore
Studio Metanoia has shared photos of a modern home interior they recently completed in Singapore, that has a very strong monochromatic aesthetic. The interior strikes a balance of light and dark, which is evident throughout, like in the living room, where a white couch with a matching throw blanket is paired with a black coffee […]
October 16, 2023
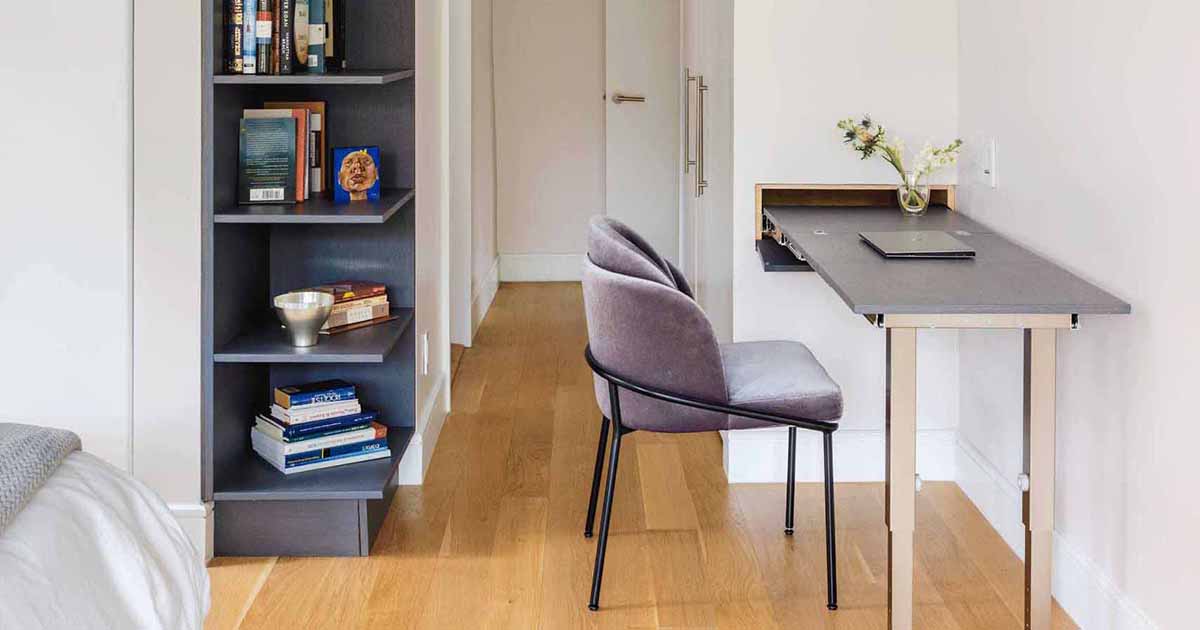
A Desk Designed To Hide Inside The Wall
Architectural and interior design firm Sonya Lee Architect has shared photos of a 1930s home they renovated in Queens, New York, that includes an interesting design detail. As working from home has become much more popular, especially over the last few years, the designers included a desk hidden in the primary bedroom. A little door […]
October 11, 2023
This Kitchen Island Was Designed With Built-In Seating
C. Kairouz Architects has shared photos of a renovation and extension project they designed for a home in Melbourne, Australia. One of the design details in the new extension is the kitchen island that doubles as seating for the dining area. The design of the kitchen island has a carved-out curved section that includes a […]
October 8, 2023
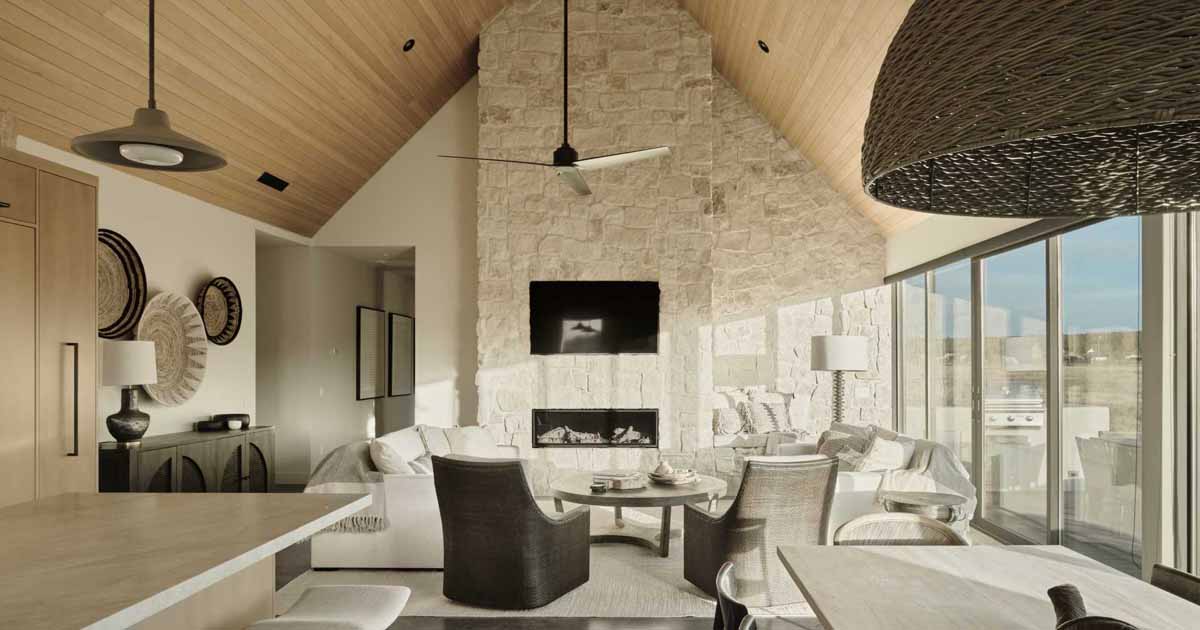
Wood Lines The Length Of The Gable Vaulted Ceiling In This Home
October 8, 2023 Architecture firm The Ranch Mine, has designed a new home in Flagstaff, Arizona, that’s inspired by the landscape of the surrounding San Francisco Volcanic Field. The surrounding landscape is reflected in the decision to choose a black exterior for the home, while the interiors were inspired by the Danish concept of Hygge. […]
October 5, 2023
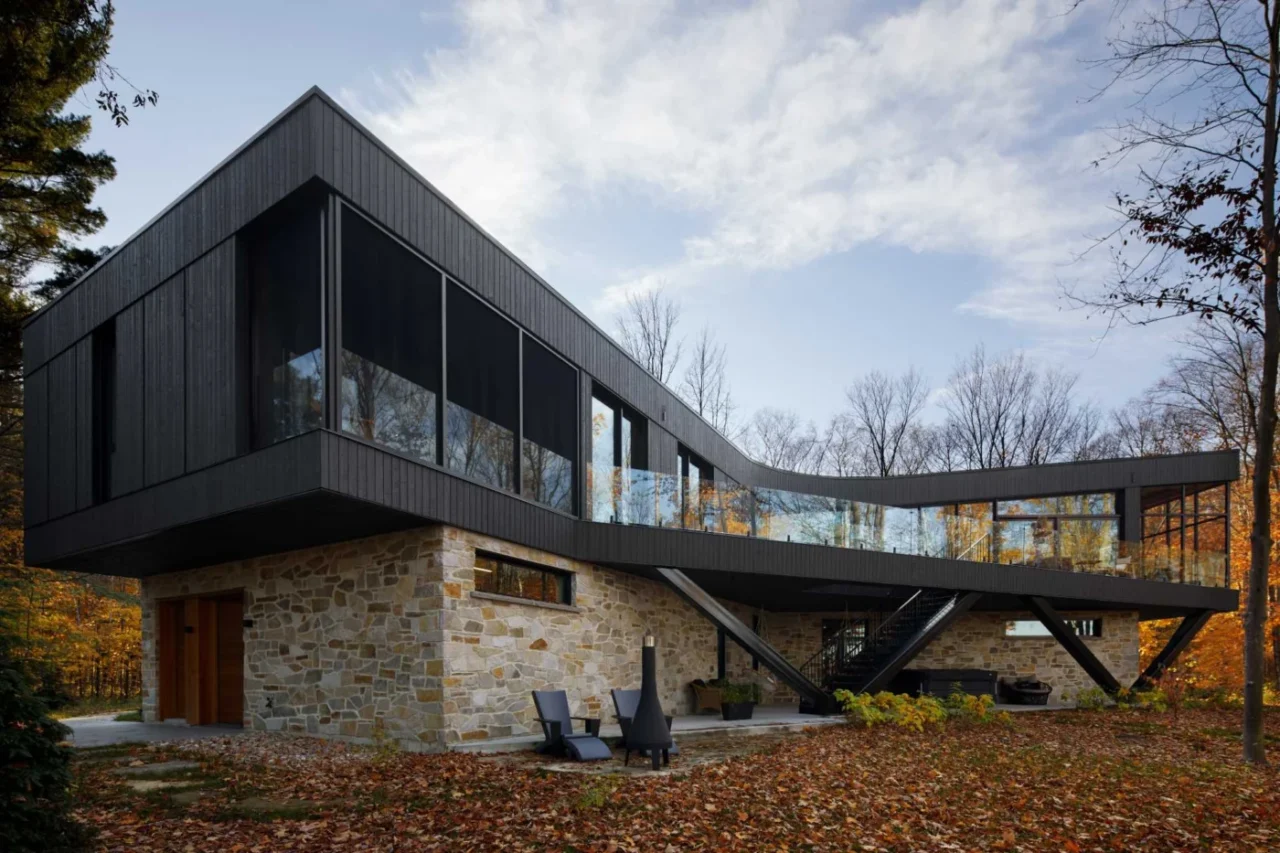
Natural Stone Provides A Base For This Modern Home
Bourgeois / Lechasseur architectes has completed a house in Mauricie, a region of Québec, Canada, between Montréal and Québec City. The design draws on the area’s industrial heritage and on the natural setting around it. Three wings on a stone base The house is made of three wings set on a natural stone foundation. Each […]
September 25, 2023
A Contemporary Interior Was Given To This Victorian Era Home
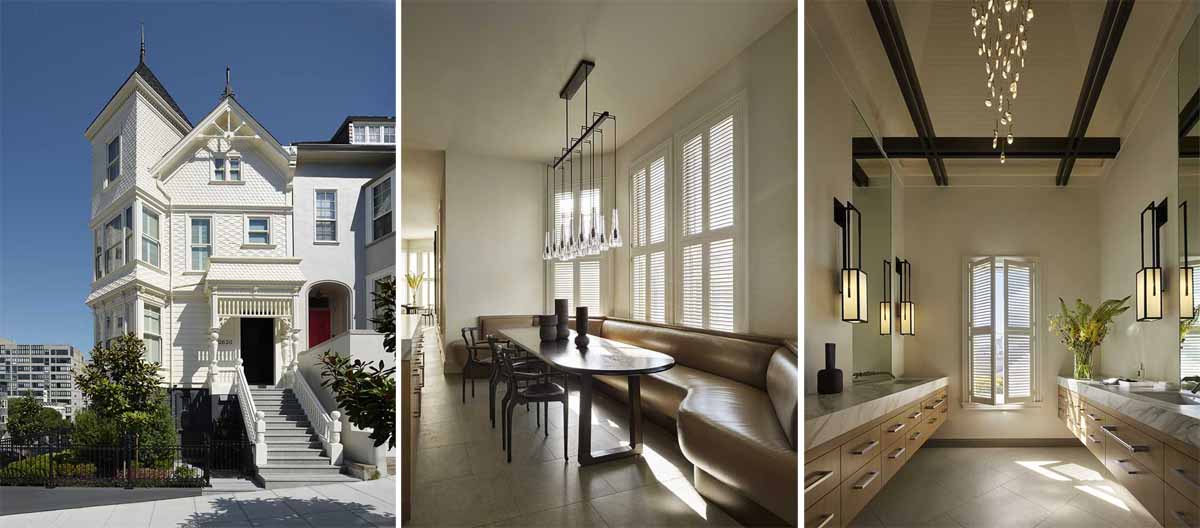
Richard Beard Architects and The Wiseman Group has sent us photos of a project they recently completed in San Francisco, California, that involved updating a historic Victorian-era home. Over the span of several years, the house underwent a complete restructuring and received a new interior layout to accommodate a large family. The first step in […]
September 24, 2023
Before & After – Remodeled Kitchen And Bathrooms For A Mid-Century Modern Home
M Monroe Design has sent us photos of a contemporary remodel they recently completed for a mid-century modern home in Newport Beach, California, that includes a new kitchen as well as the main bathroom and a kids’ bathroom. Before – The KitchenThe original kitchen had a tiled floor and countertops, with white cabinets, mismatched appliances, […]
September 21, 2023
The Black Exterior Of This Barn-Inspired Home Is Contrasted With A White Interior
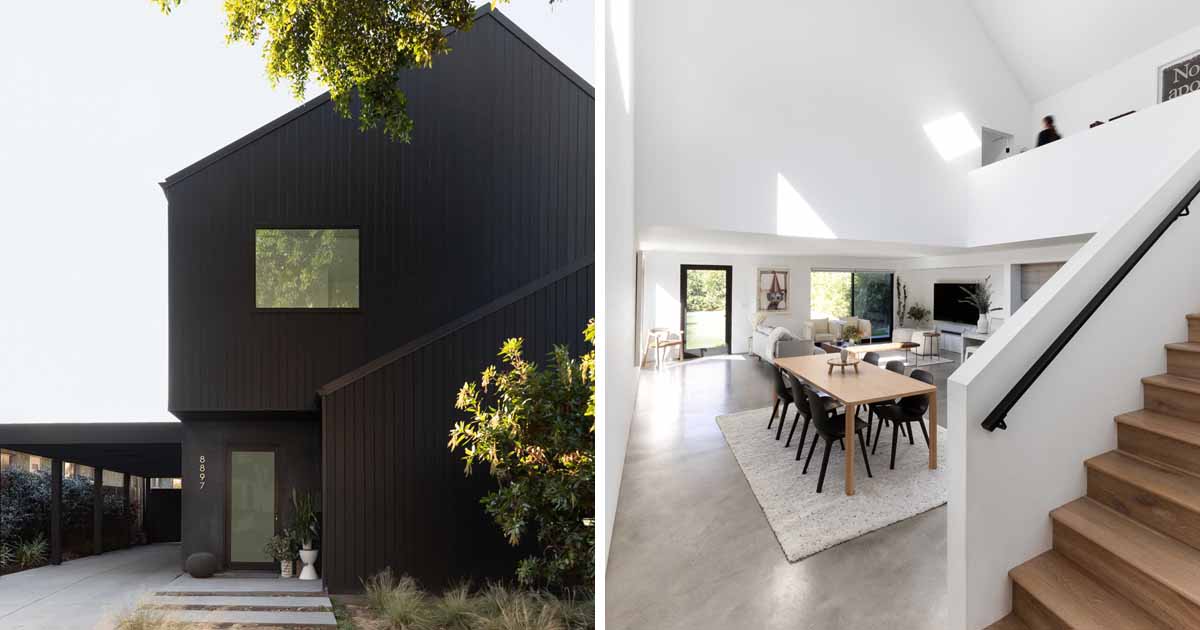
Architecture and interior design studio Laney LA has shared photos of a modern home they designed in Culver City, California, that has a dark black exterior. The home with its gabled design, has a path that leads to the glass front door. At night, the exterior lighting highlights the front door and the carport, while […]
September 20, 2023
Red-Pigmented Concrete Screens Surround This New Home In Cape Town
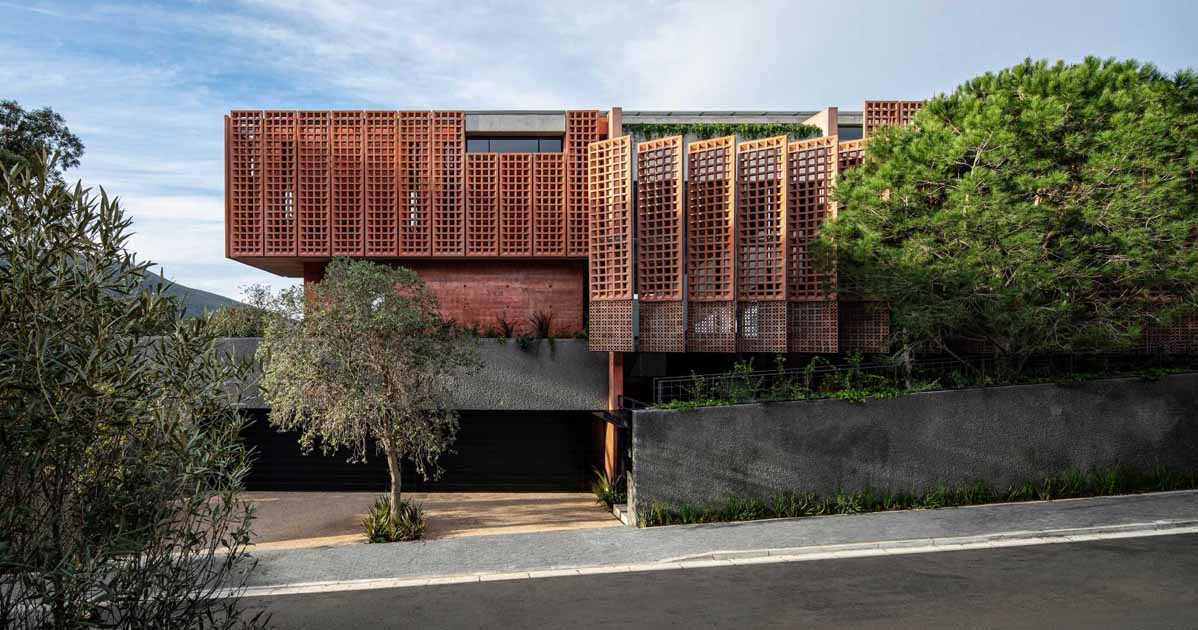
Architecture firm SAOTA, together with interior design firm ARRCC, has recently completed a modern house in Cape Town, South Africa. The home was designed by Philip Olmesdahl, principal of SAOTA, for himself and his family, with him sharing, “When architects design their own homes, they can have a bit more fun; they can be a […]
September 15, 2023
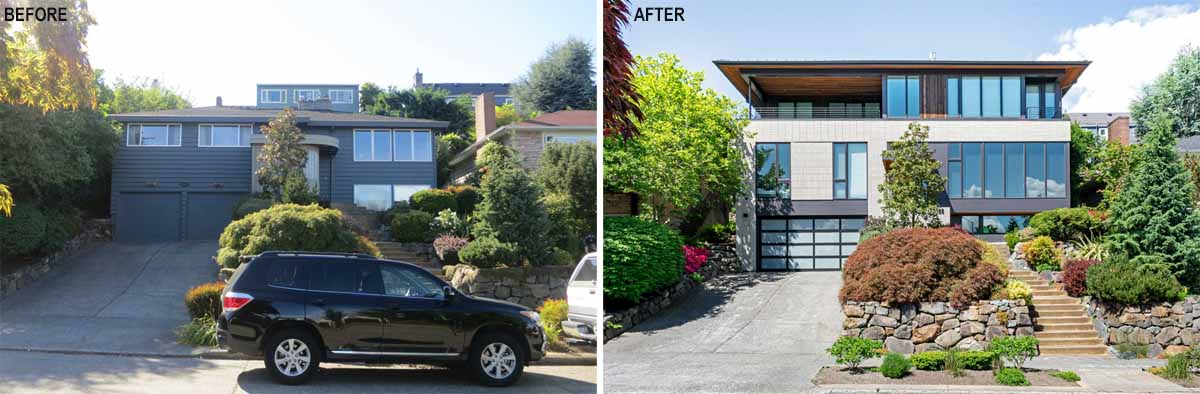
Before & After – A 1960s Split-Level Turned Three-Story Home In Seattle
Floisand Studio Architects has sent us photos of a remodel project they completed in Seattle, Washington, that transformed a 1960s split-level home into an updated design for a family of five. The project’s goals were to modernize the space, add a third floor, relocate the primary bedroom, and open up the main floor living space. […]
September 10, 2023
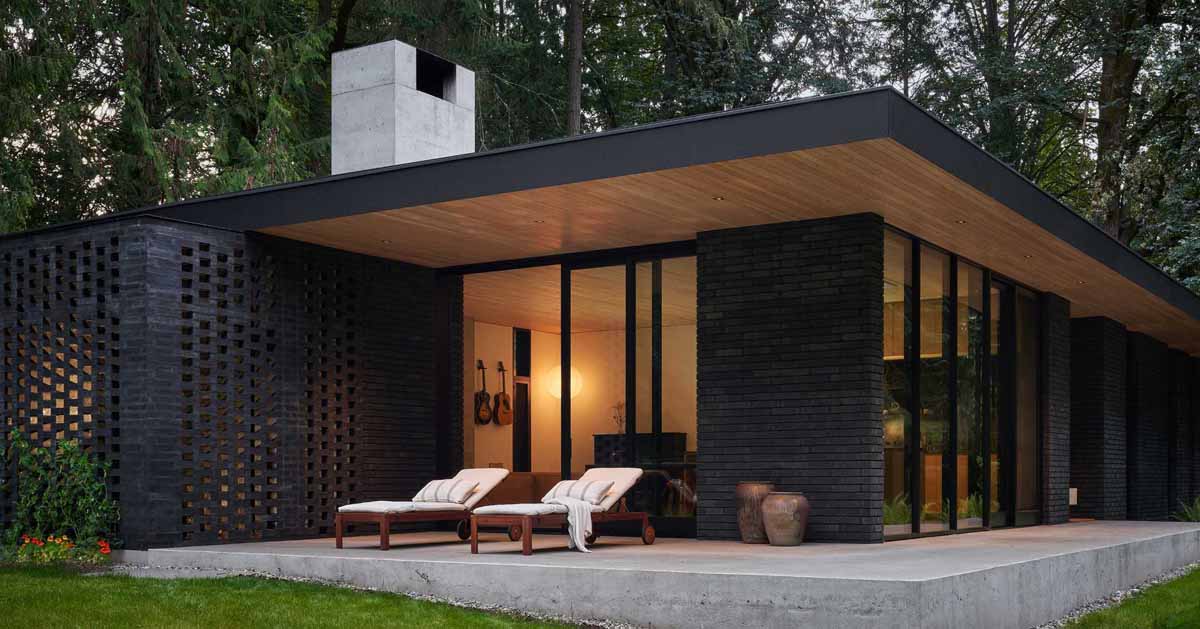
A Black Brick Exterior Is Consistent With The Dark Forest Surrounding This Modern Home
Architecture and interior design firm GO’C has shared photos of a home they recently completed northwest of Seattle on the Kitsap Peninsula in Washington. Located on a secluded wooded site, near a small beach town, the home has been designed with dark black brick walls with deeply raked carbon black mortar joints creating a highly […]