Architecture & Design Community
Tag: interiors
September 4, 2023
Obumex Showroom – Paris, France – ADC
Obumex, the Belgian studio known for handcrafted luxury kitchens as well as complete interiors and renovations has opened its first showroom in Paris. Located at 23 Rue de Lille in the 7th Arrondissement, the showroom joins the company’s other outlets located in Belgium: The head office and showroom in Staden and showrooms in Knokke and […]
September 3, 2023
Wood Details Are Found Throughout This Apartment's Interior
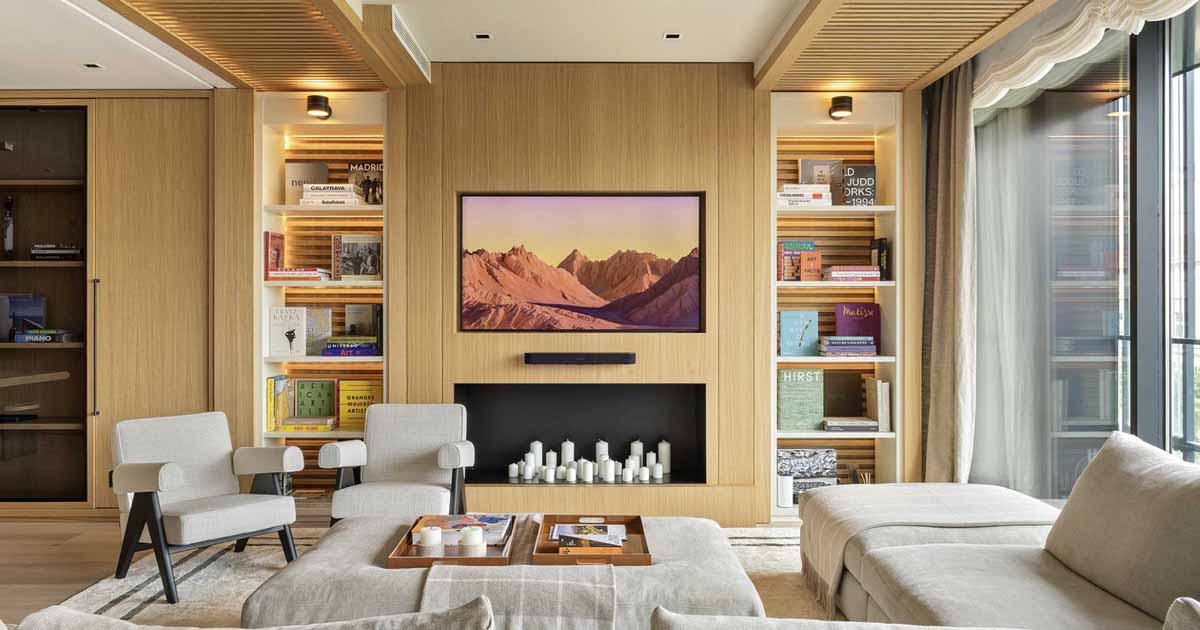
September 3, 2023 Architecture and Design Studio Cuaik CDS has sent us photos of an apartment they have recently completed in Madrid, Spain, that includes wood details throughout its interior. In the living room, a wall-mounted TV is disguised as art, while illuminated wooden shelves on either side stand as curated showcases, highlighting the owner’s […]
August 20, 2023
Dramatic Wood Ceilings Are Found Throughout This House
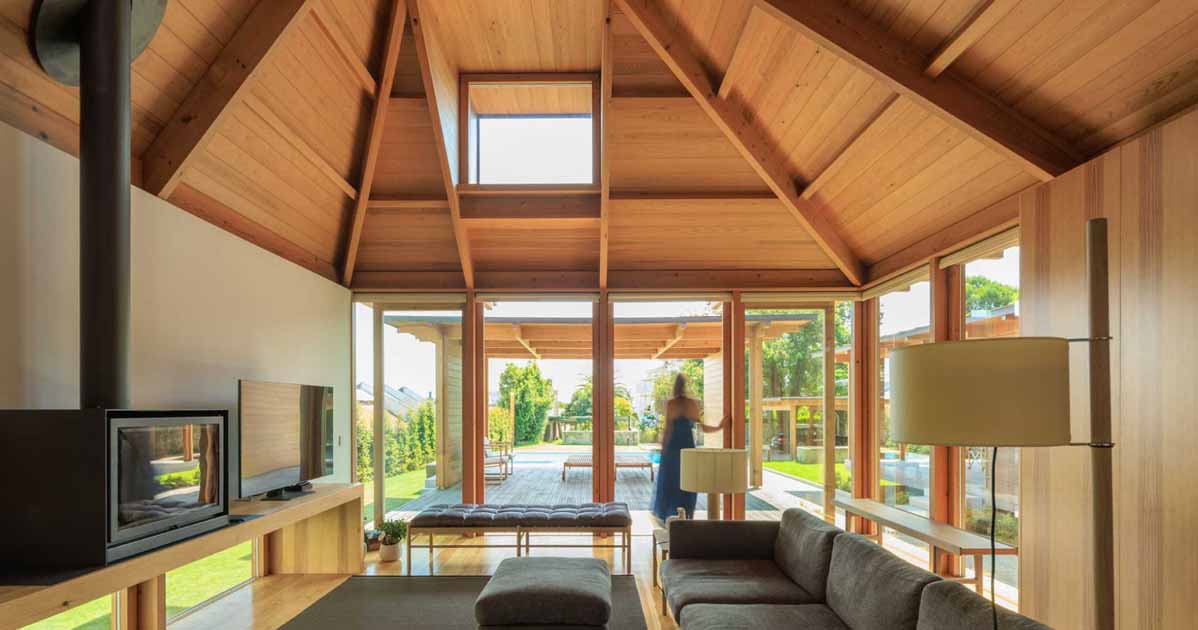
Carlos Castanheira of CC&CB Architects has shared photos of a home they designed in Porto, Portugal, that uses wood and copper throughout its design. The home’s exterior has a copper-clad roof and matching copper siding, while the exposed timber structure connects with the rest of the home. A swimming pool and nearby cabana create a […]
August 17, 2023
Arched Geometry Adds Personality To This Office Building Lobby
Architect and interior design firm Atelier Cho Thompson, has shared photos of the lobby in a building in Boston, Massachusetts. Originally constructed as a shoe factory, the exterior of the building has an ornate stone facade, decorated with imagery depicting shoe manufacturing, and a distinctive brick and terra cotta structure. The designers brought the history […]
August 15, 2023
A Playroom Inside This Hotel Was Designed With A Desert Theme
August 15, 2023 Sarit Shani Hay Design Studio has shared photos of a modern playroom they designed for a boutique hotel in Israel. Inspired by the unique topography of the desert landscape, the ‘Grow with Six Senses’ playroom emulates the natural features of the surrounding scenery, transforming them into interactive objects for play. The space […]
August 3, 2023
An Urban Tree House In New York City
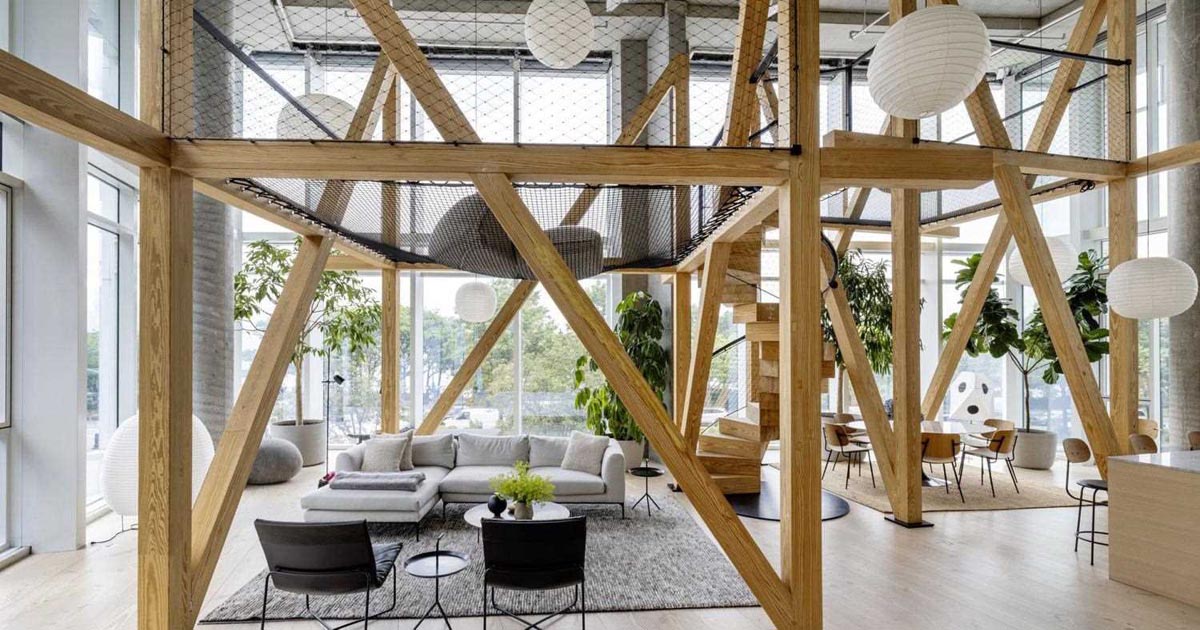
NO ARCHITECTURE has shared photos of a home they completed inside a residential tower at the edge of Manhattan’s West Village, that has the appearance of an urban tree house. The open-plan social areas of the interior are housed in a double-height space with 22-ft tall glass walls on three sides, and two “tree houses” […]
August 2, 2023
The Dining Table Becomes Part Of The Stairs Inside This Eclectic House
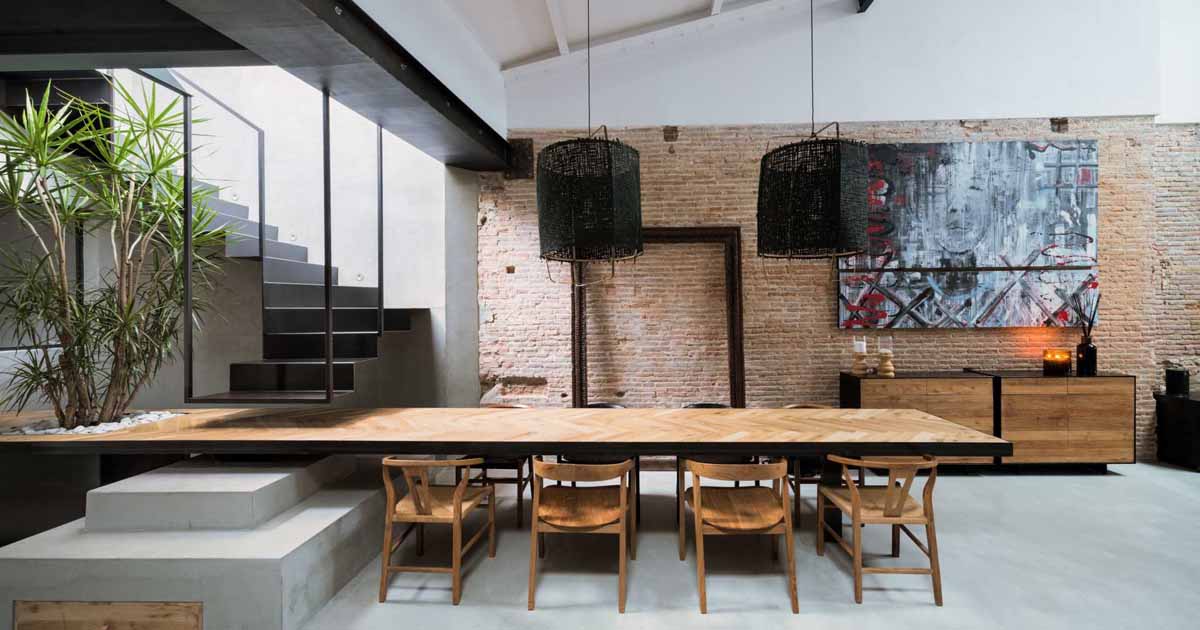
Mag Arquitectes together with Clara Lleal INTERIORISTA has shared photos of a home they designed in Catalunya, Spain, that showcases a unique dining area. A custom-designed central structure has been designed that includes both stairs and a dining table. The dining table is an extension of the fourth step of the staircase that leads to […]
July 24, 2023
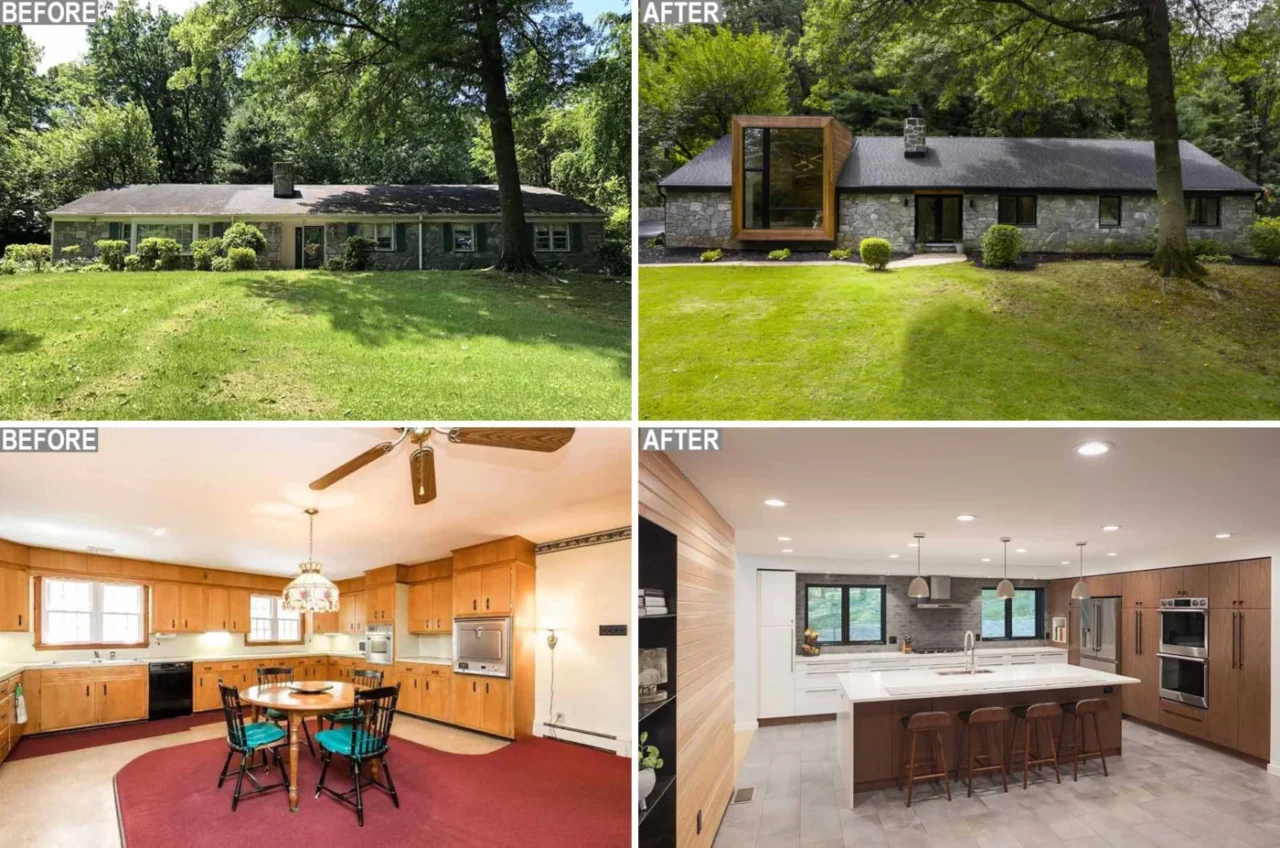
Before & After – A Remodeled 1950s Ranch Home
Studio Robert Jamieson has remodelled a 1950s ranch home in Phoenixville, Pennsylvania, outside Philadelphia. The studio opened up the closed, low rooms and paired the old stone walls with new cedar cladding inside and out. The house before When the owners bought the house, most of its original features were still in place. It offered […]
July 17, 2023
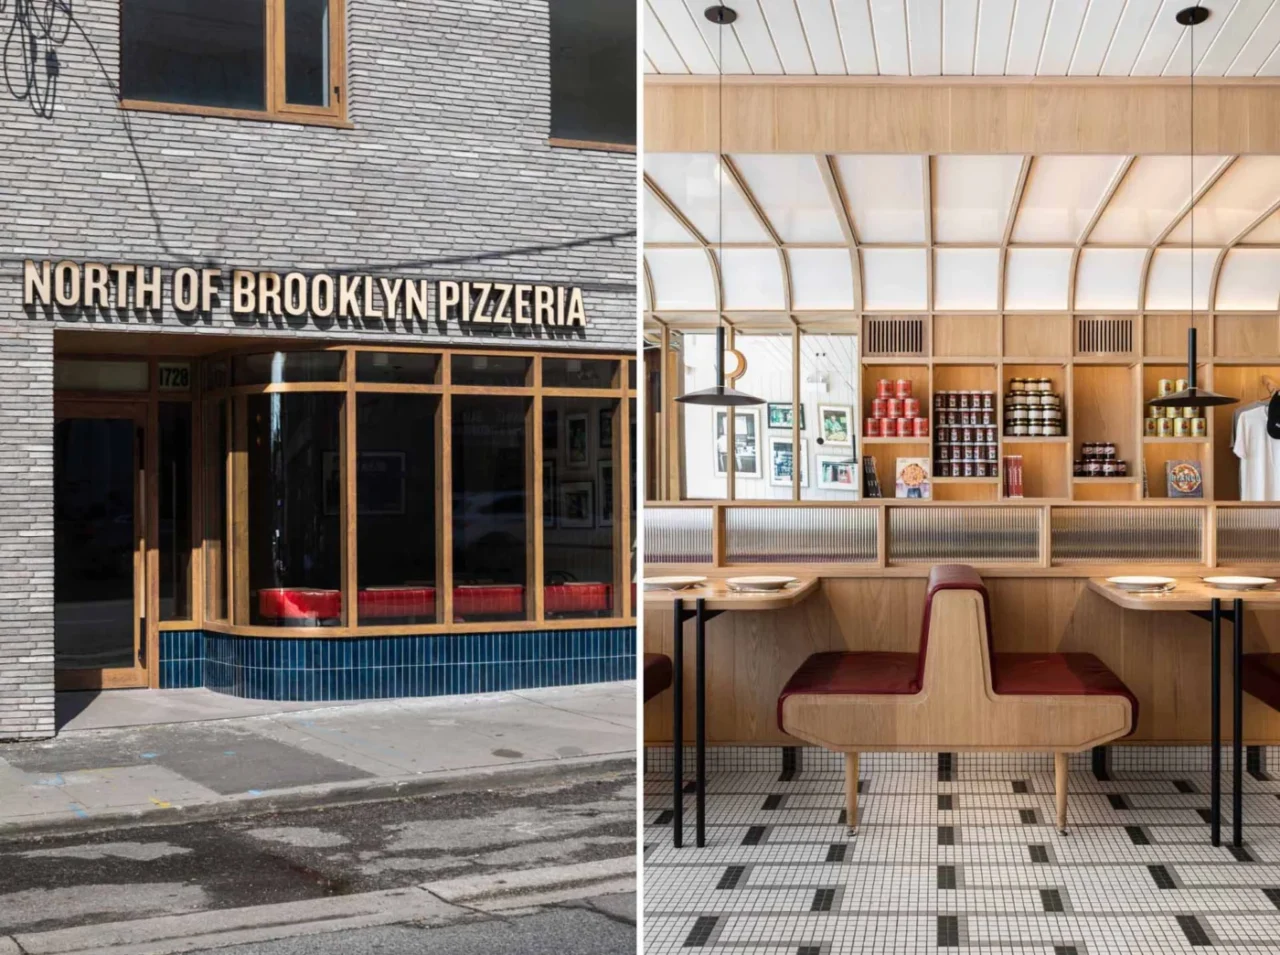
A Contemporary Reimagination Of A Classic New York Pizza Parlor
Architecture firm MRDK has completed North of Brooklyn Pizzeria in the York neighbourhood of Toronto, Canada. The design looks back to the classic New York pizza parlor while keeping a clean, modern finish. Two units made into one The restaurant was once two separate commercial units. They were combined into a single space, which made […]
July 2, 2023
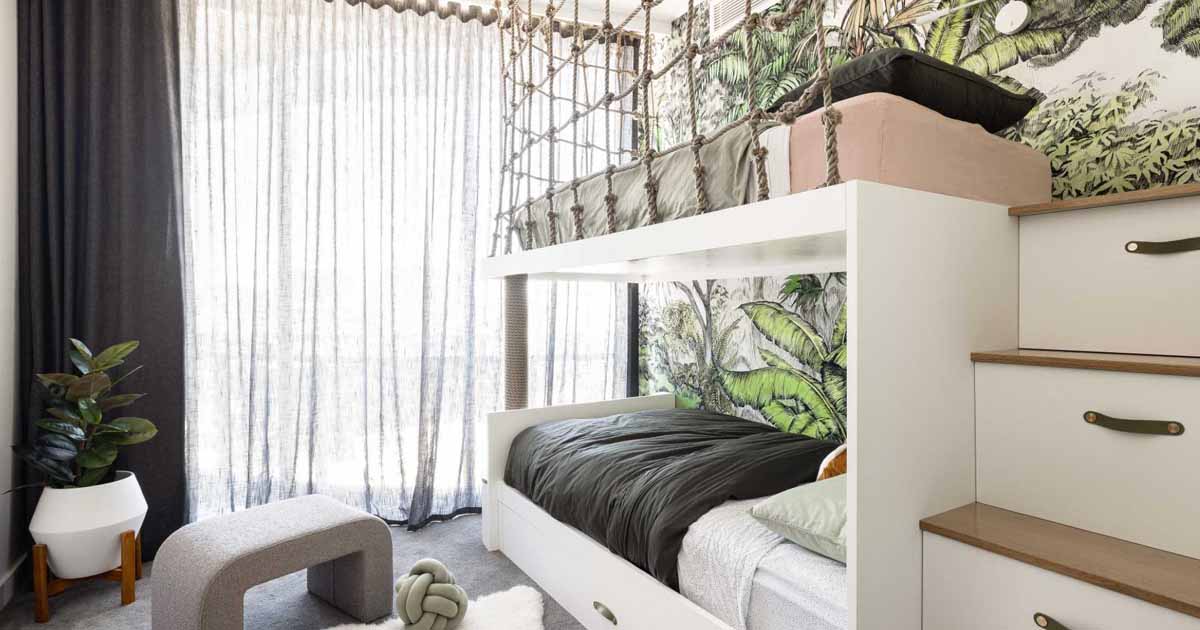
Custom Bunk Beds Were Designed For This Jungle-Themed Kid's Bedroom
July 2, 2023 Interior design firm Britt White Studio has shared photos of a jungle-themed kid’s bedroom they designed as part of an overall penthouse project. The room was designed for two brothers, aged 7 and 9, who worked directly with the designers for the creation of their shared room, which includes a bunk bed […]
June 21, 2023
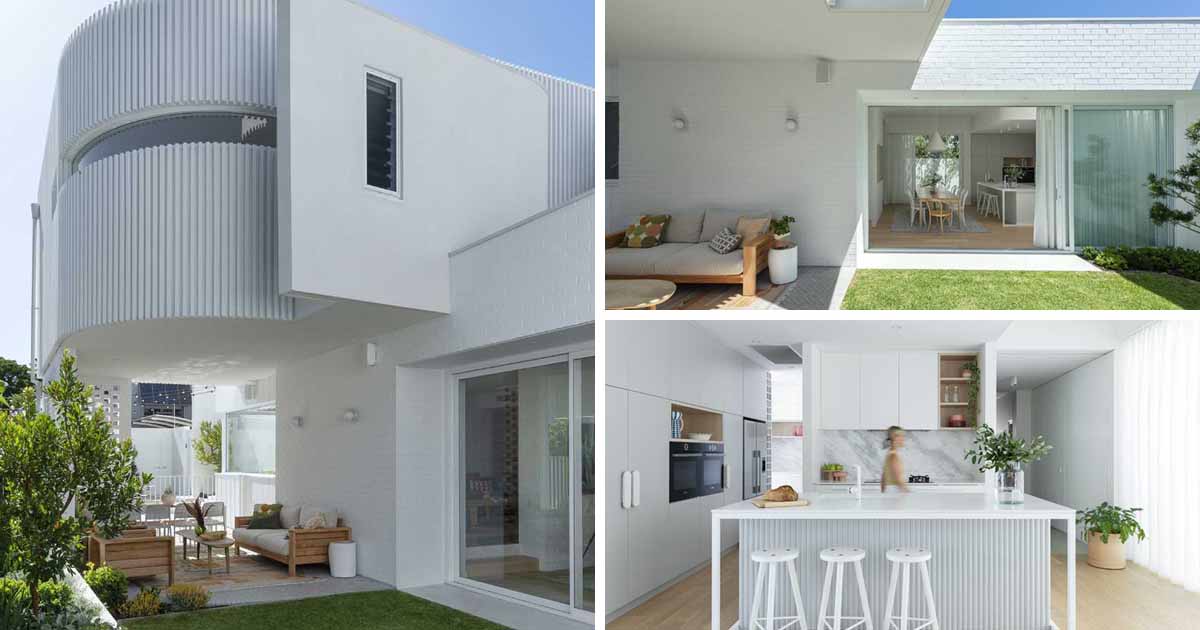
A White Palette Helps Connect This Heritage Home With Its New Addition
Dalecki Design has shared photos of a home they remodeled in Subiaco, Australia, which includes a contemporary rear addition and a white color palette throughout. The heritage character of the original house and the bright but calm feeling of the new addition are harmoniously brought together through subtle detailing, thoughtful material pairings, and a sense […]
June 4, 2023
A Kitchen Wrapped In Textured Wood Defines The Boundary Of The Workspace
Barker Associates Architecture Office has shared photos of their Sackett Street Townhouse, a project delivered for clients, recent empty-nesters with their own consulting company, who were looking to refresh their townhouse following the departure of their daughter for college. At the center of the interior is the kitchen, which has been wrapped in textured wood […]