Architecture & Design Community
Tag: interiors
June 1, 2023

LED Lighting Is Hidden Throughout This Home To Create A Soft Warm Glow
Interior design studio, Pure AW’s Designers Ltd, has shared a modern apartment they completed in Kowloon, Hong Kong, that combines warm woods and soft lighting. Designed for a couple with two children, the apartment’s interior is influenced by traditional Nordic aesthetics and has a variety of lighting options including hidden LED lighting. The door to […]
May 15, 2023

A Glass-Enclosed Library And Home Office Creates A Separate Space Inside This Apartment
Canadian design firm Level Studio has shared photos of a loft apartment located in a building that was once home to offices but has been converted into residential apartments. One of the eye-catching design elements that caught our eye, is the library and home office. Originally a den with a much smaller opening, the designers […]
May 14, 2023

This Cafe In Austria Has a Cycling Inspired Design
May 14, 2023 Architecture and interior design studio Archisphere collaborated with Carbone & Kacerovsky to design a ‘Cyclist’, a modern cafe at the Hotel Andaz am Belvedere Vienna. Archisphere drew inspiration from the movement, freedom, and enjoyment associated with cycling. In addition to this, the spirit of the art collector Prince Eugen, whose influence can […]
May 10, 2023

A Slide Connects The Main Floor With The Kids Bedrooms On The Lower Floor Of This Home
Reflect Architecture has remodeled a duplex that had an additional two small basement units, and turned it into one unit on the second floor for income purposes, as well as combined the ground floor and lower-level into a single dwelling for a young family of five. One unexpected design element that’s also fun, is a […]
May 8, 2023
This Small Apartment Has A Yoga Wall And A Coffee Bar
LITTLEMORE INTERIOR DESIGN has shared photos of a small 380-square-foot (35 sqm) apartment in Hong Kong, that includes both a custom yoga wall and a coffee bar. The apartment, designed for a couple, needed to include dedicated spaces for each of their interests. This resulted in a yoga wall and a coffee bar standing side-by-side […]
May 7, 2023
Bi-Fold Windows Connect the Inside and Outside Spaces of This Home Extension
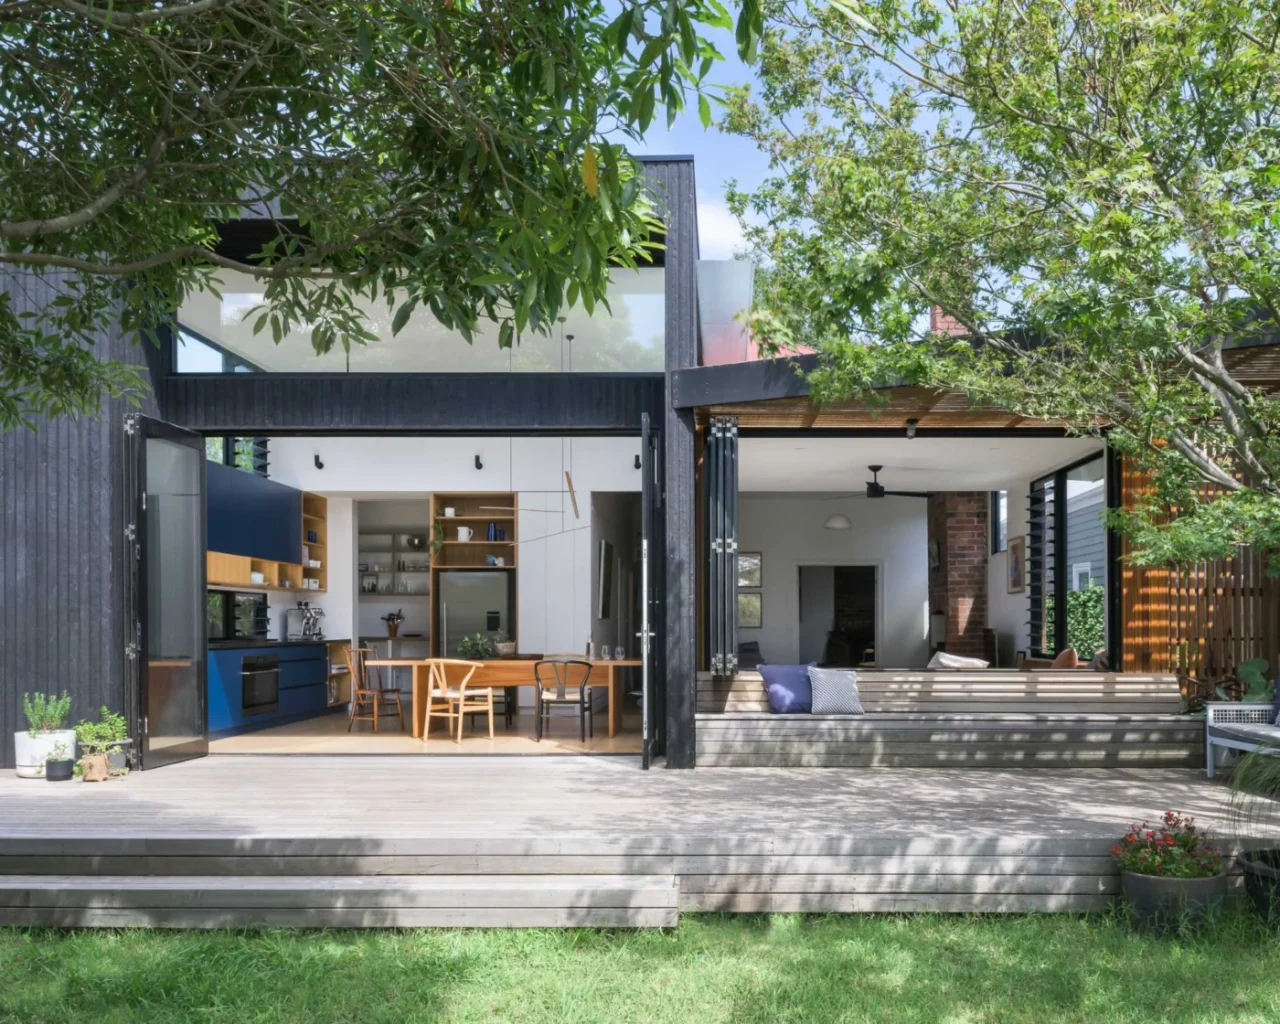
Ben Callery Architects has completed a rear extension to an Edwardian home in Victoria, Australia. The addition is built around indoor-outdoor living, with a deck, bi-fold doors and bi-fold windows that join the rooms to the garden. The architects are at bencallery.com.au. A deck with a shaded lounge One end of the deck is shaded […]
May 5, 2023
A Fireplace Divides This Long Living Room Creating A Separate Home Office Area

May 5, 2023 Toronto-based interior design firm Level Studio has shared photos of a living room that they transformed to include a dedicated area for a home office. The long and narrow design of the living room enabled them to divide the space into two separate defined areas, the living room, and the home office. […]
May 4, 2023
This Builders-Grade Kitchen Transformed Using Rift-Sawn White Oak Cabinets

LTB Architecture together with interior design firm State., has shared photos of an interior transformation they completed for an early 2000s home in Golden, Colorado. The renovation focused on the kitchen and dining room, as well as the living room. The original kitchen was a builders-grade kitchen with wood cabinets, making it quite dark. The […]
April 27, 2023
White Stained Oak Cabinets Paired With Cool White Marble Creates A Soft Aesthetic Inside This Home

Andrea Rodman Interiors has shared photos of a home in Vancouver, Canada, that they completed for their clients that wanted a minimalistic interior. Throughout the home, the interior was inspired by Japanese design, its simplicity, and maple wood tones. One area that stood out in the interior is the kitchen, where warm, white stained oak […]
April 26, 2023
This Small Home Has Glass Walls And A Glass Ceiling

Arno Schuurs and Paulien van Noort of design-build firm GetAway Projects BV, have shared photos of a tiny house in The Netherlands that they completed that’s almost entirely made out of glass to fully enjoy the surrounding forest. The allowed footprint of the new build was 21 feet x 26 feet (6.5m x 8m), which […]
April 19, 2023
Before & After – A Remodeled 1970s Home In Seattle
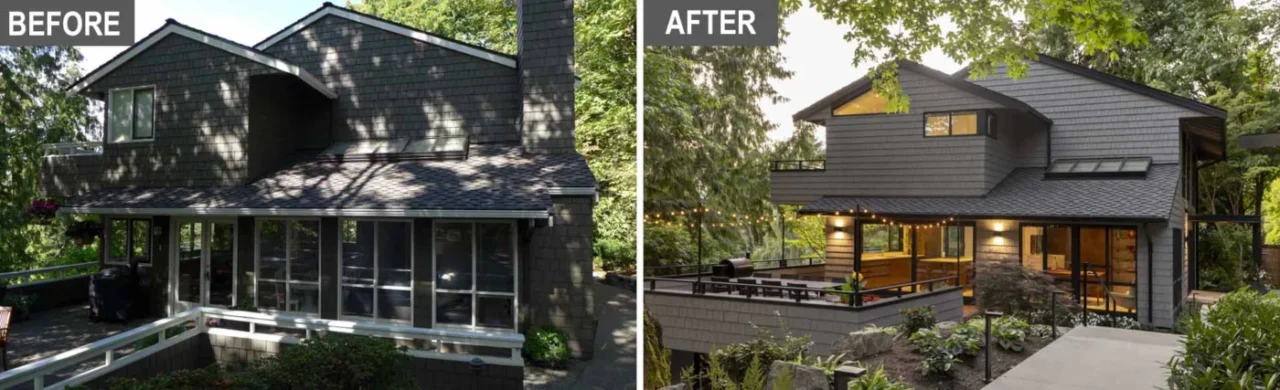
Floisand Studio Architects has remodelled a 1970s house on Mercer Island, Seattle, originally designed by the Seattle architect Ralph Anderson. The three-storey home was modernised for a family of four, keeping what the owners liked about it while making the rooms inside and the spaces outside work better. A front door guests can find Before […]
April 9, 2023
Before & After – A Kitchen And Bathroom Remodel For This 1970s Home

SHED Architecture & Design has shared their latest project, the contemporary interior remodel of a 1970s home on Seattle’s Mercer Island that was originally designed by William Rutledge. The house met the functional needs of its new owners but did not quite suit their contemporary taste. Featuring original details including split levels, high ceilings, and […]