Architecture & Design Community
Tag: interiors
April 6, 2023

A Plaid-Inspired Wood Kitchen Is A Unique Design Feature Inside This Office
BHDM Design has recently completed a workplace in New York for private equity consulting firm Accordion, whose interior was inspired by motifs of menswear fabrics. An interesting design element in the workplace is the kitchen, which includes a unique plaid design. The plaid wood-clad kitchen was conceived as a pochéd white oak bookend, with wood […]
April 5, 2023

A Large Sliding Window Offers A Look Inside This Nature-Inspired Store Design
Architecture and interiors firm MRDK have designed a modern retail store in Montreal, Canada, for Attitude, a company that specializes in plastic-free beauty products. The design of the space reflects their commitment to sustainability and a connection to nature, which is visible from the street, as they have large sliding windows that open to reveal […]
March 28, 2023

This Bedroom With A Partial Glass Floor Looks Down To The Living Room Below
Fenda Arquitetura has shared photos of their project, a modern one-bedroom apartment in Sao Paulo, Brazil, that features a partial glass floor in the bedroom. The apartment has been designed with the living space on the lower floor, while the bedroom is located upstairs. One interesting design element in the bedroom is the inclusion of […]
March 21, 2023

A Curved Accent Wall Wraps Around From The Fireplace To The Ceiling Inside This Home
MAKHNO Studio has designed a home in Kiev, Ukraine, that includes a contemporary living room with a large curved statement piece. The living room has a sunken couch that neatly fits into the step-down, and faces the fireplace, while the focal point of the room is a curved section that’s made of stone plaster. The […]
March 16, 2023
A Round Window Is Nestled Into A Stone Wall On The Front Of This Home

OON ARCHITECTURE has designed a modern home in Benavidez, Argentina, that features a stone, wood, and concrete facade, that also includes a round window. The round window is recessed into the stone wall and is an eye-catching design element that can be seen as one walks along the path to the front door. The window […]
March 15, 2023
LED Lighting Illuminates Shelving Throughout This Home's Interior

Estevez + Persson, a new architecture and design studio, founded by Fernando Estevez Barroso and Daniel Persson, has debuted a residential project called Casa Bosques de Olivos in Mexico City. The exterior of the house features concrete, wood, and metal, as well as landscaped pathways and gardens, however it is the interior of the home […]
March 12, 2023
Rammed Earth Walls Surround This House In Australia

Luigi Rosselli Architects have shared photos of a home they renovated in Sydney, Australia, that had rammed earth walls added. The original home, whose design was akin to that of a drilling platform, had two existing floors hovering above, and was entirely disconnected from its surroundings. The updated home now includes a further two floors […]
March 8, 2023
A Small Cabin-Like Structure That Can Be Compressed When Not In Use
Architects Juan Ruiz and Amelia Tapia have shared some photos of their latest design, a small cabin-like room that expands when needed. Designed and patented in Ecuador, IWI is a space that can be extended or compressed, depending on the needs of the user. When compressed, it behaves like a piece of furniture or a […]
February 13, 2023
This Secluded A-Frame Cabin Was Given A Contemporary Design Update

Matiere Premiere Architecture together with its affiliated construction company, Nu Drom, has completed a contemporary update for an A-Frame cabin located on the shores of a lake near Montreal, Canada. Originally built in the 1950’s, the exterior was updated with natural white cedar siding, metal roofing, and aluminum windows. Over 150 steps required to reach […]
February 8, 2023
A Home Interior That Blends Japandi And Australian Design Inspiration

NAKO Design has designed a home in Edmonton, Canada, that’s influenced by both Japandi and Australian design styles. With a modern palette of black and white warmed with soft silver elm wood accents and texture, the home shows sophistication with a continuity of texture and tone throughout. In the living room, there’s an accent wall […]
February 6, 2023
Before & After – An Interior Remodeled With A Soft Color Palette

Interior design studio Casework has designed a condo remodel for their clients, a couple who realized they needed more room and an updated look. Pulling inspiration from the client’s favorite art museums like The Walker in Minneapolis, the SFMOMA, Portland’s Snow Peak, and Stockholm’s Ett Hem, the interior was designed to have natural materials and […]
February 3, 2023
A Neutral Color Palette Creates A Calm Interior For This Apartment In The City
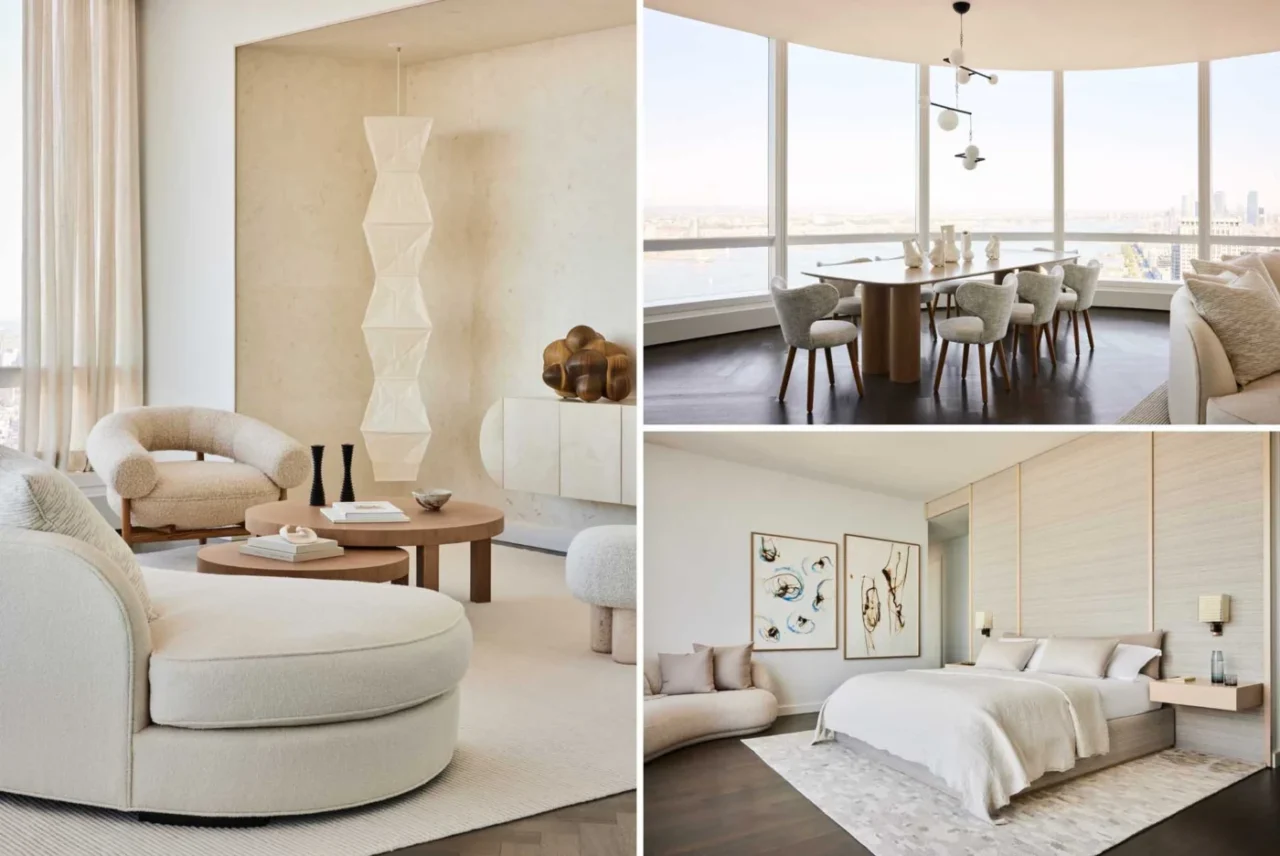
Jessica Gersten Interiors has designed a home in New York that uses a neutral colour palette from room to room. Soft tones, curved furniture and custom pieces keep the apartment calm, while the windows bring in views of the city. Living and dining The living and dining space is open and looks out over the […]