Architecture & Design Community
Tag: interiors
August 12, 2025
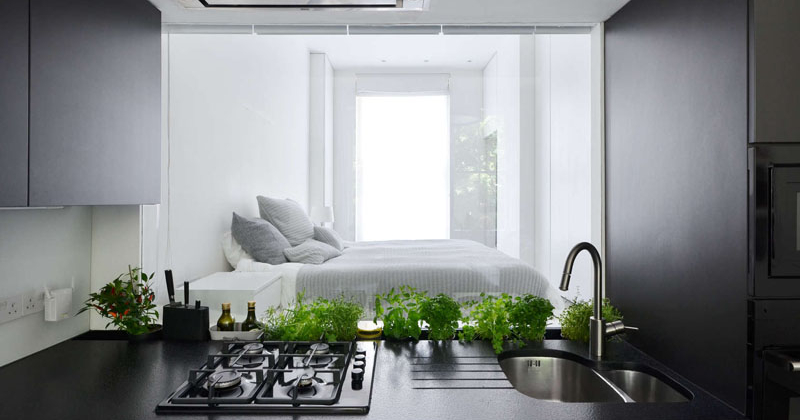
Why This Apartment’s Glass Backsplash Is Both Stylish and Practical
Tucked inside a late 19th-century Edwardian terrace in London, this apartment has been transformed into a stylish, space-savvy home for a young family. Designed by Daniele Petteno Architecture Workshop, the renovation blends the charm of a historic building with the efficiency and sleekness of modern living. The design sticks to a mostly monochrome palette, letting […]
August 10, 2025
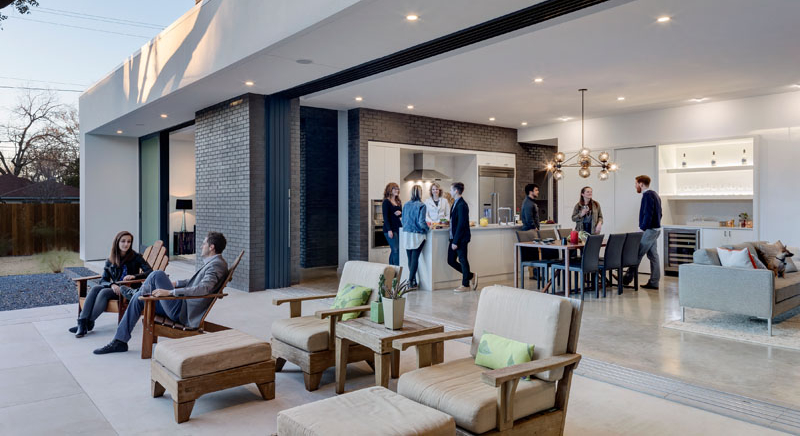
Inside a Texas Home Designed for Effortless Indoor-Outdoor Entertaining
In the heart of Austin, Texas, the Main Stay House (also known as the Lindell Residence), reimagines urban living with a design that’s all about simplicity, connection, and seamless indoor-outdoor flow. Designed by Matt Fajkus Architecture, with interiors by Joel Mozersky Design and landscaping by Open Envelope Studio, this home offers a fresh take on […]
August 9, 2025
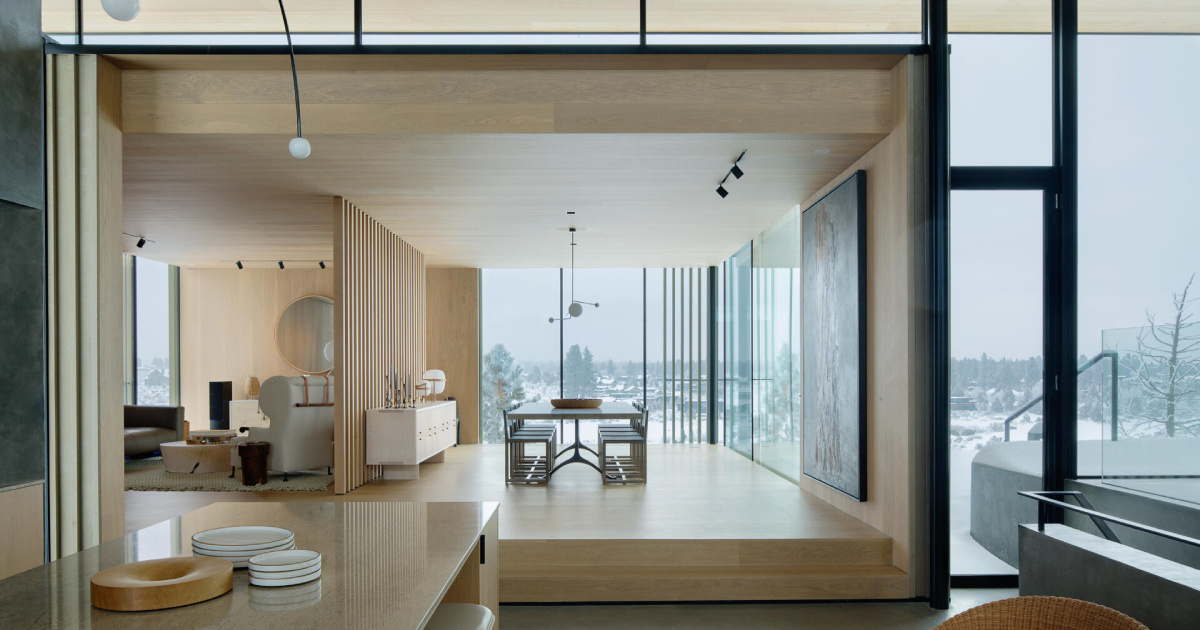
Inside a Striking Home Framed by Floor-to-Ceiling Glass Walls
Perched high on a bluff in Bend, Oregon, this striking home by Hacker captures the drama of Central Oregon’s high desert landscape. It’s a place where sculptural architecture, rich materials, and seamless indoor-outdoor flow meet a lifestyle centered on art, family, and creative living. The home is designed as a series of cascading platforms that […]
August 6, 2025
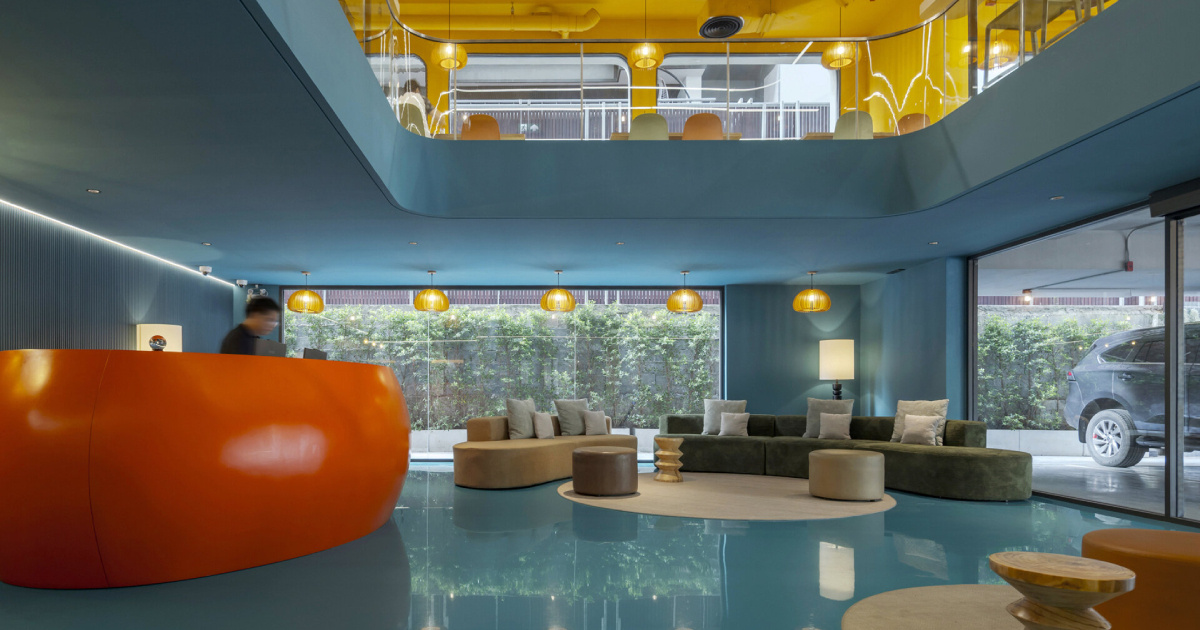
A Colorful Escape in the Heart of Bangkok: Inside the Vela be Siam Hotel
Right in the pulsing heart of Bangkok’s Siam Square, the new Vela be Siam Hotel designed by ASWA (Architectural Studio of Work – Aholic) makes a bold entrance that’s designed to reflect both the energy of the city and the soul of traditional Thai design. The Architecture The building’s exterior grabs your attention instantly. Stainless […]
August 4, 2025
A Sunken Kitchen and Lofted Play Area Reinvented This Apartment
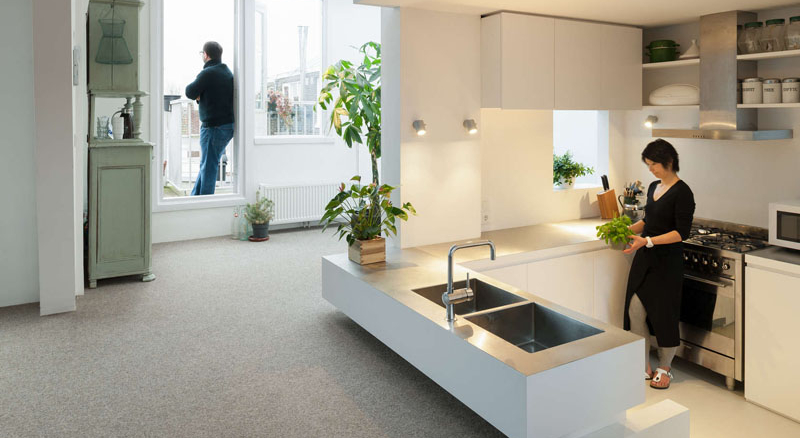
When a Japanese-Italian couple with two children set out to renovate their duplex apartment in Amsterdam, their main goals were clear: more sunlight and a better sense of connection throughout the home. Designed by MAMM DESIGN, the renovation of this 85-year-old unit blends clever spatial planning with thoughtful architectural interventions that respond directly to the […]
August 2, 2025
See How This Renovation Turned a Blank Room Into a Functional Kitchen

In the quiet neighborhood of Birre, Portugal, a 1985 home designed by architect Nuno Leónidas has been reimagined from the inside out. KEMA Studio approached the renovation with care, reorganizing key spaces like the kitchen, laundry, and bathrooms without altering the original structure. The goal: better flow, more light, and a refined design that respects […]
July 28, 2025
Inside a Japandi-Inspired Home That Balances Nature, Texture, and Light
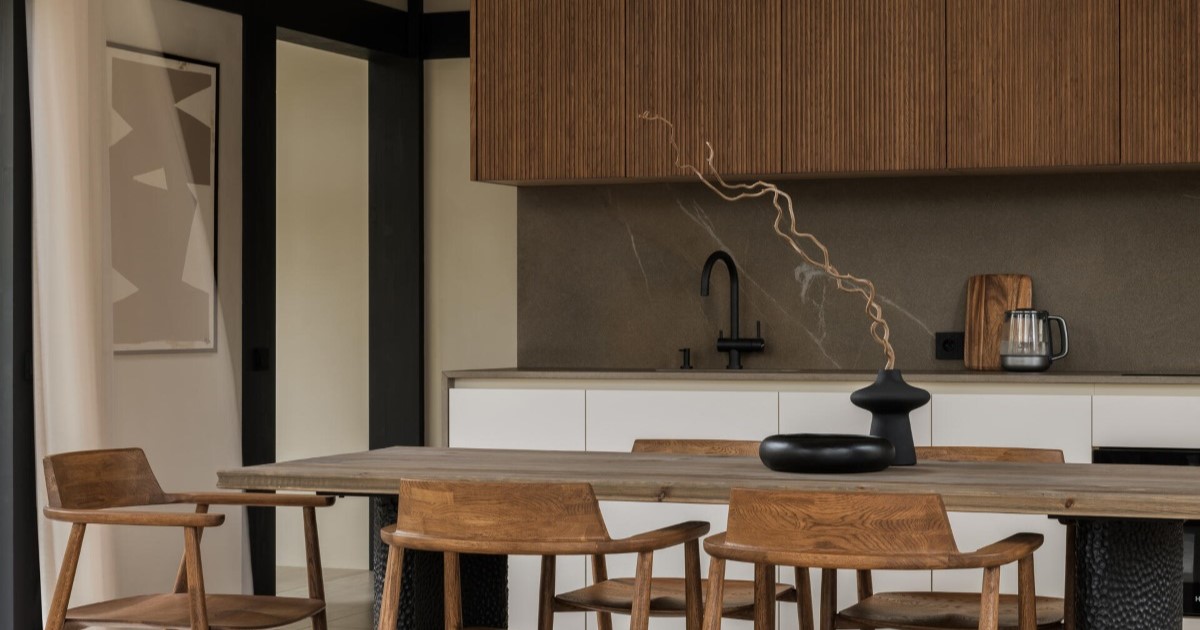
Japandi House is a calm, light-filled home designed by Yulia Barshevskaya as a personal reflection of how she and her family want to live. Built for comfort and clarity, the home strips away anything unnecessary. What’s left is a clean, warm space that feels grounded in nature and easy to live in. The house is […]
July 26, 2025
How An Office Space Was Redesigned Into A Warm And Stylish Home
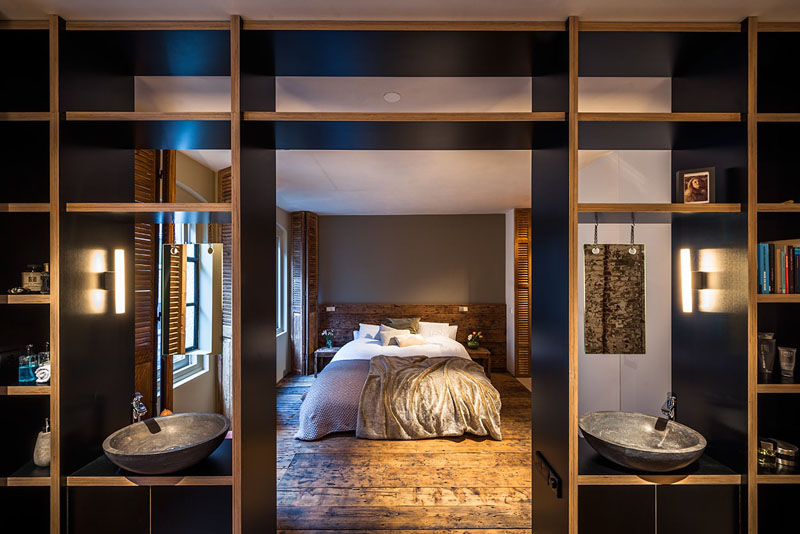
What happens when you peel back layers of a standard office space? In the hands of Dutch design firm TANK, the answer is something unexpectedly warm, playful, and deeply personal. Their renovation of De Korendrager in Amsterdam turns a former workplace into a character-filled family home, one that honors its past while embracing modern life. […]
July 25, 2025
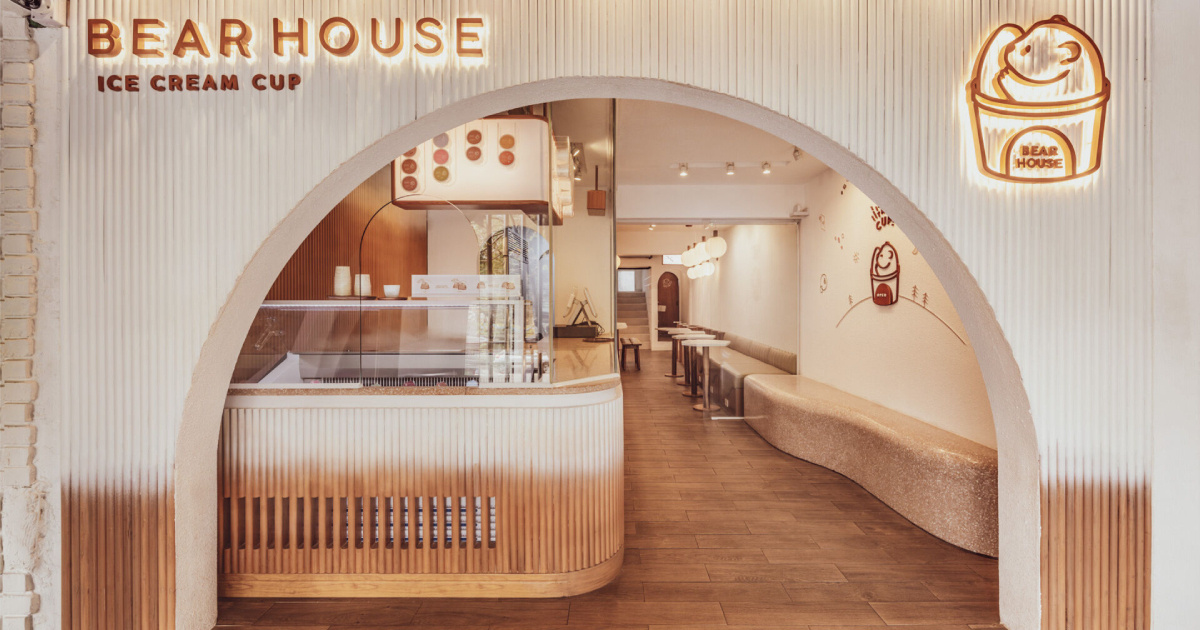
This Bubble Tea and Ice Cream Shop Is Designed to Feel Like a Bear Cave
Designed by party / space / design, BEARHOUSE is a 40-square-meter café that blends soft curves, creamy textures, and cozy seating to create a hangout spot that’s equal parts bubble tea bar and ice cream shop, and relaxed photo zone. At the heart of BEARHOUSE’s identity is the idea of the Bear Cave, a cozy, […]
July 22, 2025
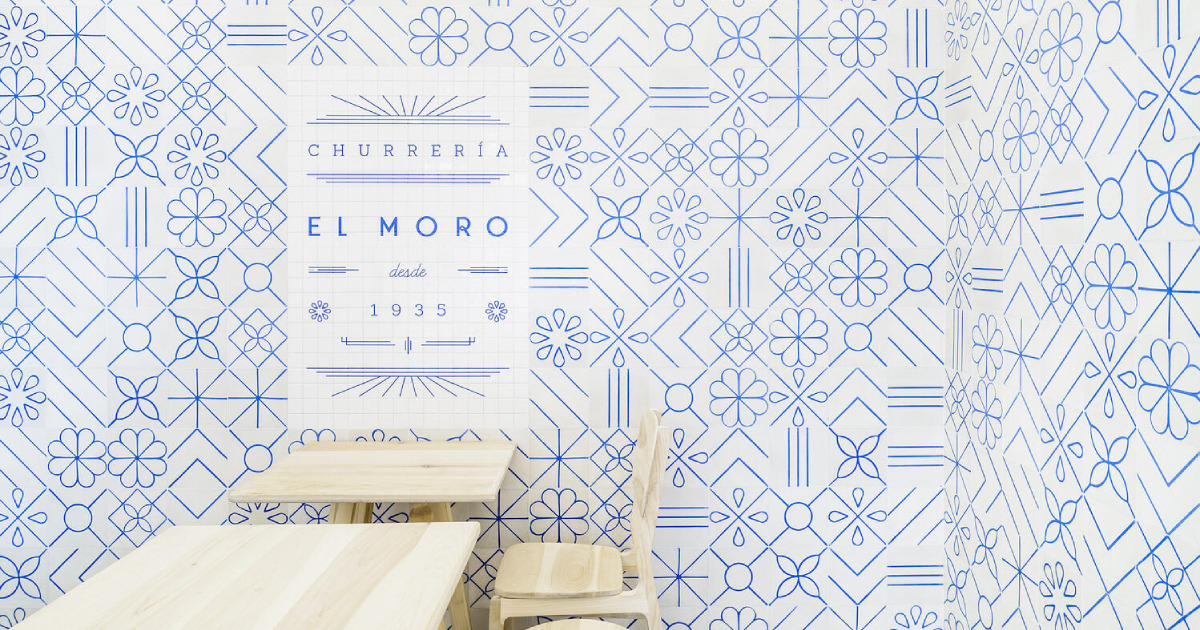
A Minimalist Dessert Cafe Inspired by Sugar and Tradition
In the heart of Mexico City, EL MORO isn’t just a place to grab churros and hot chocolate, it’s a cultural landmark. Since 1935, the beloved café has been one of the most recognizable images of daily life in the capital. Now, thanks to a thoughtful redesign by Cadena + Asociados, it’s entering a new […]
July 15, 2025
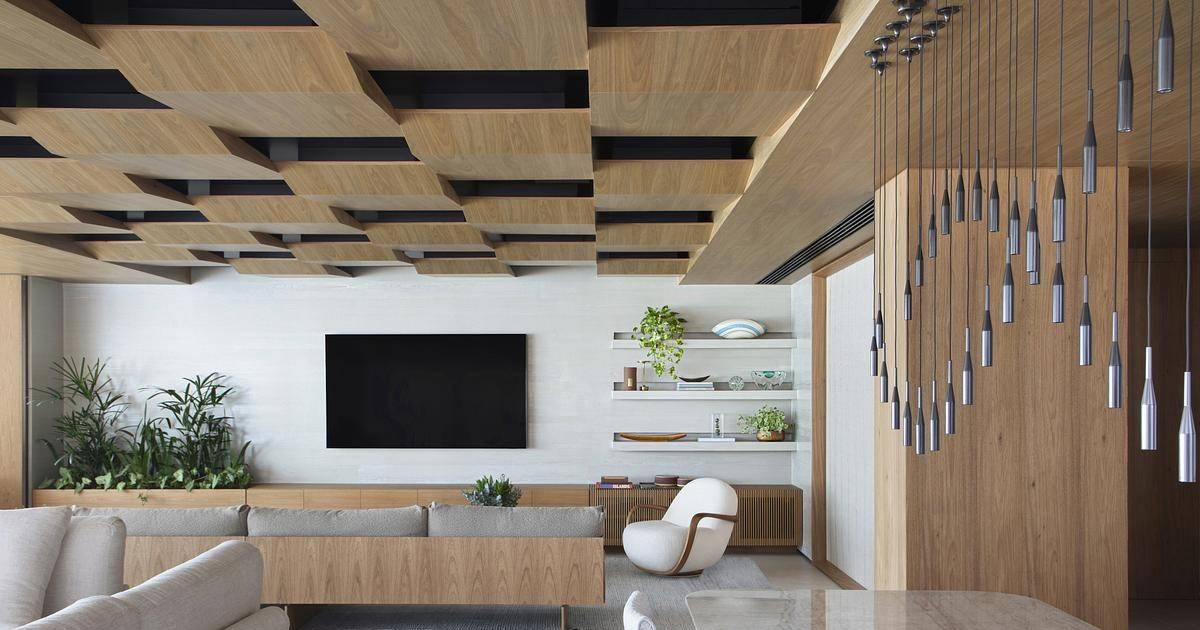
Wood Ceiling Magic: How This Home Created a Stunning Focal Point
With sweeping views of the sea in Rio de Janeiro’s Leblon neighborhood, the RMD Apartment reflects the lifestyle and warmth of the family who lives there. Designed for a couple with grown children and one still at home, this renovation by Magarão + Lindenberg Arquitectura reimagines a four-bedroom apartment into a light-filled, three-bedroom retreat where […]
July 15, 2025
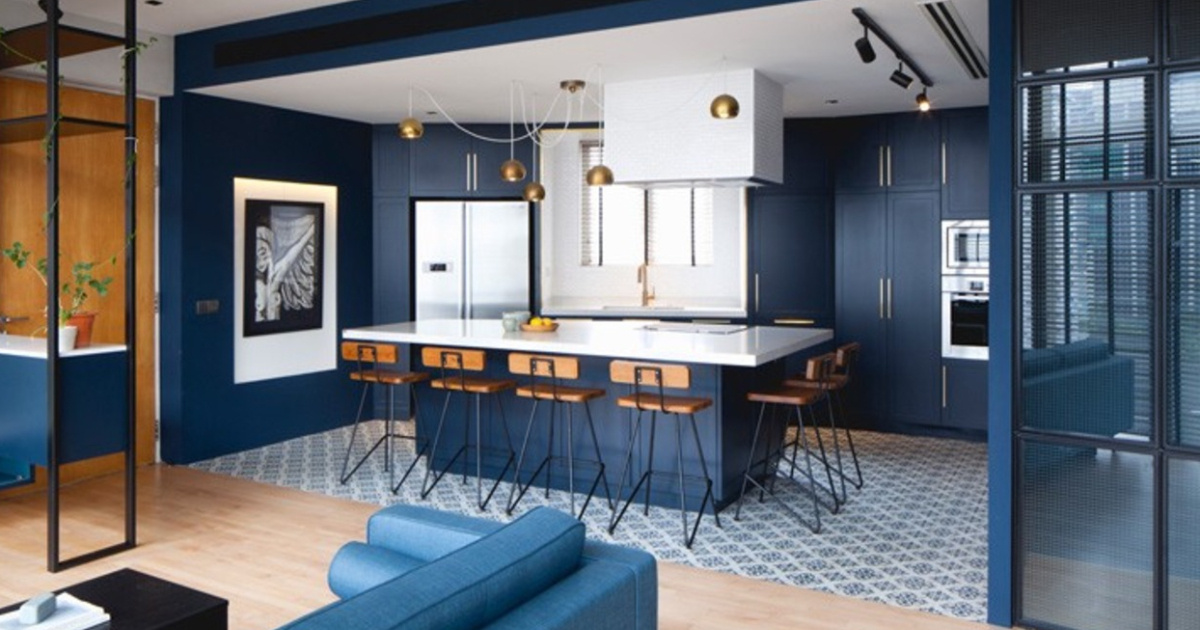
How Two Bold Colors Transformed This Apartment
In central Singapore’s Tanjong Pagar district, a two-floor apartment inside The Arris has been redefined by Studio Wills + Architects. Rather than gut the space, the architects worked strategically, introducing two striking architectural volumes, a Blue Box and a Black Box, that transform how the apartment is used and experienced. These inserts, both rich in […]