Architecture & Design Community
Tag: small apartment
December 27, 2025
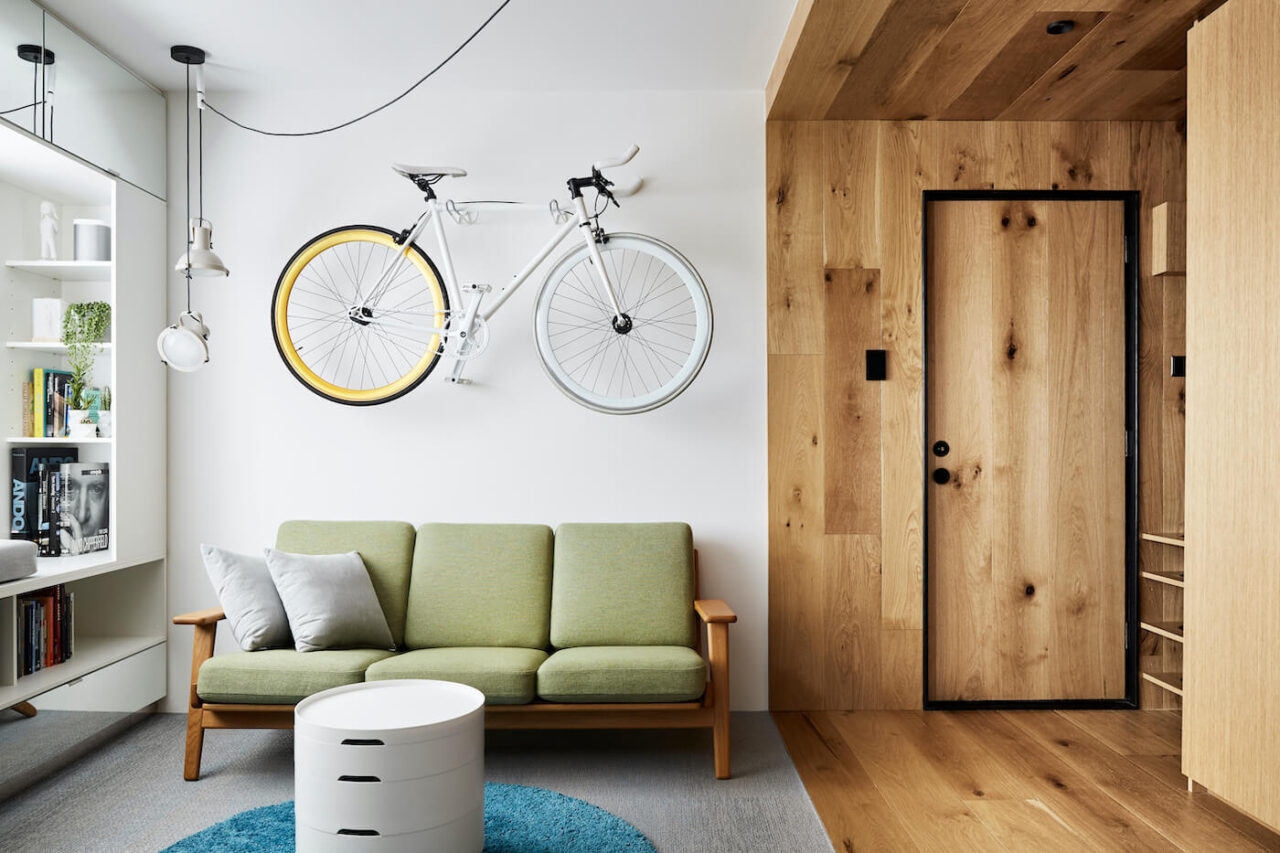

A Small Apartment Packed With Clever Hidden Features
At first glance, this one bedroom Melbourne apartment looks calm and considered. Look closer and it becomes clear that almost nothing here is ordinary. Designed by Tsai Design, the compact home is a lesson in how smart planning, restraint and a few clever tricks can turn a small footprint into a genuinely flexible place to […]
September 24, 2025
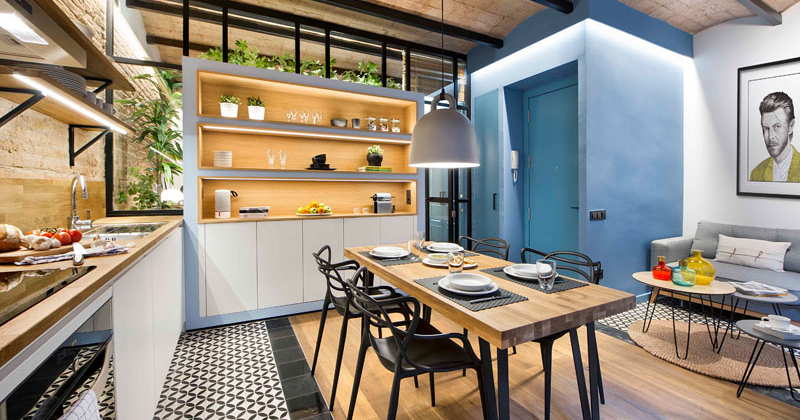
Historic Quarter Charm Meets Compact Coastal Living Inside This Small Apartment
How do you make a small apartment feel like home? In Barcelona, a couple asked Egue y Seta to turn their apartment into a space that feels bright, connected, and functional. The result is a home that mixes rustic character with contemporary touches while maximizing every inch. To open up the once-cramped apartment, the architects […]
November 21, 2024
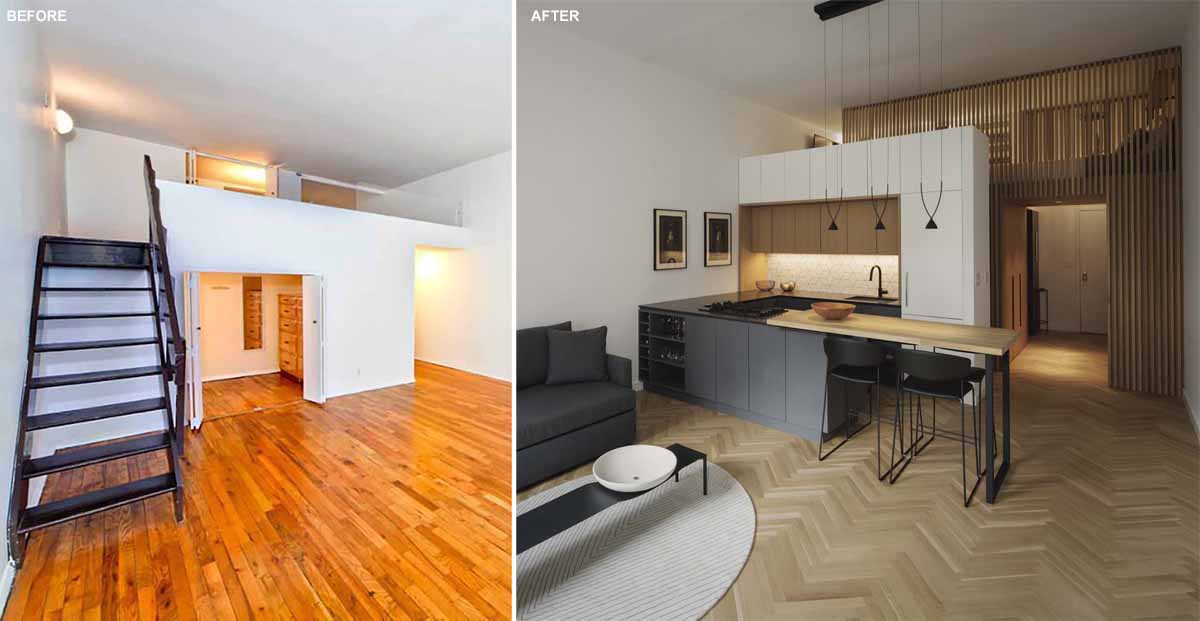
Before & After – The Complete Renovation Of A Small Loft Apartment
New York City-based design studio beda (Brad Engelsman Design Architecture), has shared photos of a renovation project they completed of a small 500-square-foot (46 sqm) loft apartment. Located within a historic building, originally designed by McKim, Mead, and White, on the Upper West Side in Manhattan, the project stemmed from the client’s desire to creatively […]
July 11, 2024
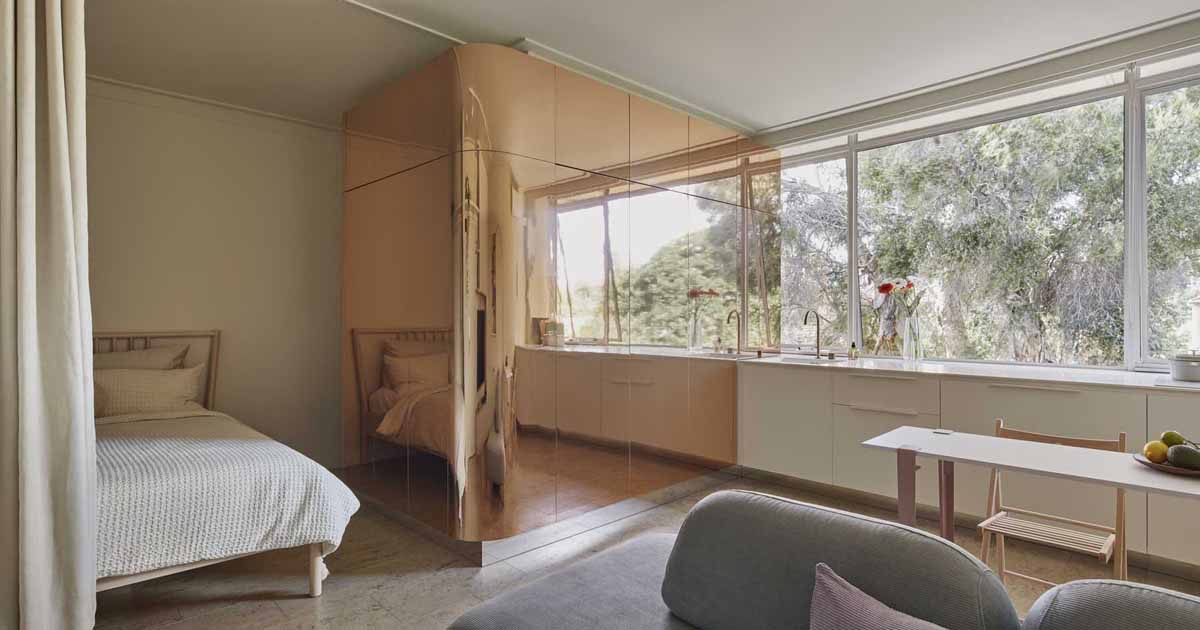
A Multi-Functional Brass Clad Pod Is A Unique Feature In This Small Apartment
tsai Design has sent us photos of a micro-apartment they renovated in St. Kilda, Australia, that measures in at just 269 square feet (25m2), and features a unique and unexpected brass design element. Named ‘St Kilda Micro Sanctuary’, the small apartment has been designed for a couple who spent most of their time overseas, and […]
November 14, 2023

A Home Renovation Where Adding A Yellow Accent Wall Was A Bright Idea
gon architects have recently completed a small apartment renovation inside a home in Madrid, Spain, that includes a bright yellow accent wall. The original apartment, which measures just over 500 square feet (47m2), included a wood ceiling and beams, as well as a separate bedroom behind the kitchen. The renovation transformed the home into a […]
June 5, 2023

A Garage Transformed Into An Apartment With A Home Office
YR Architecture + Design has shared photos of a modern 575 square foot (53 sqm) live/work studio in Columbus, OH, that was once a 2-car garage. The homeowners were determined for their two-car garage to be an asset, with the couple seeking to maximize their property, and at the same time, offer options for leasing […]
May 8, 2023

This Small Apartment Has A Yoga Wall And A Coffee Bar
LITTLEMORE INTERIOR DESIGN has shared photos of a small 380-square-foot (35 sqm) apartment in Hong Kong, that includes both a custom yoga wall and a coffee bar. The apartment, designed for a couple, needed to include dedicated spaces for each of their interests. This resulted in a yoga wall and a coffee bar standing side-by-side […]
August 2, 2022
The Internal Window In The Bedroom Of This Small Apartment Allows Light Into The Living Room
Ada Wong & Eric Liu of interior design firm littleMORE have shared one of their latest projects, a small 352 square foot (32sqm) apartment in Hong Kong, that’s been designed for a young couple who wanted to refresh their own apartment with more natural light. Stepping inside, there’s a small entryway with storage cabinets and […]
July 7, 2022

A Raised Bed Creates A Separate Space From The Home Office In This Apartment Bedroom
Ada Wong and Eric Liu of littleMORE Interior Design, have designed a small 460 square feet (42sqm) apartment in Hong Kong, for a young homeowner and her two cute little cats, Milou & Tintin. One area that caught our eye, is the combined home office and bedroom. The designers combined two small rooms, to create […]
June 5, 2022
This Small Apartment With A Loft Bedroom Has Clever Design Solutions
Karolina Howorko of Studio HOKA has sent us her latest project, a small apartment interior that makes the most of the space with clever design details. Upon entry to the apartment, there’s the kitchen, with minimalist hardware-free white cabinets, a sink, a cooktop, and an oven. A pull-out table is hidden within the cabinetry underneath […]
April 19, 2022
Custom Cabinet Design Makes The Most Of This Small Apartment Space
Architects Juan Alberto Andrade and Maria Jose Vascones, have shared with us their recently completed project, a small apartment in Quito, Ecuador, that includes custom wood cabinets that makes the most of the available space. The 296 square foot (27.5 sqm) studio apartment needed a solution that would include a kitchen area, storage space, laundry […]
March 17, 2022
This Garage Was Converted To Include A Loft Bedroom, Kitchen, And Bathroom
March 17, 2022 Ment Architecture has converted a garage from a dark storage space into an open and vibrant environment for guests and short-term rentals. The new apartment includes light-painted walls, and concrete floors, both of which contrast the wood, which was included to add a sense of warmth to the interior. In the kitchen, […]