
Ratcliff Architects associate principal Sarah Knize, who leads the firm's K-12 academic practice in the US, has researched how school design can support neurodiverse learners, and in particular students with dyslexia.
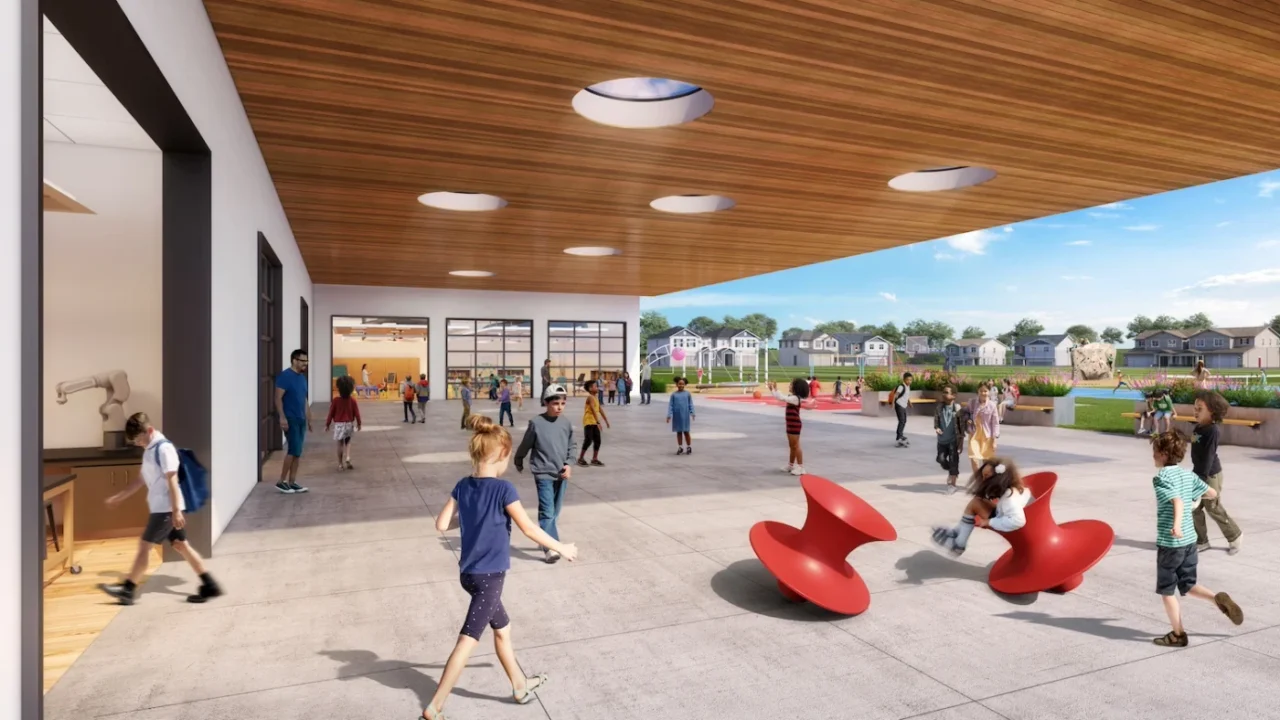
Small details, big effects
Knize points out that for neurodiverse learners, minor design decisions can have a large impact. In one school, ceiling fans were mounted below the light fixtures, producing a strobe effect that was uncomfortable to look at, especially for students who find it hard to concentrate. Standard lockers are another example: students with dyslexia can struggle to tell right from left, so a round padlock that has to be turned clockwise and counterclockwise becomes a repeated frustration. Keypads or personal devices remove the problem.
Comfort as the core principle
Because staff and students spend so much time on campus, comfort is the starting point. Traditional classrooms can be uncomfortable for students with dyslexia and ADHD, which often occur together. Ratcliff's approach includes:
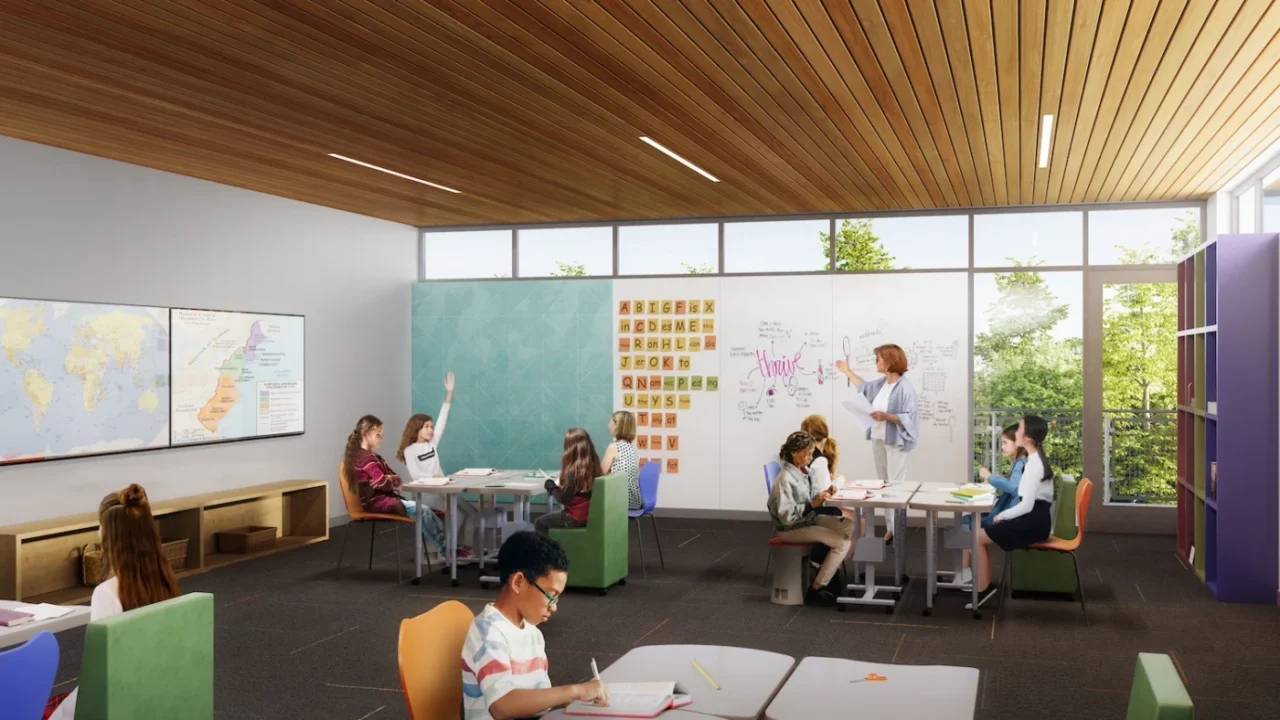
- plenty of natural daylight, so that lights are rarely needed during lessons
- regular classroom shapes without hidden corners, so every student can see and be seen by the teacher
- large format technology to support video and audio learning
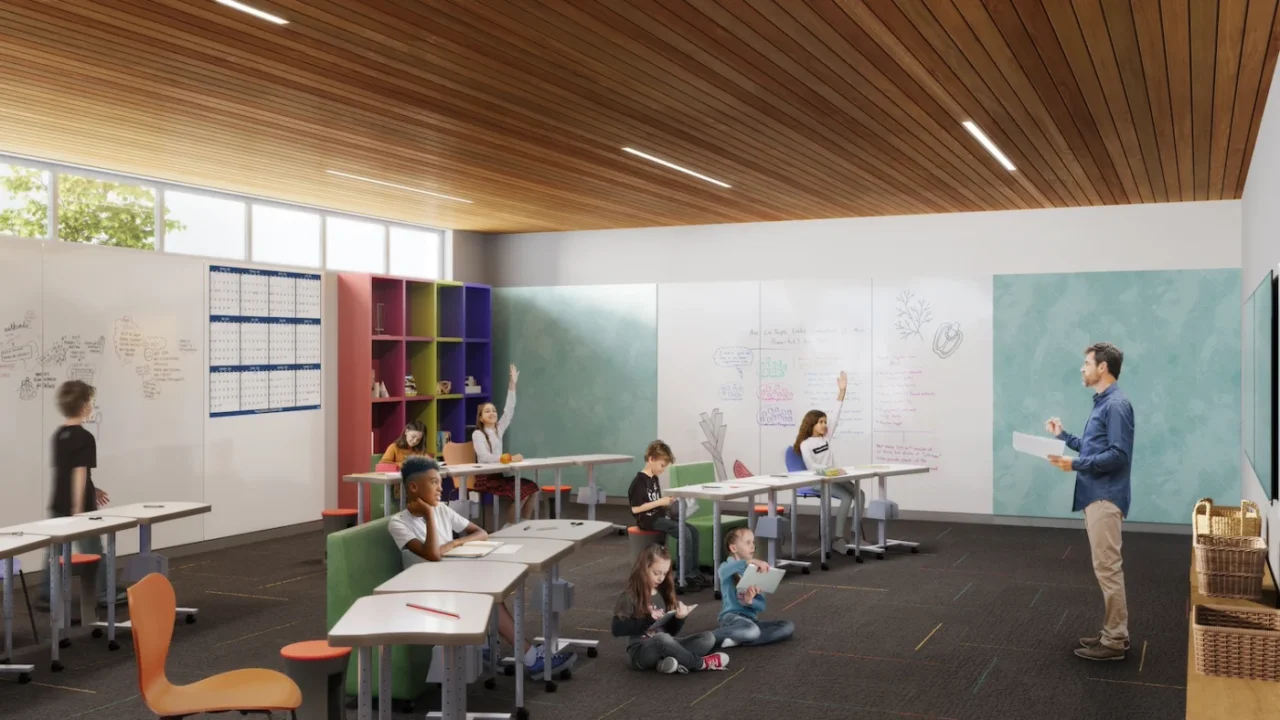
- a range of furniture, including places to sit on the floor
- writable wall surfaces for breaking down sentence structure, maths or history visually
- coloured floor or wall areas to mark parts of the room, and cubbies to help with organisation, even for older children
Starting a classroom design
The first step is to connect the classroom to its surroundings, where possible with clerestory windows that bring in daylight without the distraction of people walking past. Biophilic materials such as wood ceilings, concealed storage for curriculum materials, colour-coded cubbies and flexible furniture, including writable desks, let students choose how to work on a given day. Acoustics are treated as essential: better sound absorption and fewer noisy mechanical units reduce overstimulation, which directly affects the ability to concentrate.

Structure, flexibility and wayfinding
A predictable day depends on campus organisation: clear adjacencies between types of space and logical circulation. Within that framework, flexibility comes from furniture choices, the option to take tests outside and spaces that can be subdivided quickly for different class sizes. For wayfinding, Knize favours using the architecture itself rather than signs: a taller pair of doors, a sculptural awning or a special colour can signal an entrance or an important space. Images can play to the visual-spatial strengths some students with dyslexia have, and distinct features in the landscape help students orient themselves.
Space for movement
Physical activity helps students with dyslexia and ADHD regain focus. Vestibular movement, which develops balance and spatial orientation, gives a reset that one school calls a "brain break". Ratcliff preserves large open areas on campus by keeping furniture, trees and lighting to the edges, and has designed dedicated rooms for a course called Movement, separate from athletics, dance, yoga or PE. It uses Action Based Learning equipment to build motor skills, core strength, coordination, balance and spatial awareness.
Beyond specialist schools
Knize argues that every school should adopt these principles. Dyslexia is the most common learning difference, affecting one in five children to some degree, and not all of them can attend specialised schools; designing with learning differences in mind also benefits neurotypical students. She also calls for broader definitions of success beyond reading and writing. Because dyslexia varies from student to student, spaces should offer options that can be adjusted to each learner.
Project credits
- Interviewee: Sarah Knize, K-12 academic practice leader and associate principal, Ratcliff Architects
- Project images: Ratcliff with Robert Becker
- Portrait of Sarah Knize: Margo Moritz
- Source: Architecture Today