
Photography by Dario Mereles and Daniel Ojeda Architecture firm Bauen has completed a modern home in San Bernardino, Paraguay, that has a black exterior and is designed to maximize the views. Photography by Dario Mereles One way the house takes advantage of the view, is by having an accessible green roof filled with grasses. Photography […]

Photography by David Sievers Mountford Williamson Architecture has designed a new home in Australia, that includes views across the neighboring vineyard and beyond. The ‘L’ shaped floorplan of the home creates protected outdoor space and works with the topography of the site. Photography by David Sievers Making use of the sloped site, the yard has […]
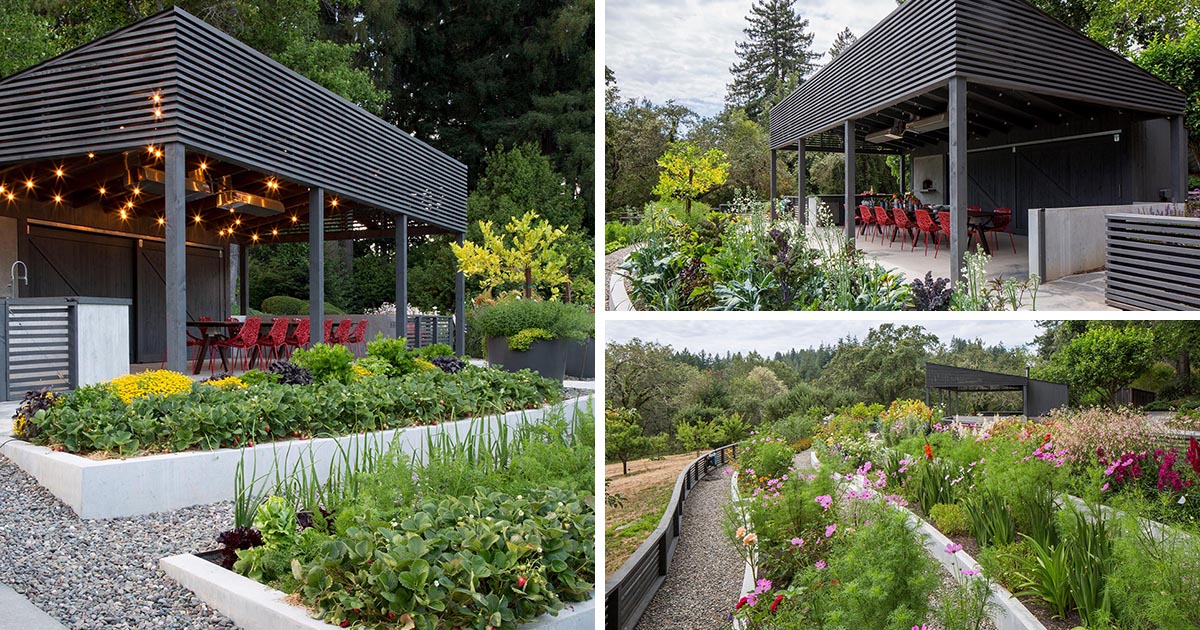
Andrew Mann Architecture has completed the remodel of a home in Sonoma, California, that includes a newly designed garden with tiered planters and a covered outdoor entertaining space. The garden pavilion, which was designed by Andrew Mann Architecture, also included the hardscape and layout of the fences, as well as the surrounding planter beds. The […]

March 12, 2021 ODDO architects have designed a contemporary home in Hanoi, Vietnam, that’s surrounded by taller buildings and includes rooftop courtyards. Due to rapid urbanization and the lack of public spaces, the architects designed a home that includes outdoor spaces. The lower level of the home has a white exterior, while the upper level […]

Architecture and interior design firm Onion has designed the second phase of the Sala Samui Chaweng Beach Resort in Koh Samui, Thailand. As part of the design, they included an outdoor living room and sitting area that both include a bookshelf for plants. At night, the plant bookshelves light up, while the living rooms are furnished […]

y0 Design Architect has recently completed a new house in Sidoarjo, Indonesia, that was requested by the owner to be simple and modern. The house with a geometric shape is located on a corner lot, with a garden that wraps around the corner. The facade of the home uses wood, tile, and steel, and is […]

January 17, 2021 MYTO design d’espaces vivants designer Martine Brisson and landscape architect Roxanne Miller have collaborated to create a rooftop garden and lounge area for this home in Montreal, Canada. The flat roof of the home has been transformed into a space full of plant life, which measures in at 1965 square feet (182 […]

November 9, 2020 As part of the design of the ‘Ohana Floor’ at the top of Salesforce Tower in San Francisco, Habitat Horticulture transformed 24 columns that surround the circular floor and created eye-catching vertical gardens. Aiming to create a tropical atmosphere, the vertical gardens are 13 feet high and use approximately 25,000 plants to […]