Read IADA news, architecture and design project stories, and updates from the wider ADC awards community. Find winner announcements, explore the ideas behind published projects and discover the studios and designers credited for their work.
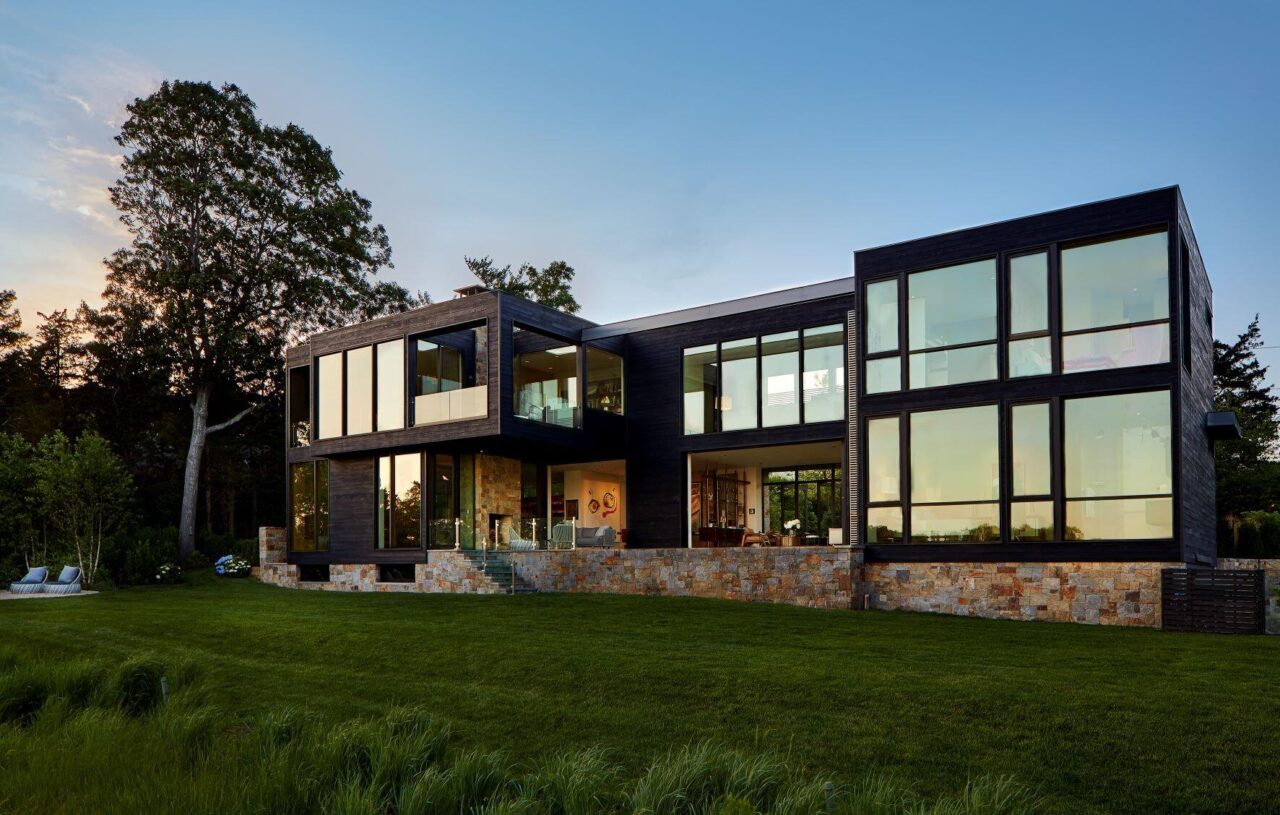
Some homes are built for everyday living and others are designed to make life feel a little bigger. The South Harbor Residence by Blaze Makoid Architecture falls into the second category. Set on Sag Harbor in North Haven, New York, it sits on a site that naturally invites you to slow down and look out […]
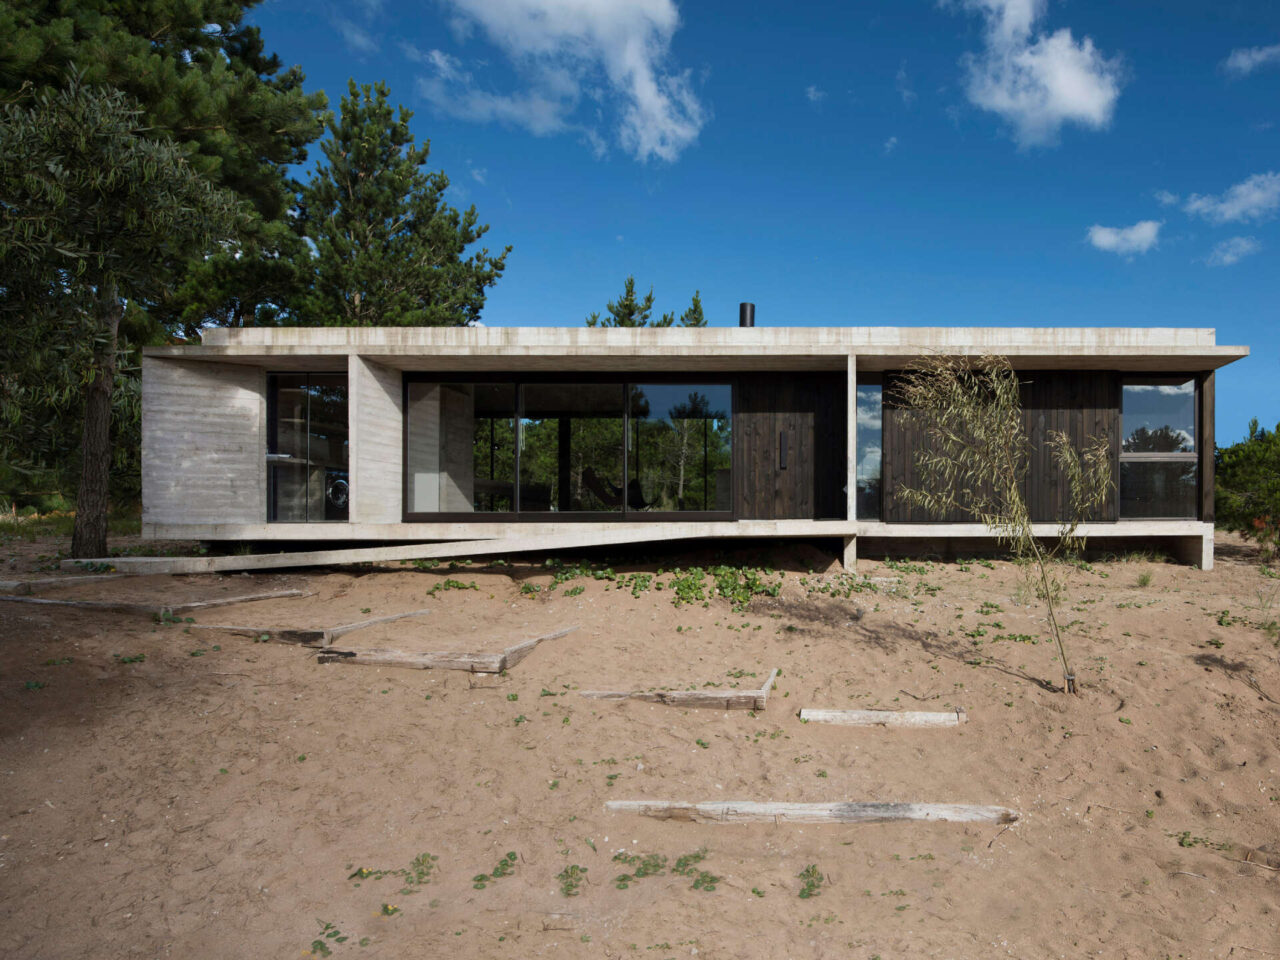
In the quiet coastal community of Costa Esmeralda, a home has appeared among the pines. Designed by architect Luciano Kruk for a couple with children, this single storey structure settles into the landscape without disturbing its natural rise. What looks at first like a dark timber and concrete shelter quickly reveals a bright interior shaped […]
Office of Displaced Designers (ODD) is calling on UK construction professionals to support She Repairs, an initiative to help women in Izmir’s displaced communities to provide their households with a safe and comfortable home. What’s the thinking behind the ‘She Repairs’ project? It’s an initiative to equip women in Izmir’s displaced communities with the skills, […]
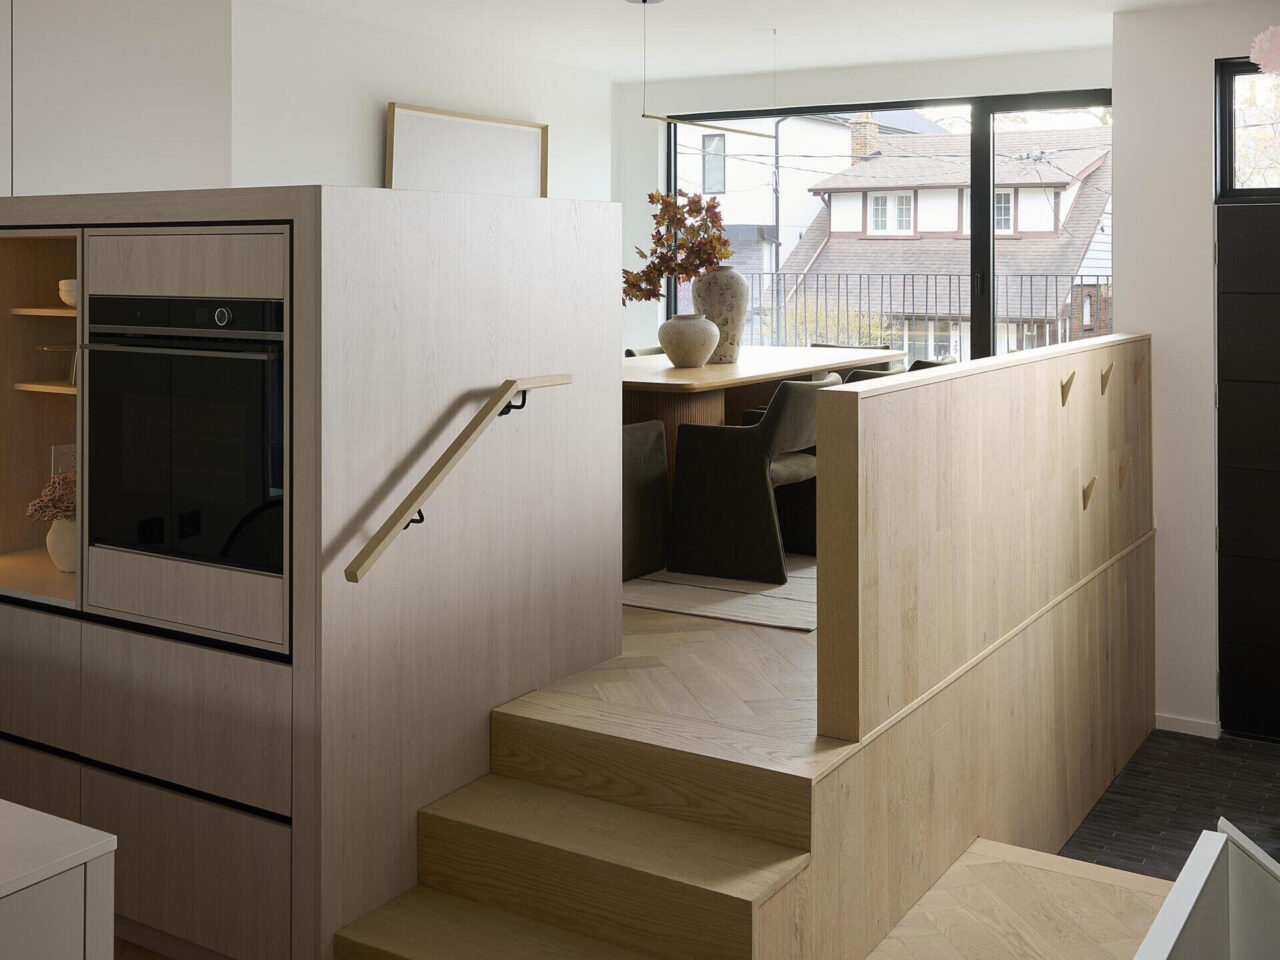
baukultur/ca approaches Glen Manor Haus with the belief that Quiet Luxury comes from precision rather than excess. Their design for this Toronto home focuses on clarity, proportion, and honest materials that work together to create calm. In the first steps through the house, the intent becomes clear. Light is shaped thoughtfully, spaces unfold with purpose, […]
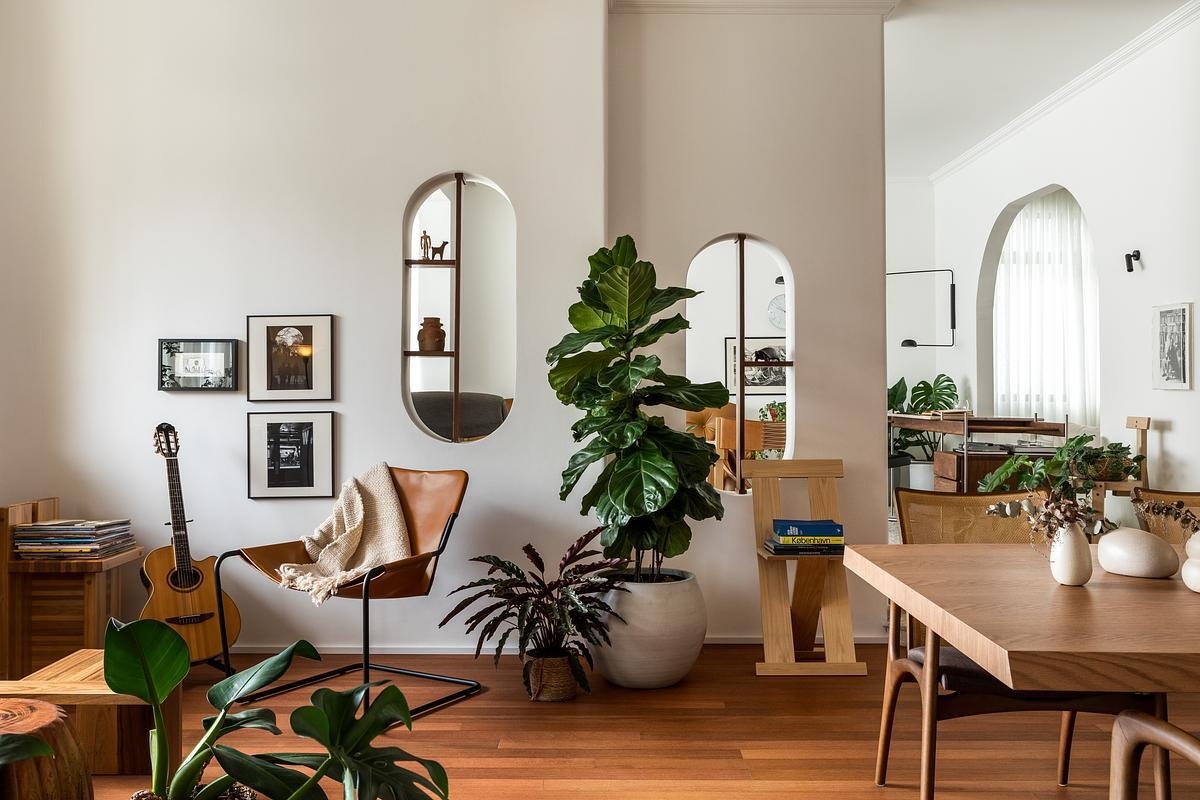
Lina Apartment in Centro, Santa Catarina delivers a clear lesson in how to update a historic space without dimming the charm that made it special. Designed by Alencar, the project keeps the apartment’s original identity intact while opening it up for modern living. The promise here is simple: a transformation that respects memory, embraces comfort, […]
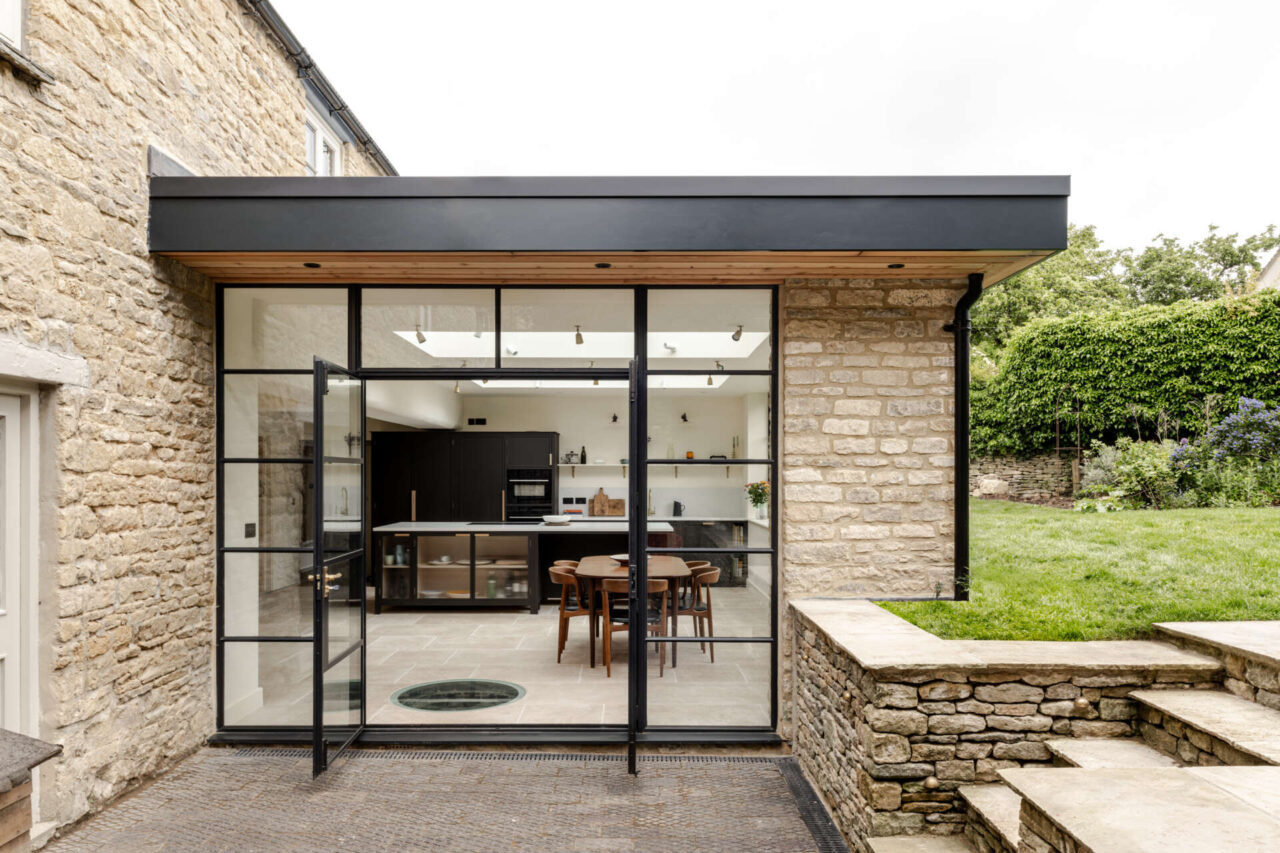
The Cottages began as a compact, dimly lit historic home in Charlbury, England. The goal was simple, create a bright, flexible family space without compromising the cottage’s heritage. The solution came through a sensitive single storey addition that stays visually quiet while opening the interior to daylight and the garden. From the street, the traditional […]
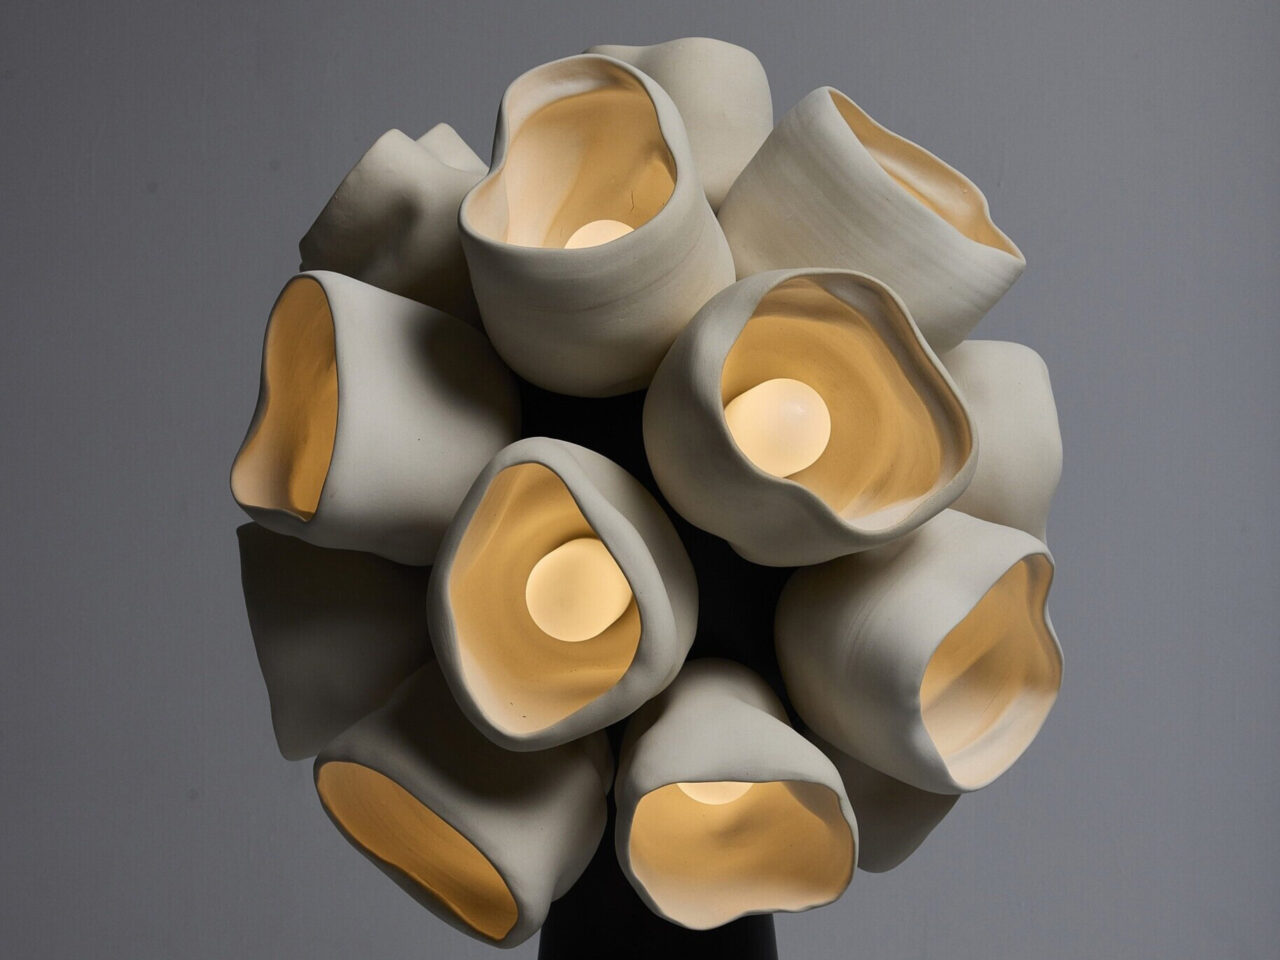
The Vessels collection marks a surprising and heartfelt shift in the work of Nader Gammas. Known for pieces shaped by brutalist structure, he steps into a gentler world with this new series. What unfolds is a story of sculptural lights that look less like manufactured objects and more like living forms caught in a quiet […]
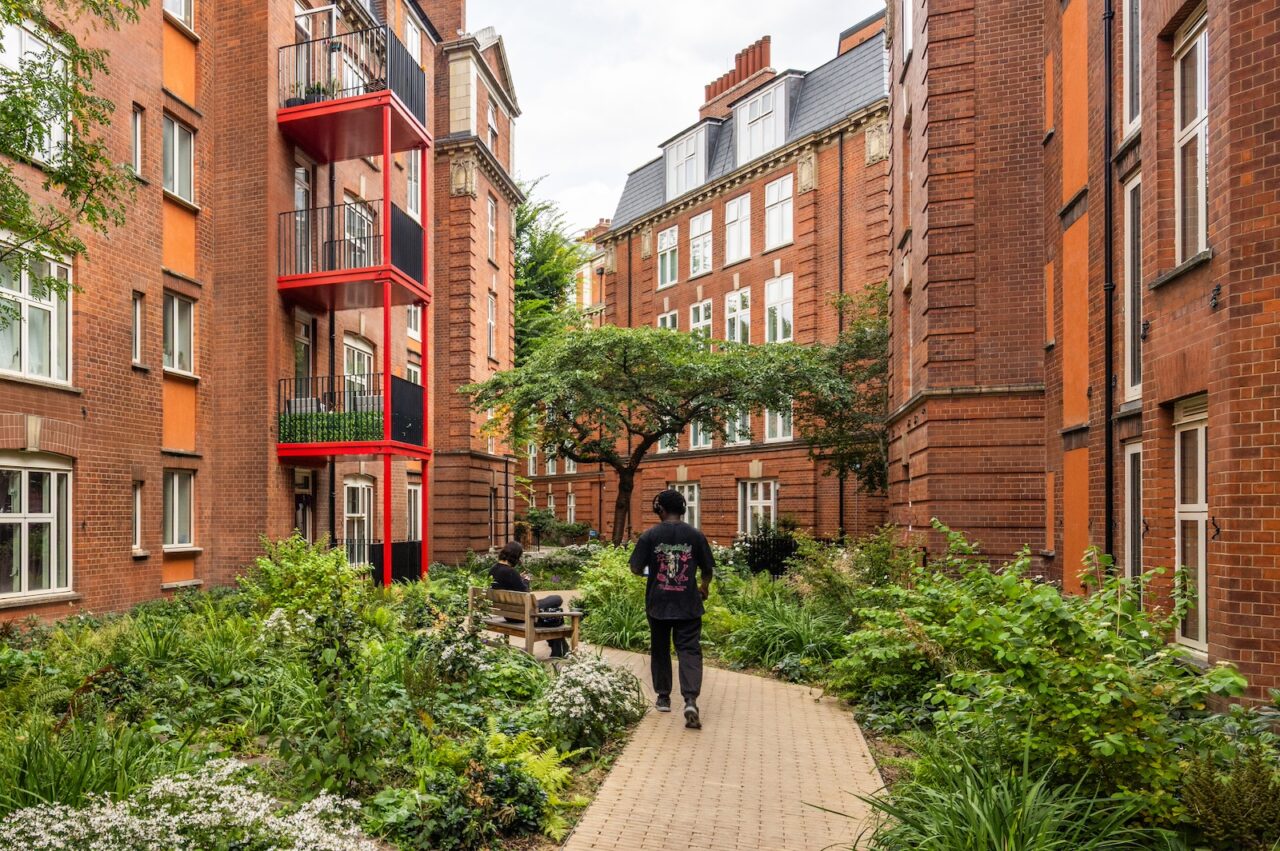
Skip to content The Sutton Estate CIVIC and HTA Design’s conservation-led renewal of Chelsea’s historic Sutton Estate transforms four Edwardian mansion blocks into sustainable homes while restoring the estate’s architectural character and reshaping its landscape into a sociable, biodiverse network of gardens. Photos HTA Design The Sutton Estate in Chelsea, one of the country’s earliest […]
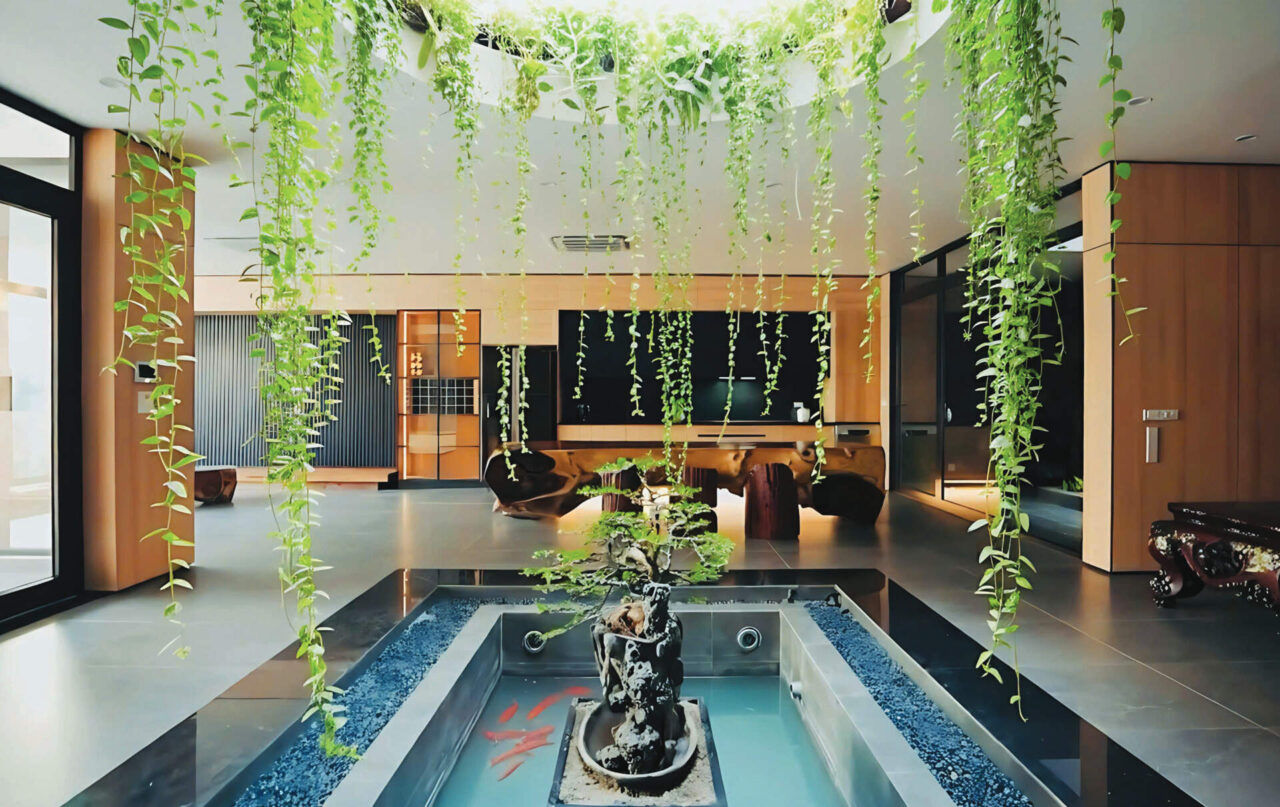
Designed by NguyenHieuARC, this home in Vietnam was shaped around a simple idea creating a modern space that still feels warm and emotional. The architect avoided rigid boxes and instead looked to the softness of leaves, turning those curves into a home that feels friendly, flexible and closely tied to nature. The result is a […]
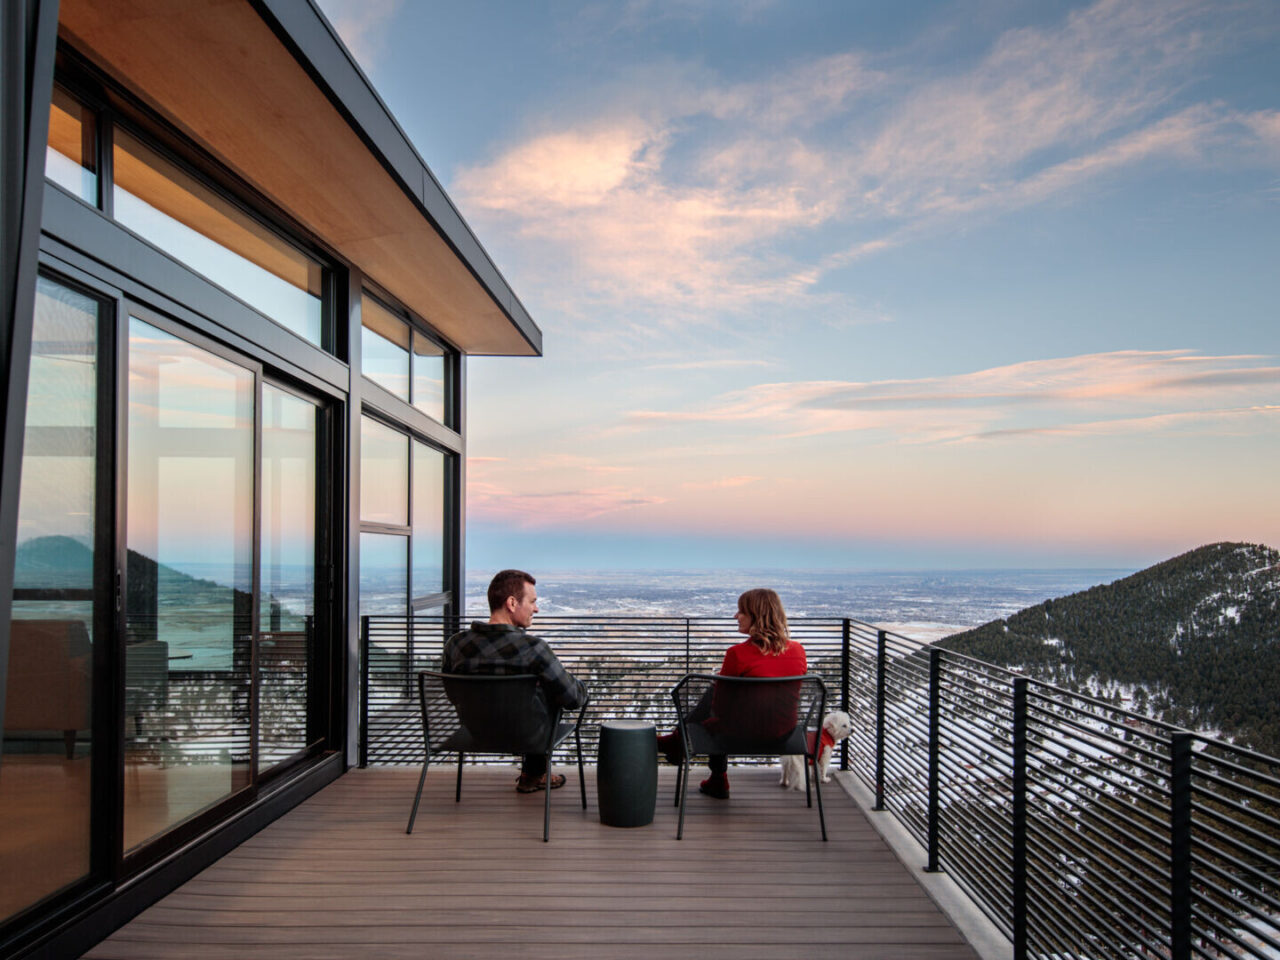
cgmodern architecture set out to show how a small footprint can still feel expansive in the Colorado mountains. Perched at the far edge of the property, this live-work home frames daily life against sweeping views and shifting light. Every room reaches outward, drawing in sky, weather, and wildlife. The architects combined thoughtful planning, simple materials, […]
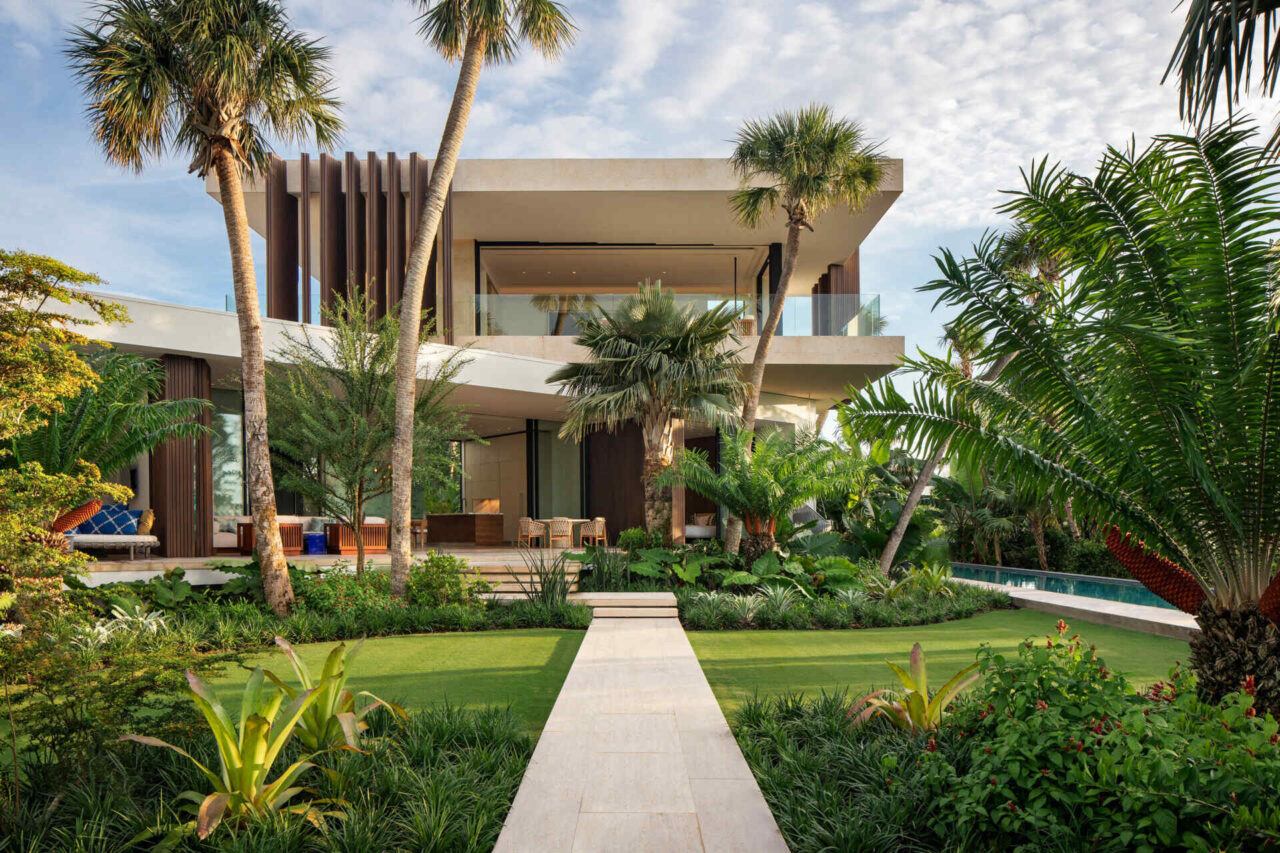
Villa Lyla sits on the island of Nassau, shaped by South African architecture studio SAOTA and interior designers ARRCC. From the first moments inside, the value of the design is clear. Light, air, stone, and water come together in a calm and intentional way. Every view directs you toward nature, every material choice deepens the […]
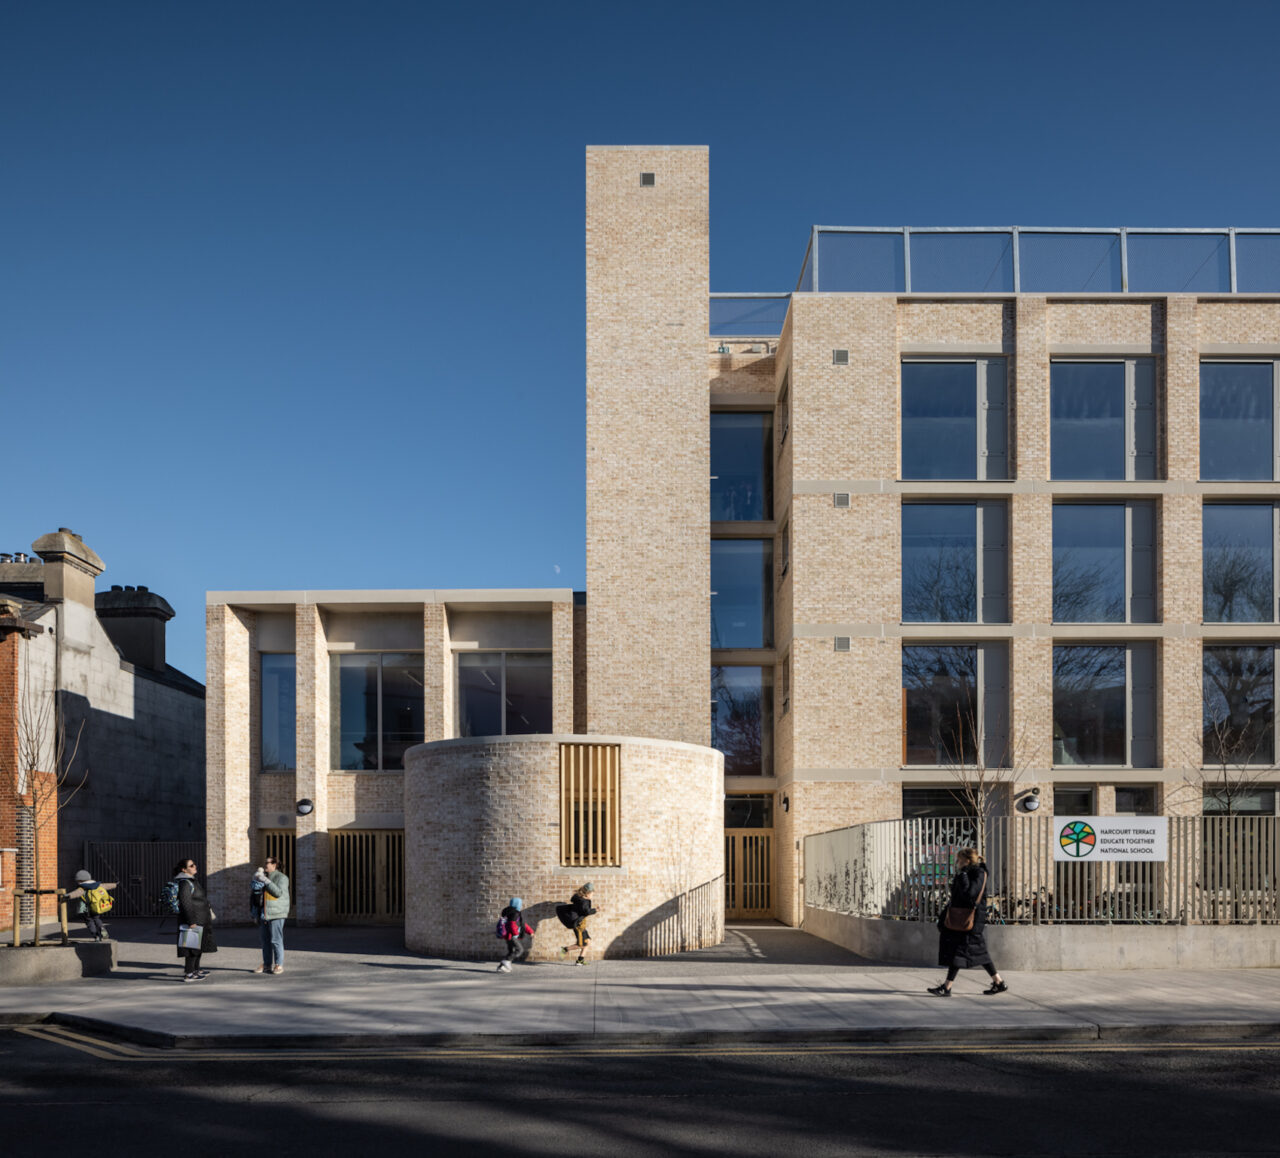
Skip to content Harcourt Terrace Primary School tún Architects have designed a new primary school in the southside of Dublin that introduces a new kind of flexible learning to inner city schools. AT hears from David Jameson and Rose Bonner, co-founders of tún alongside Paul Fox, about what they’ve been up to since. Photos Ste […]