Read IADA news, architecture and design project stories, and updates from the wider ADC awards community. Find winner announcements, explore the ideas behind published projects and discover the studios and designers credited for their work.
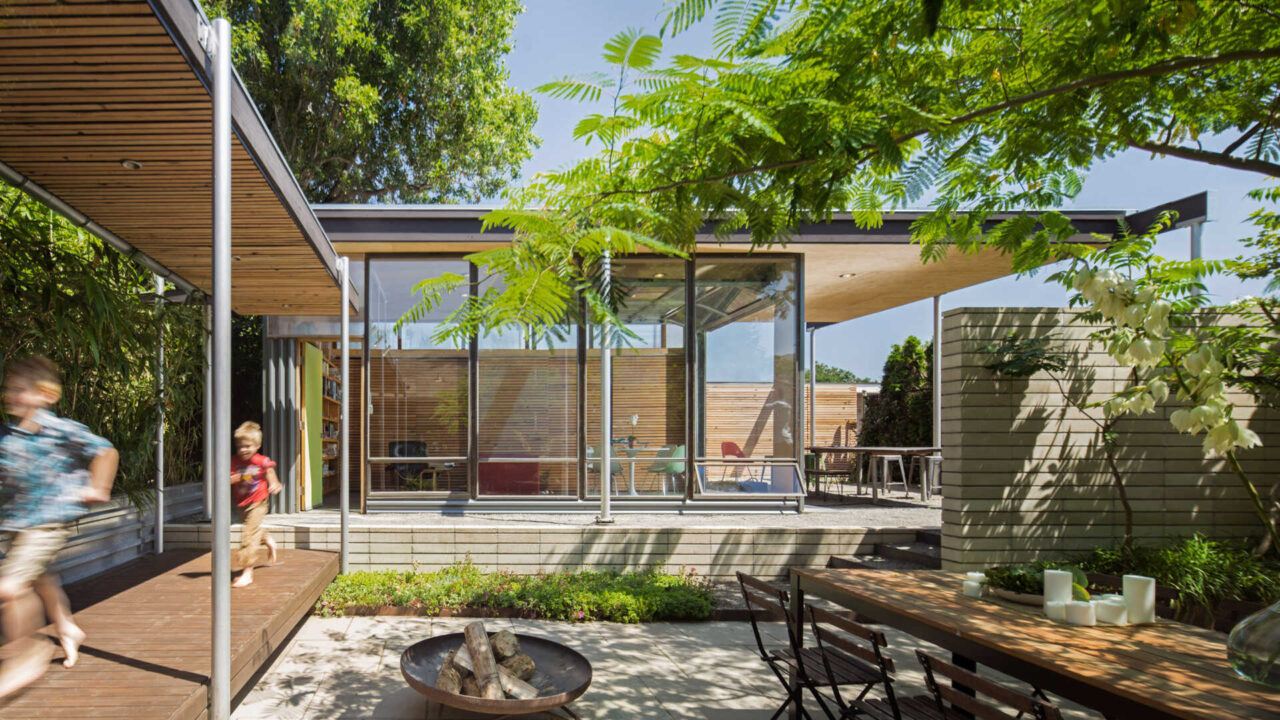
Some transformations do not come from tearing everything down. Sometimes all it takes is a smart addition in just the right place. For a Seattle based husband and wife team, one an architect and the other a landscape designer, that meant looking straight into their own backyard. Their 1940s home was full of charm but […]
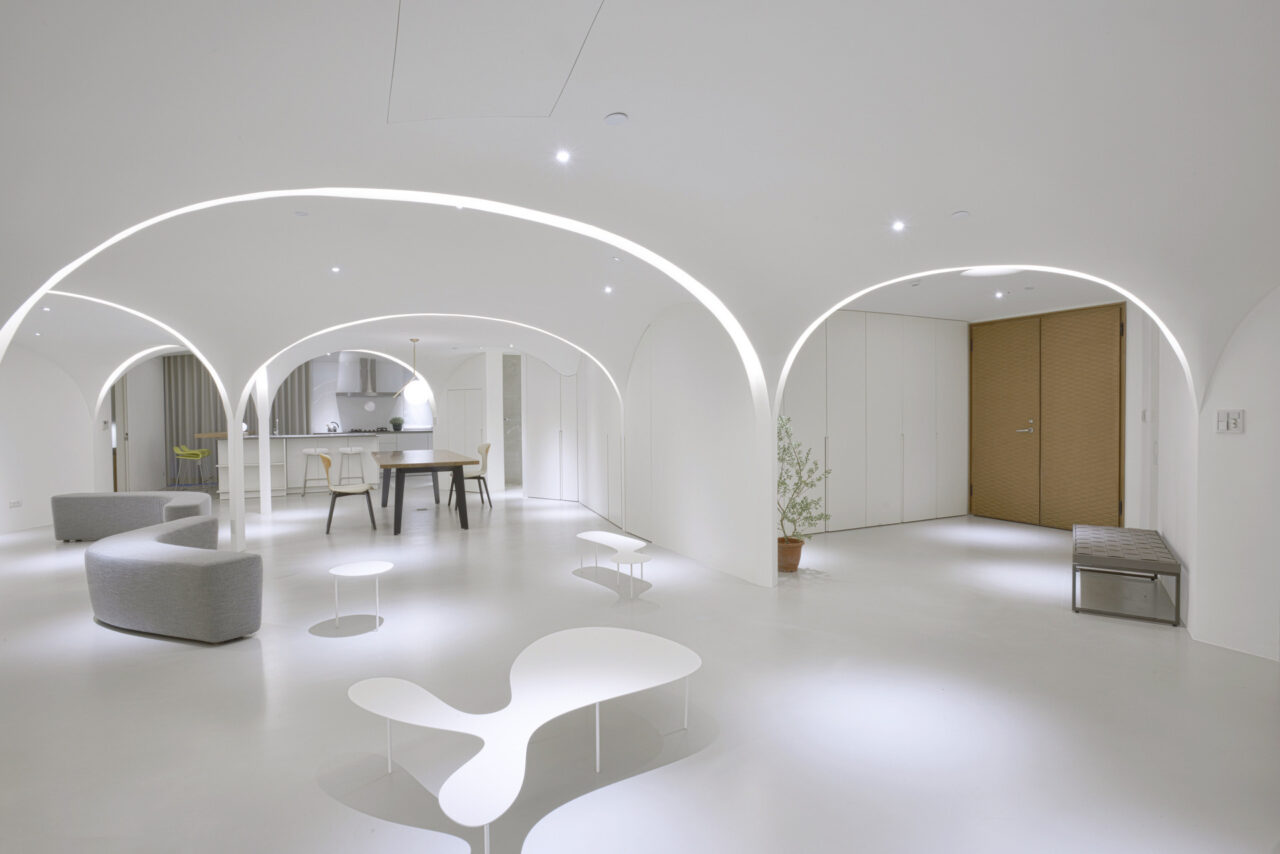
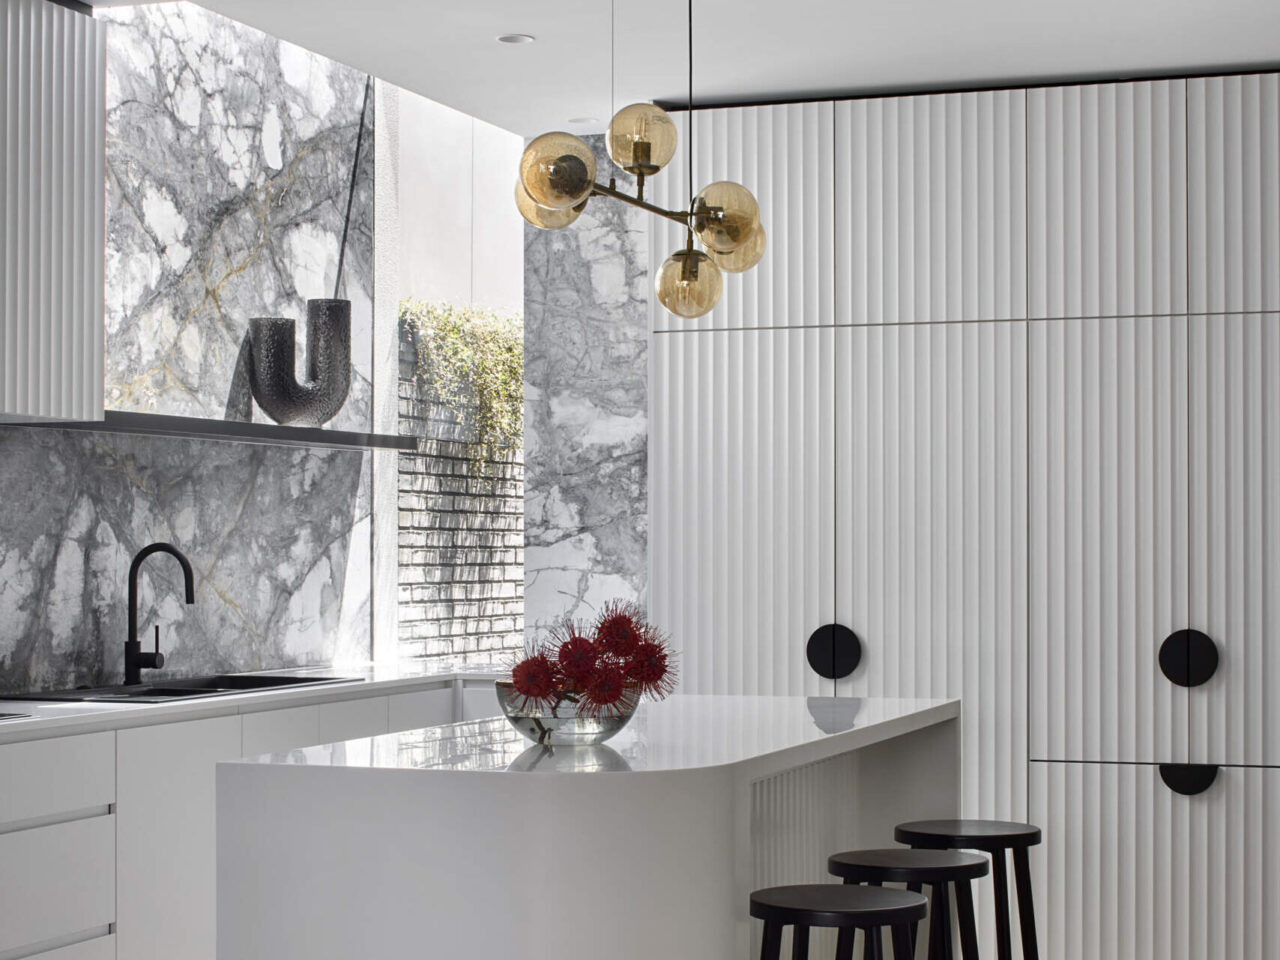
In Taichung City, a typical Taiwanese apartment has been quietly transformed into something far softer and more uplifting than its original layout ever allowed. Once boxed in by internal rooms and interrupted by heavy walls, the home has been reimagined by Very Studio | Che Wang Architects as a calm white retreat where arches, curves […]
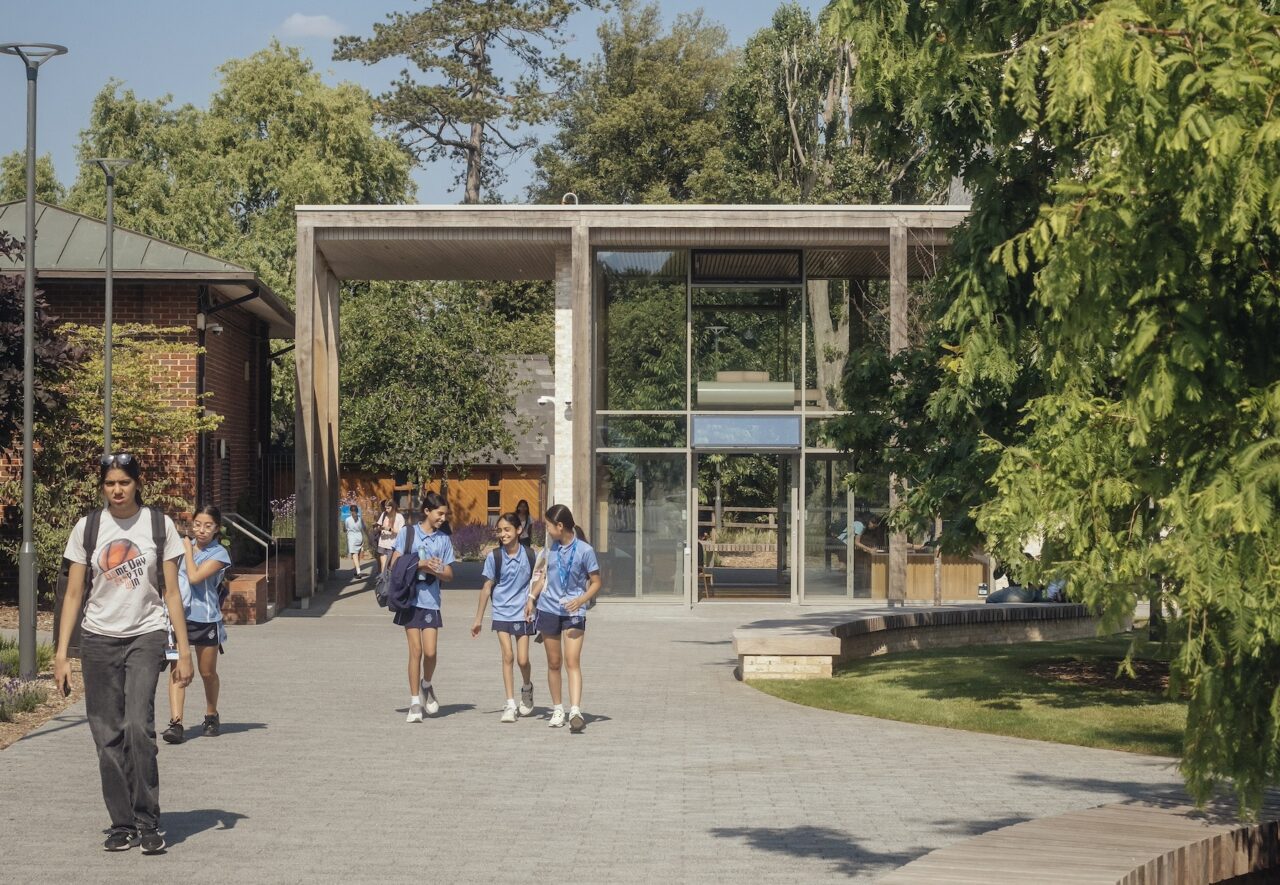
Skip to content North London Collegiate School Ideas Hub Walters & Cohen Architects’ Ideas Hub and new main entrance for North London Collegiate School weaves between four curtilage-listed structures to create a warm, collaborative environment for innovation, design, engineering, art and science at the campus. Photos Jim Stephenson Walters & Cohen has completed a new […]
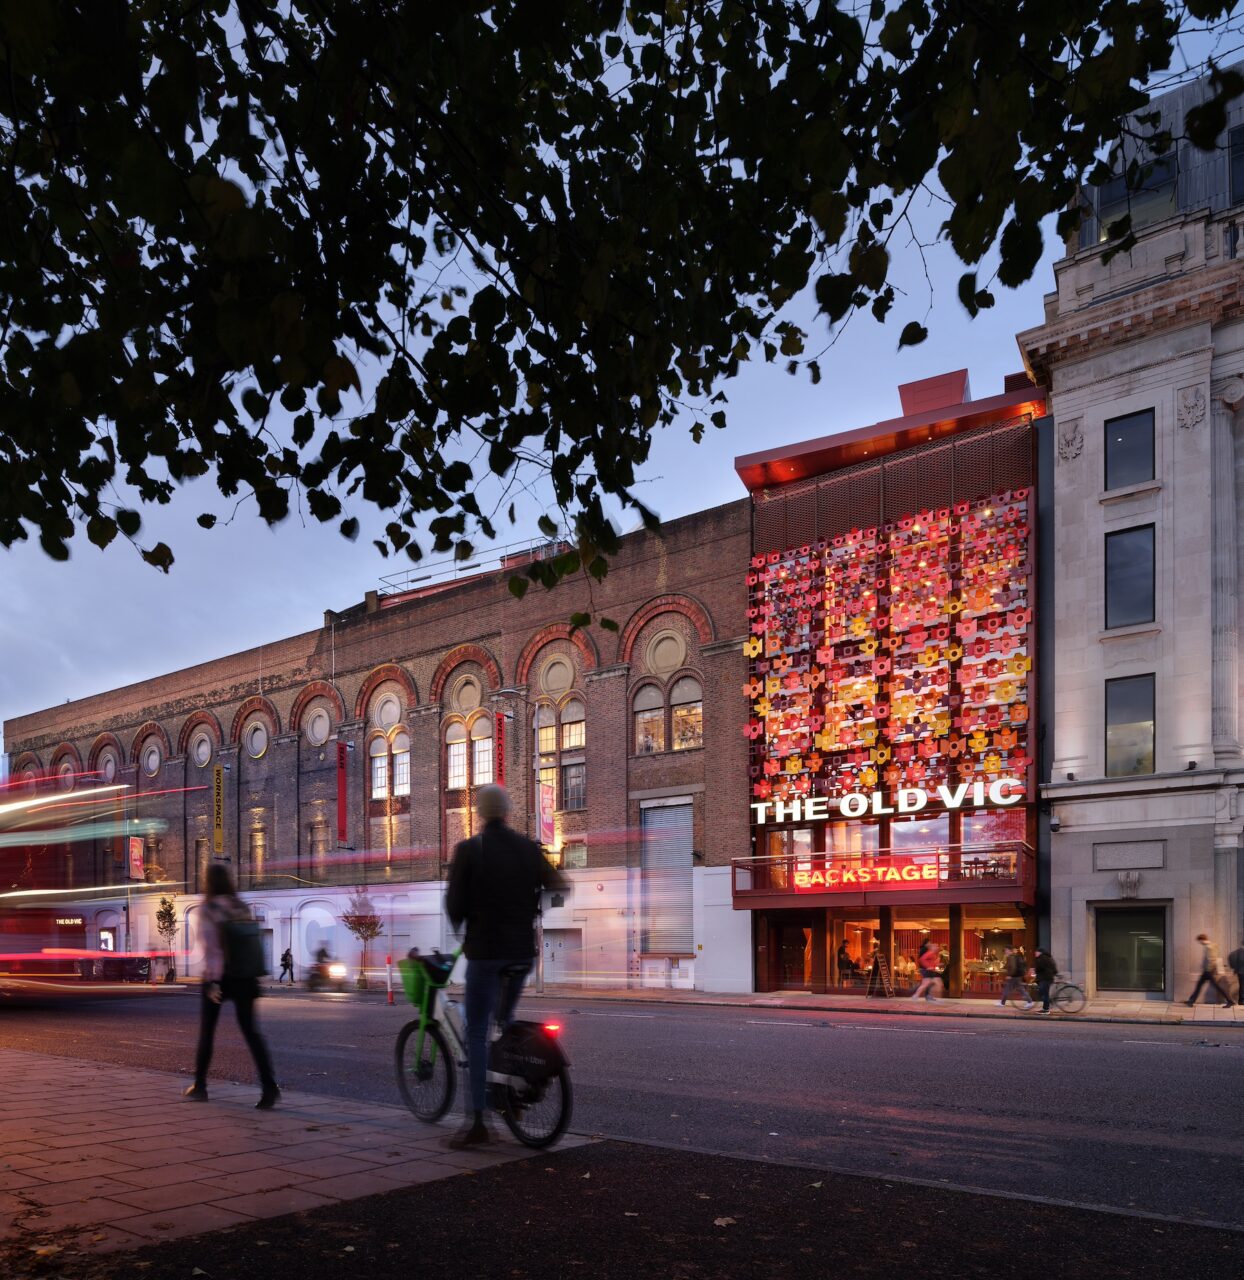
Skip to content Backstage at The Old Vic A six-storey timber extension stitched into the fabric of The Old Vic transforms one of London’s oldest theatres into an inclusive, low-carbon home for learning, rehearsal and community life. Words Jason Sayer Photos Philip Vile Tucked away beyond a busy corner in Waterloo, a new timber-framed opening […]
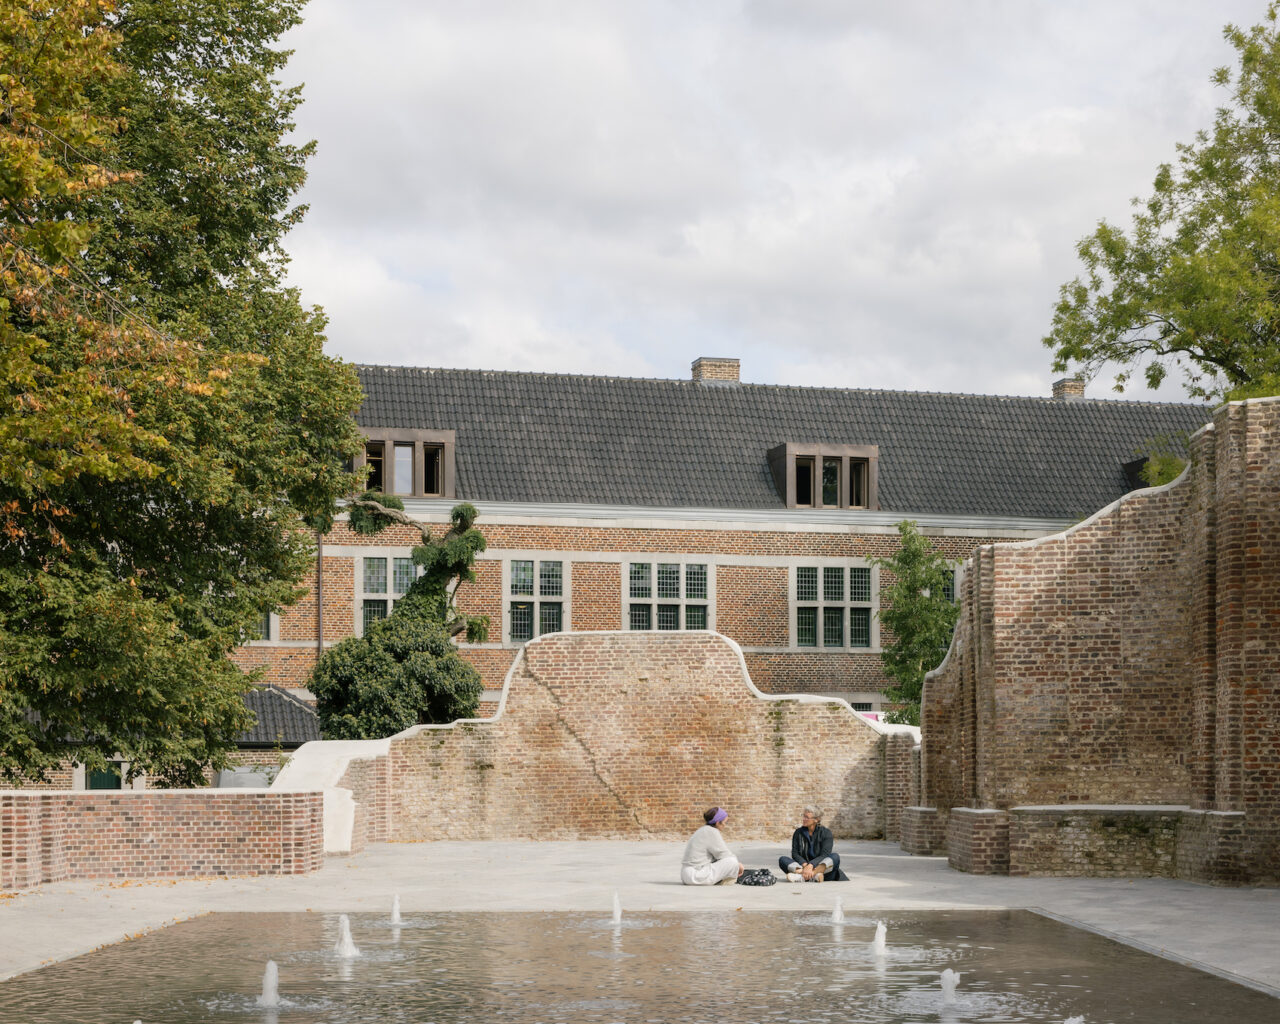
Bovenbouw Architectuur and David Kohn Architects have remodelled an 18th-century Flemish religious community complex into the University of Hasselt’s architecture faculty and a new public space. Words Bie Plevoets Photos Stijn Bollaert Although the history of the beguines in Hasselt, Belgium, stretches back to the 13th century, the present-day beguinage has its origin in 1707. […]
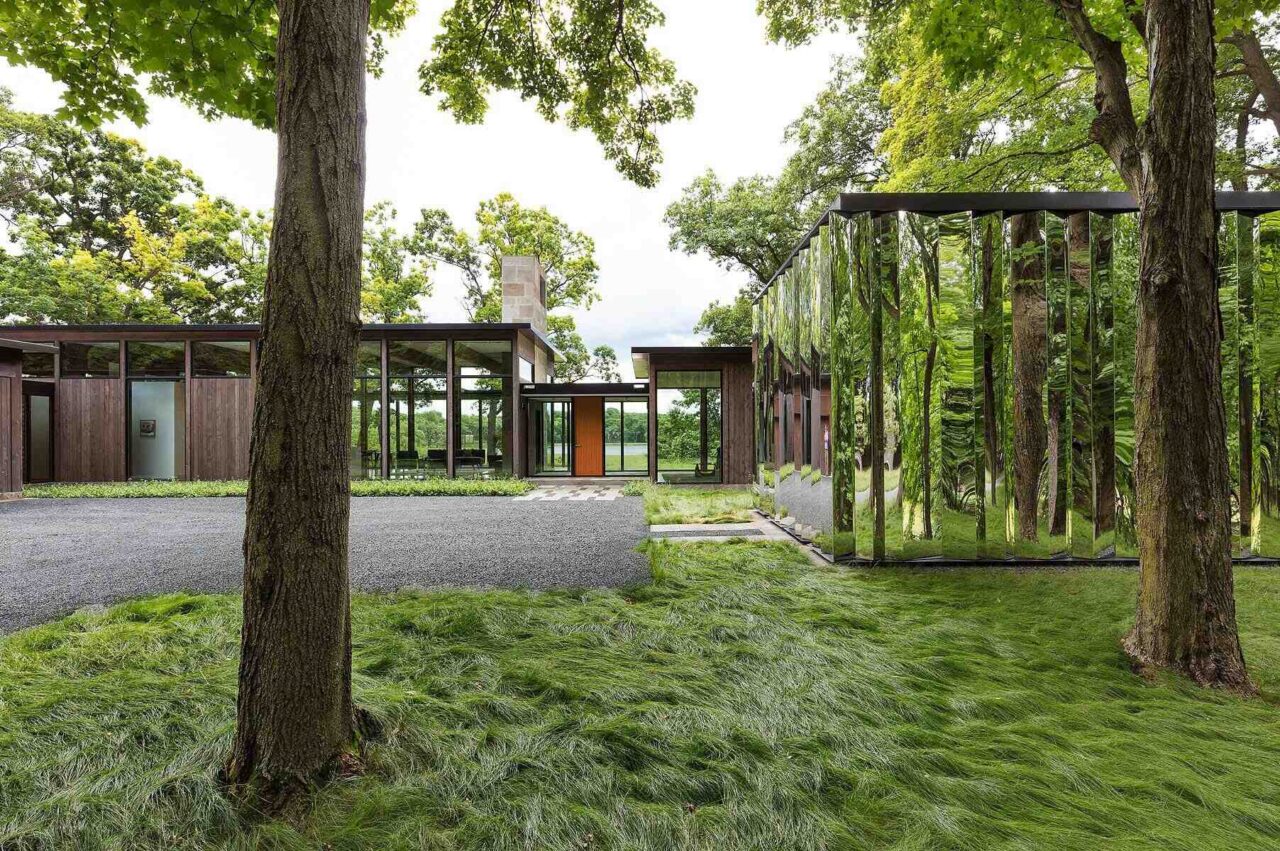
Tucked deep within a wooded plateau in Woodland, Minnesota, sits a home that seems to whisper rather than shout. Designed by ALTUS Architecture + Design, this serene, single level retreat was created for a couple who wanted calm spaces, natural light and an intimate connection to the forest all around them. What unfolds is a […]
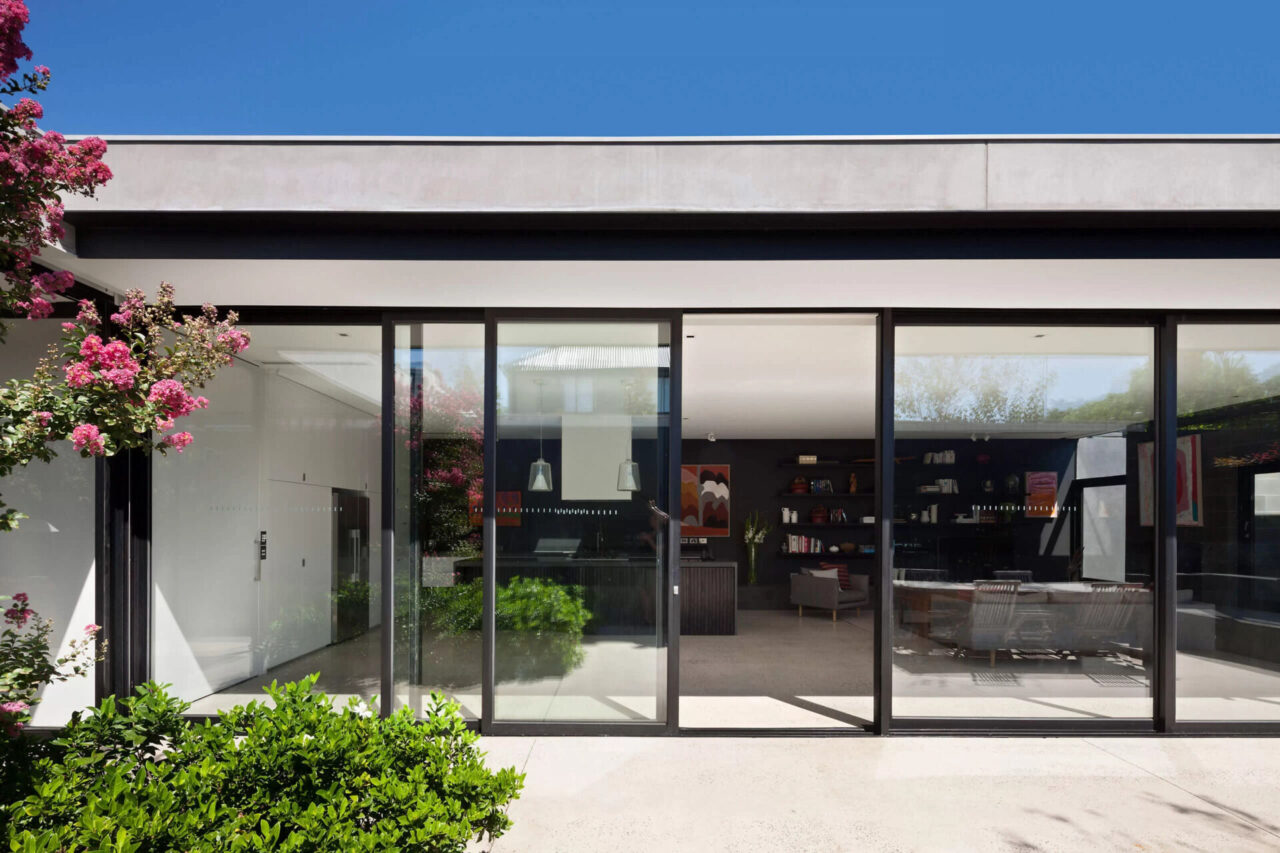
Some homes make an impression the moment you see them, and this Melbourne property does it with complete quiet confidence. Designed by AM Architecture as a walled garden sanctuary, it follows the architects vision of bringing the outdoors inside to form the conceptual heart of the project. Shaped by greenery, bluestone and soft light, the […]
Blank Canvas Architects began with a clear goal. Turn a once dim workers cottage on a narrow 5m-wide block into a bright and functional home for a family with two teenage boys. Their design focuses on natural light, spatial clarity, and everyday ease. Every decision supports that promise. What was cramped is now open. What […]
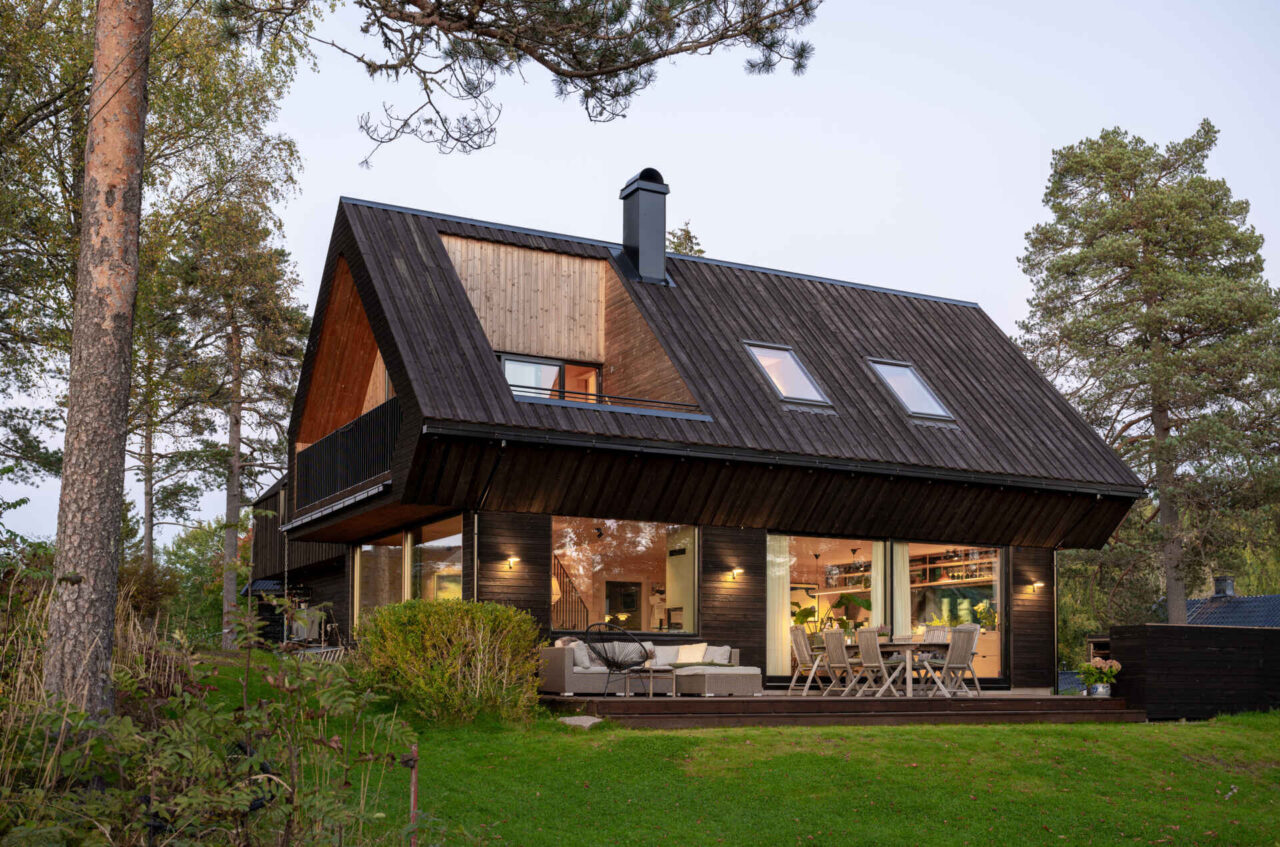
On the outskirts of Oslo, just beyond the city’s main water supply, a new family home rises quietly among tall pines and surrounding forests. Designed by MORFEUS arkitekter AS, it replaces a worn timber house from 1946 while responding to strict local building regulations. The architects focused on light, efficiency, and connection to nature. The […]
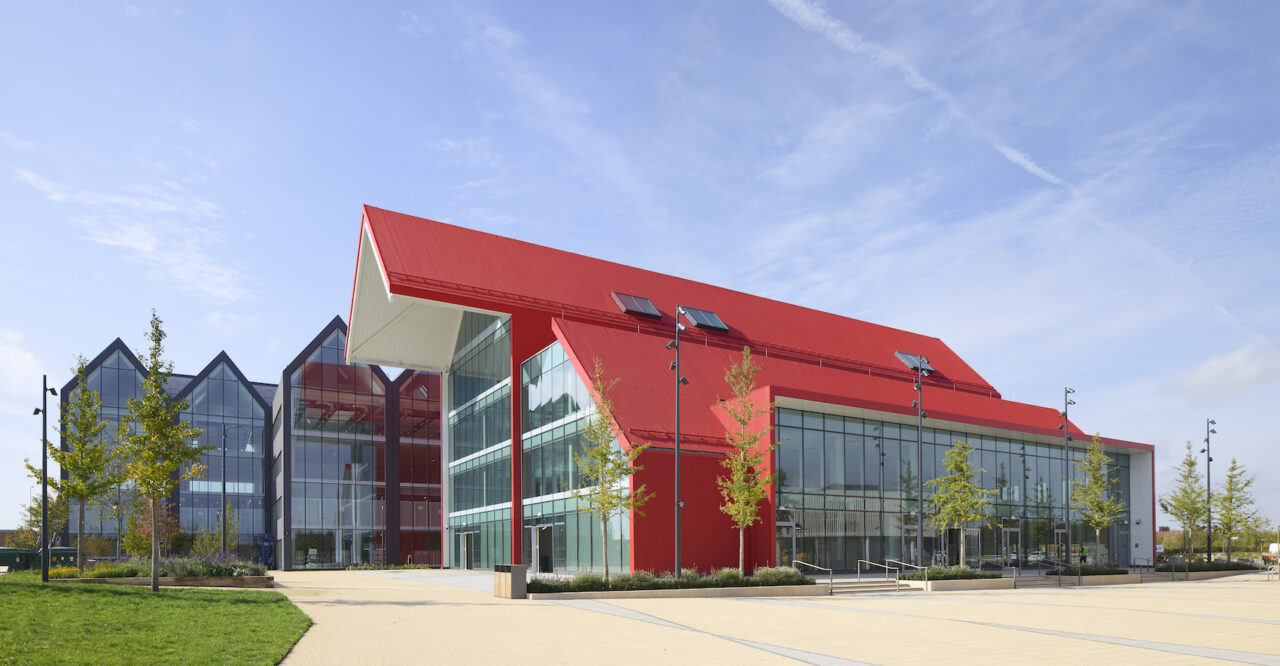
Skip to content Oxford North Fletcher Priest Architects has completed the first phase of Oxford North, a £1.2 billion global innovation district for life sciences, AI and technology, combining laboratory buildings, workspace and public realm on a landmark site at the edge of the city. Photos Hufton + Crow Oxford North, a major new innovation […]
Skip to content Navigating Gateway 2 Watch the AT webinar, in partnership with Knauf, exploring the key responsibilities and practical implications of Gateway 2, under the Building Safety Act, for design teams. The Building Safety Act has reshaped the design and construction landscape, with Gateway 2 representing a critical checkpoint for those working on higher-risk buildings (HRBs). […]
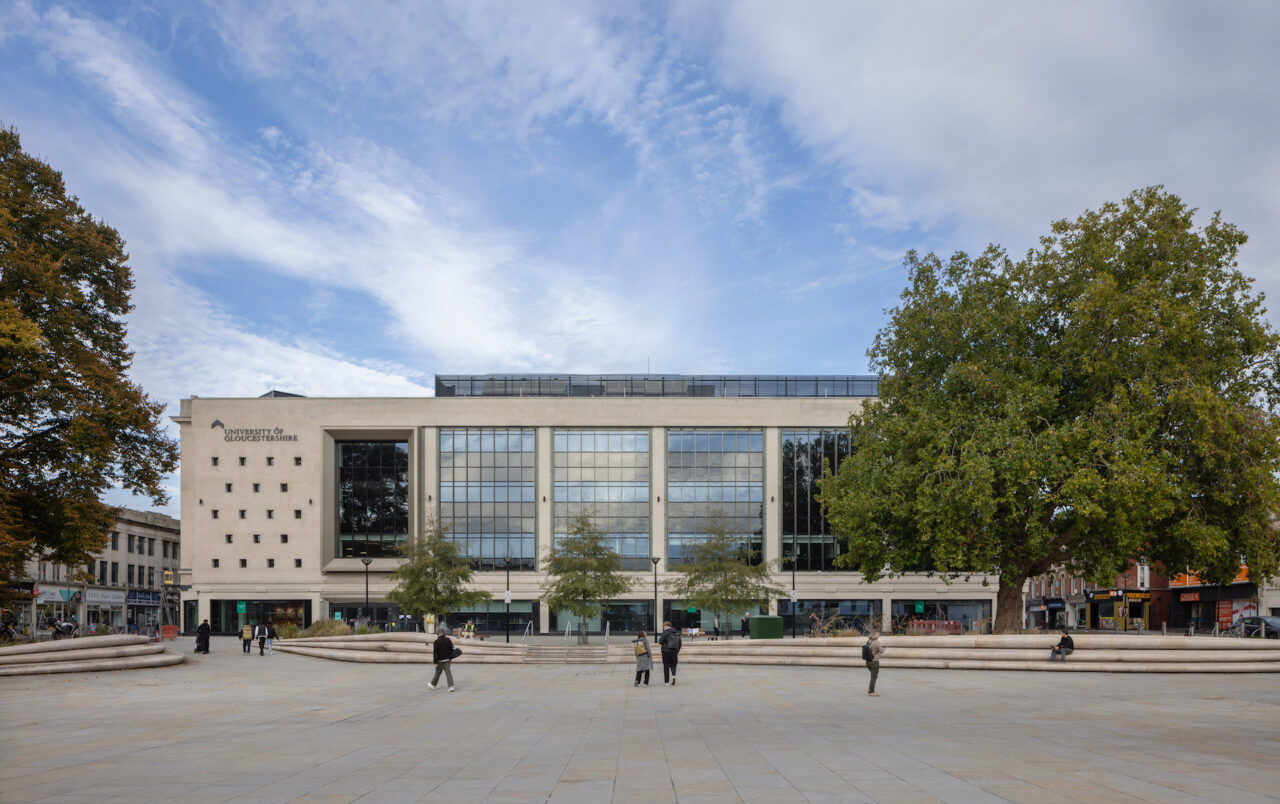
Skip to content University of Gloucestershire City Campus ADP Architects have transformed Gloucester’s landmark Art Deco Debenhams into a new home for the University of Gloucestershire and the city’s central library. Photos Paul Karalius ADP Architects has completed the complex retrofit of a landmark Art Deco Debenhams building in the centre of Gloucester. Phase one […]