Read IADA news, architecture and design project stories, and updates from the wider ADC awards community. Find winner announcements, explore the ideas behind published projects and discover the studios and designers credited for their work.
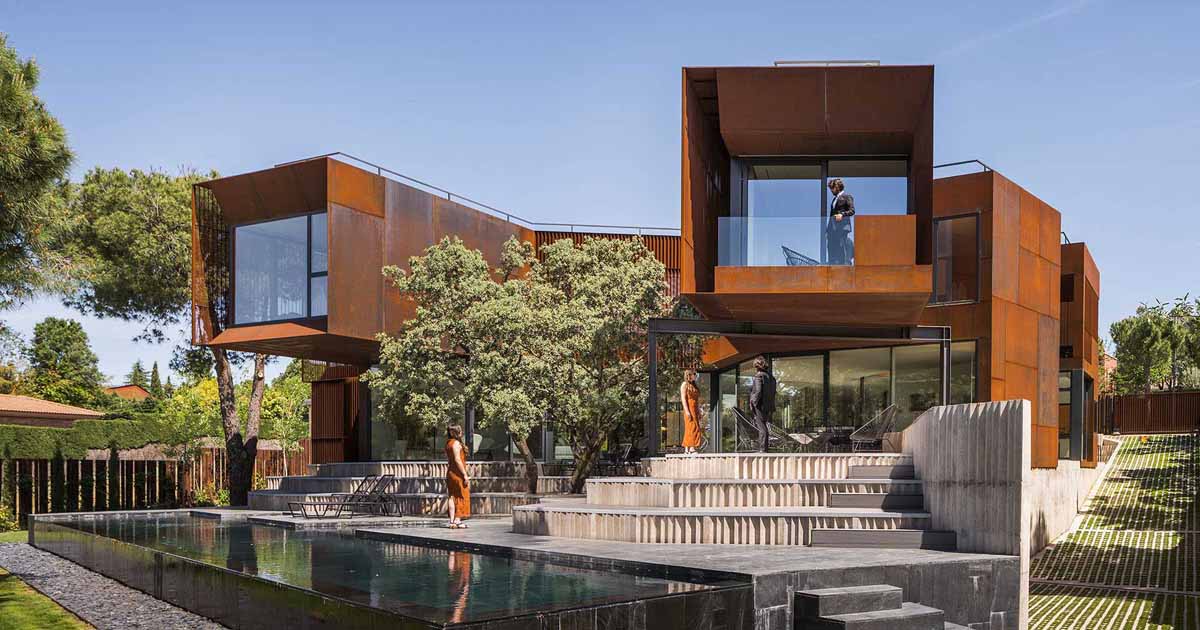
Borja Lomas of Voluar Arquitectura has designed a new home in Madrid, Spain, that’s covered in weathering steel and has a uniquely shaped design. The shape of the home showcases various areas that branch out in different directions, some of which are cantilevered away from the house. The weathered steel exterior, which provides different colors […]
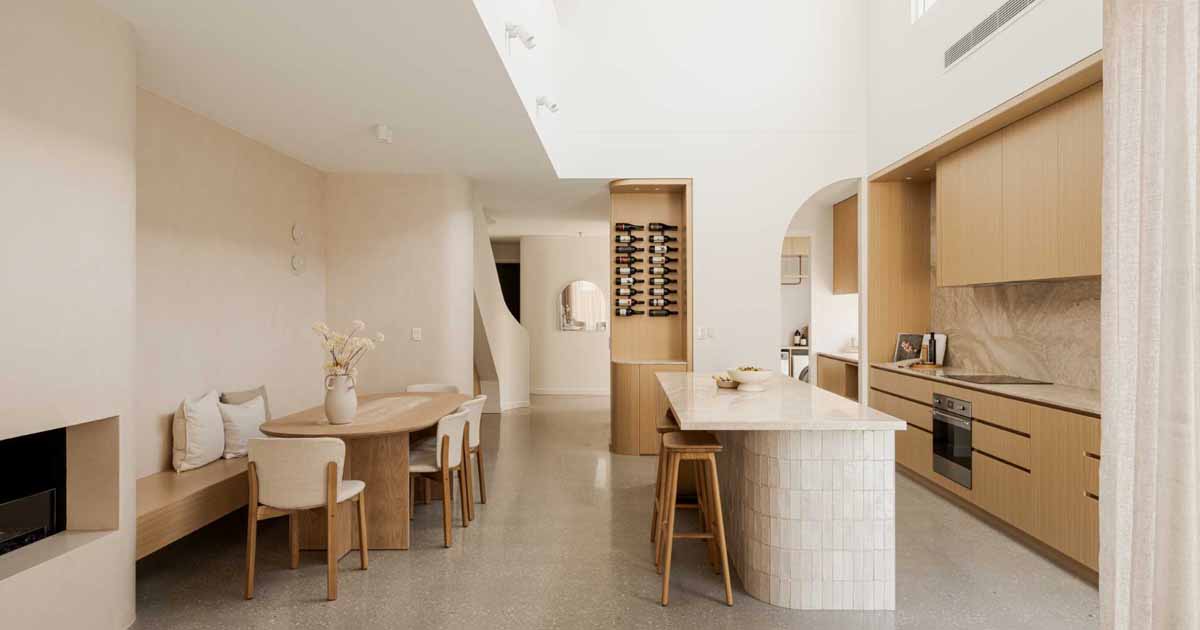
Developer Comma Projects, together with interior designer Kate Richards and building designer Jayson Pate Design, has completed a duplex in Queensland, Australia, with a distinctly neutral interior. Let’s take a look inside one of the villas where the design objective was to instill an immediate sense of tranquility, reminiscent of a day spa or wellness […]
AT chats to Anica Landreneau, Director of Sustainable Design at HOK about the Buildings and Climate Global Forum which took place in Paris. What’s going on at the Buildings and Climate Global Forum (BCGF)? The United Nations Framework Convention on Climate Change (UNFCCC) has been meeting since 1995 to tackle global climate change through international […]
Recticel Insulation’s on-demand, industry-recognised CPD seminars are where professional insights on a range of insulation subjects and practices are available at the click of a button. In association with CPD is mandatory in architecture. But finding the time to stay up-to-date and competent with current practice can be a challenge. It is vital that we […]
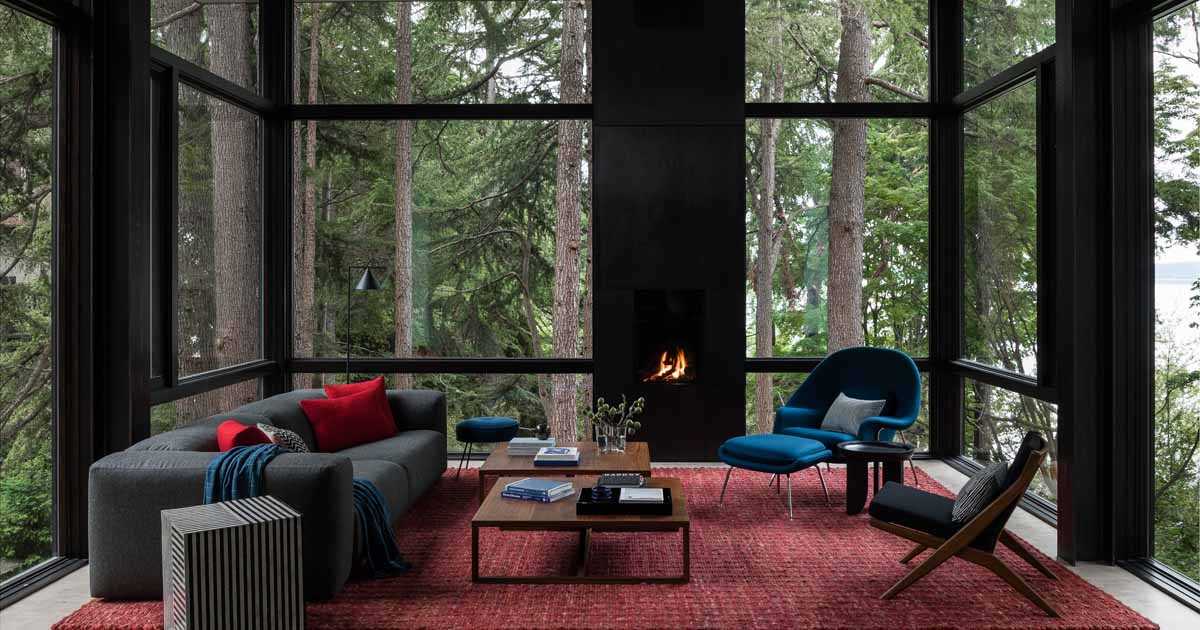
DeForest Architects has shared photos of a home they designed that follows the topography of the site, with some rooms tucked into the land and others floating above it. Located in a waterfront neighborhood just south of Seattle, the one-acre wooded site sits atop a bluff overlooking Puget Sound. The property had been part of […]
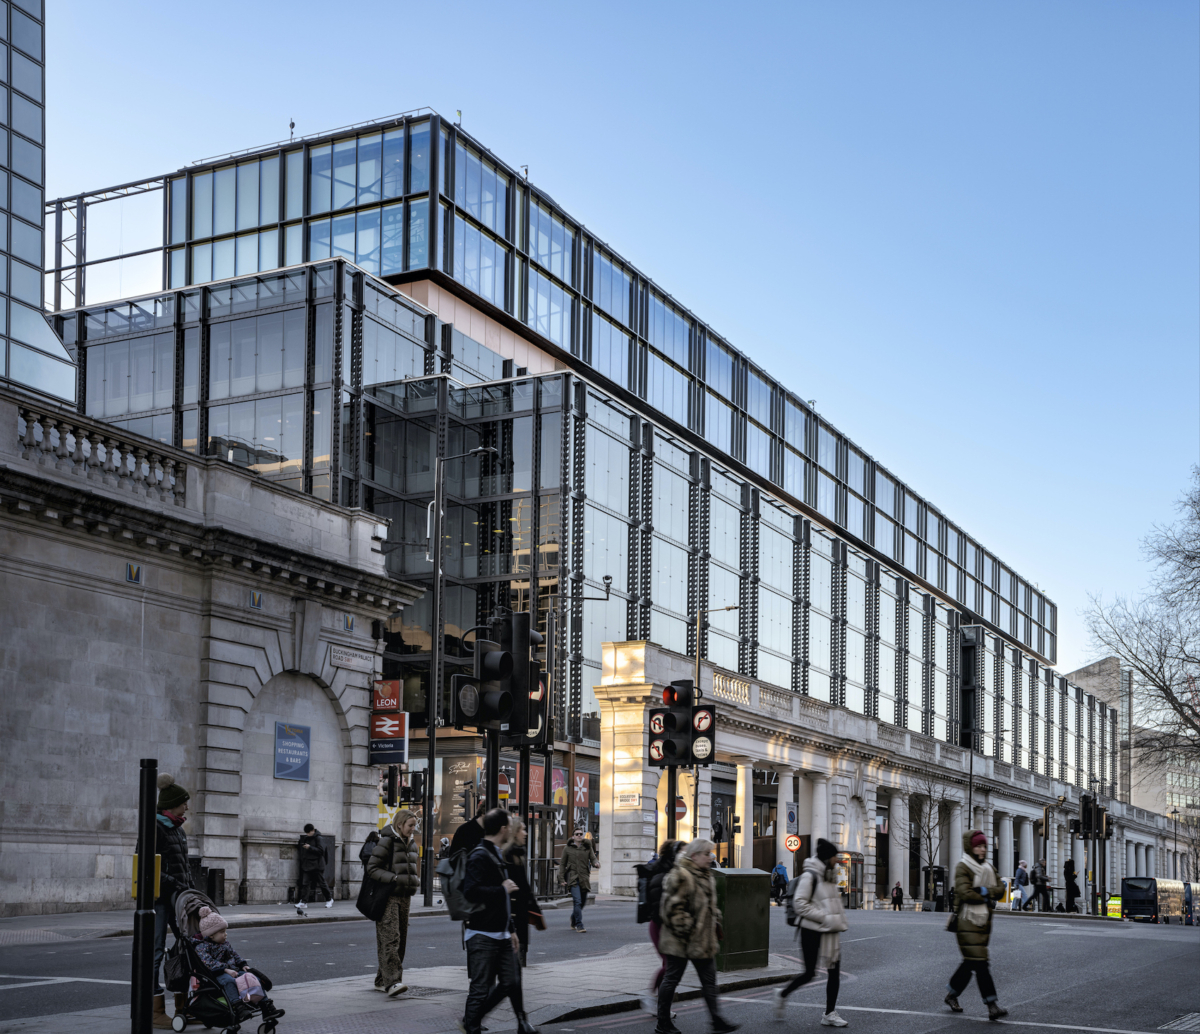
HUB Victoria: high-tech revisited Retrofit specialists Morrow + Lorraine add a building-on-top-of-a-building to two high-tech office blocks completed in 1991 by Arup Associates led by Peter Foggo. Photos Timothy Soar Retrofit specialist Morrow + Lorraine has completed a major extension for Gaw Capital, building over and connecting two existing buildings at 123 and 151 Buckingham […]
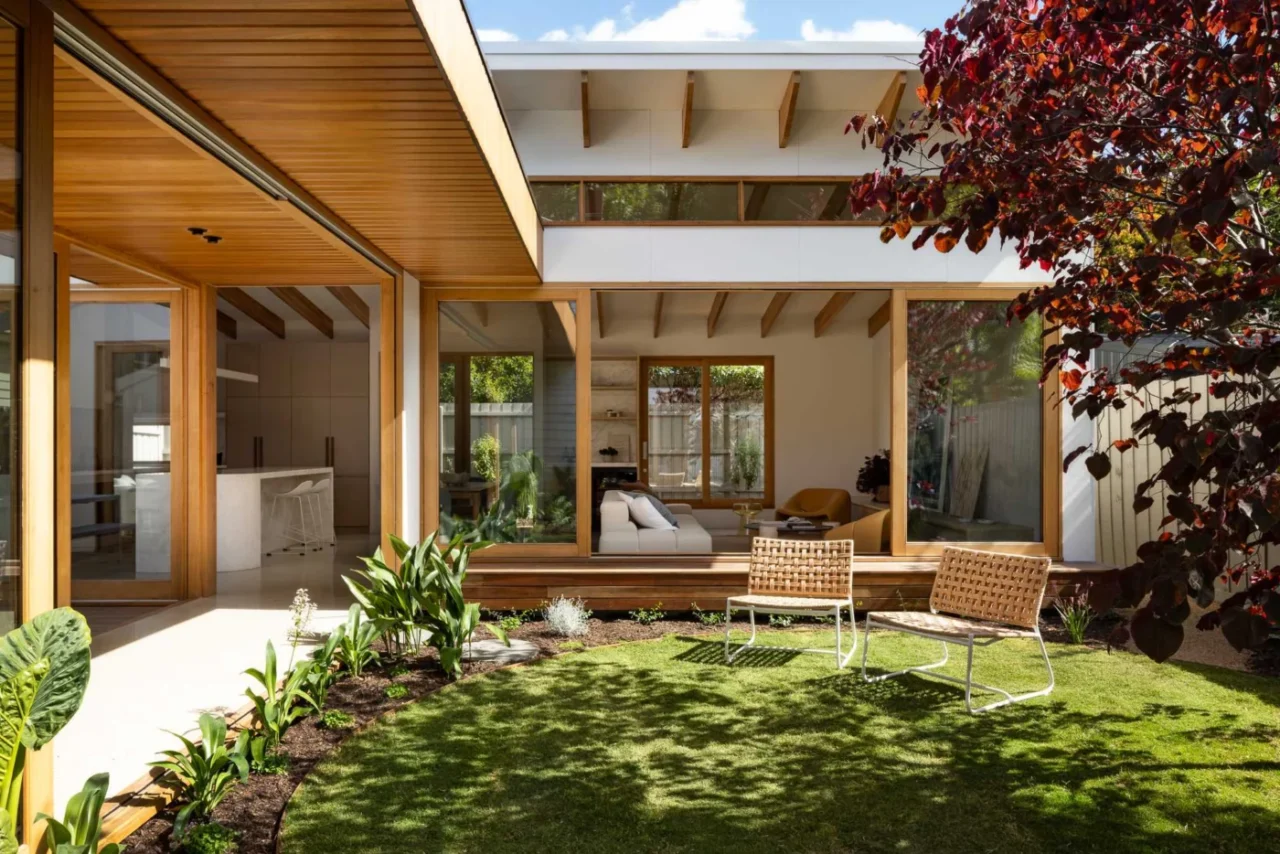
Bryant Alsop has renovated and extended a typical free-standing timber period home in Australia. The project keeps the original house at the front and adds a new open-plan wing at the back, linked by a glazed walkway. From the front door to the garden From the front door, a hallway runs through the old house […]
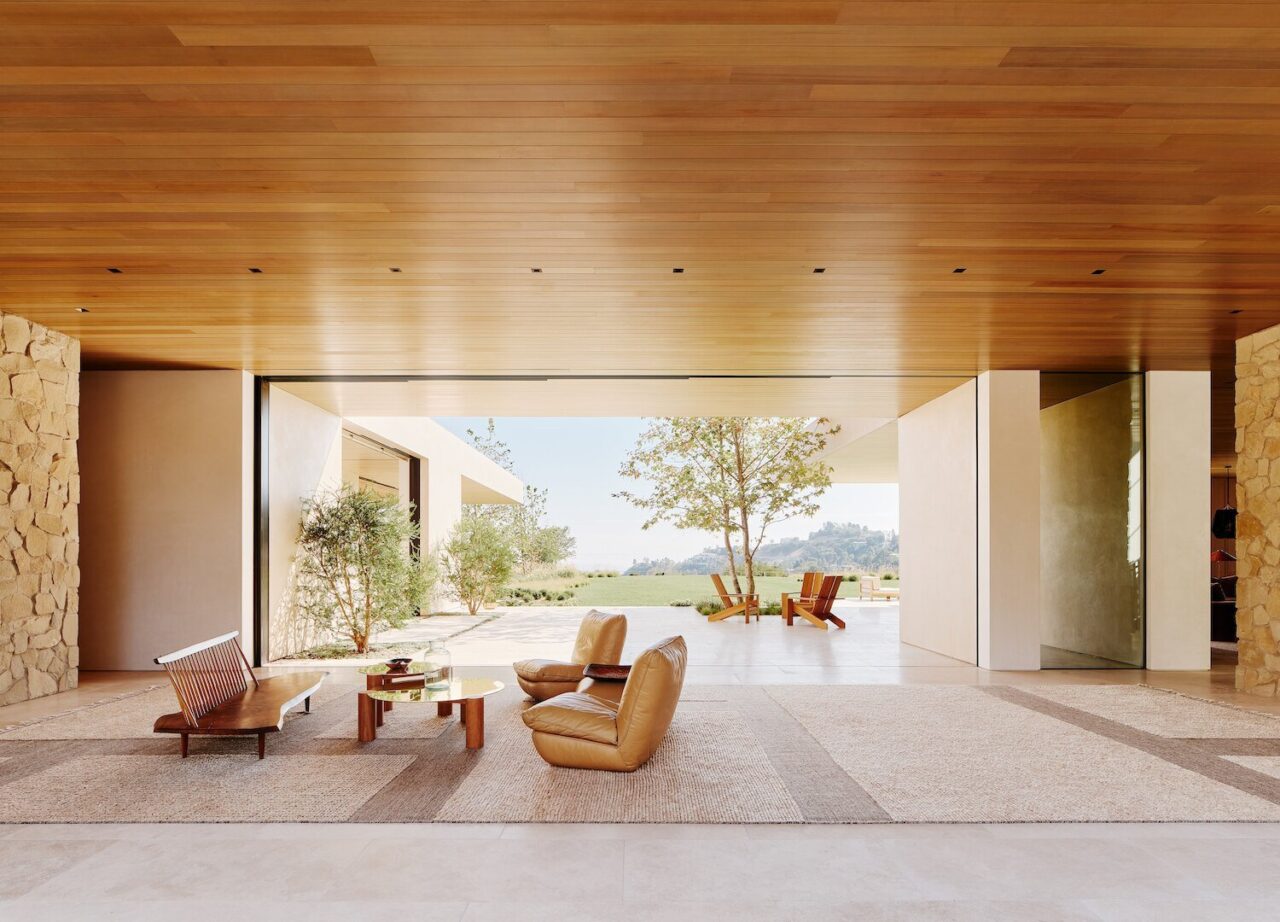
Mandeville Canyon is located in the Santa Monica Mountains about a one-hour drive from Los Angeles. It is known for its gorgeous nature, demanding hiking trails, grand views of Los Angeles and celebrity residents. Luminaires such as George Clooney, Bruce Springsteen, Arnold Schwarzenegger, Robert Mitchum, Harrison Ford, Tom Selleck and many others own or have […]
Located on Cadogan Gardens in Chelsea, Meat the Fish is a restaurant that surprises with its refreshing combination of ideas and influences. Meat the Fish is a rich but not overly ornate environment that doesn’t quite fit in any category. Exactly as planned by the owners and designers. The interiors connect marine and earthy vibes and the […]
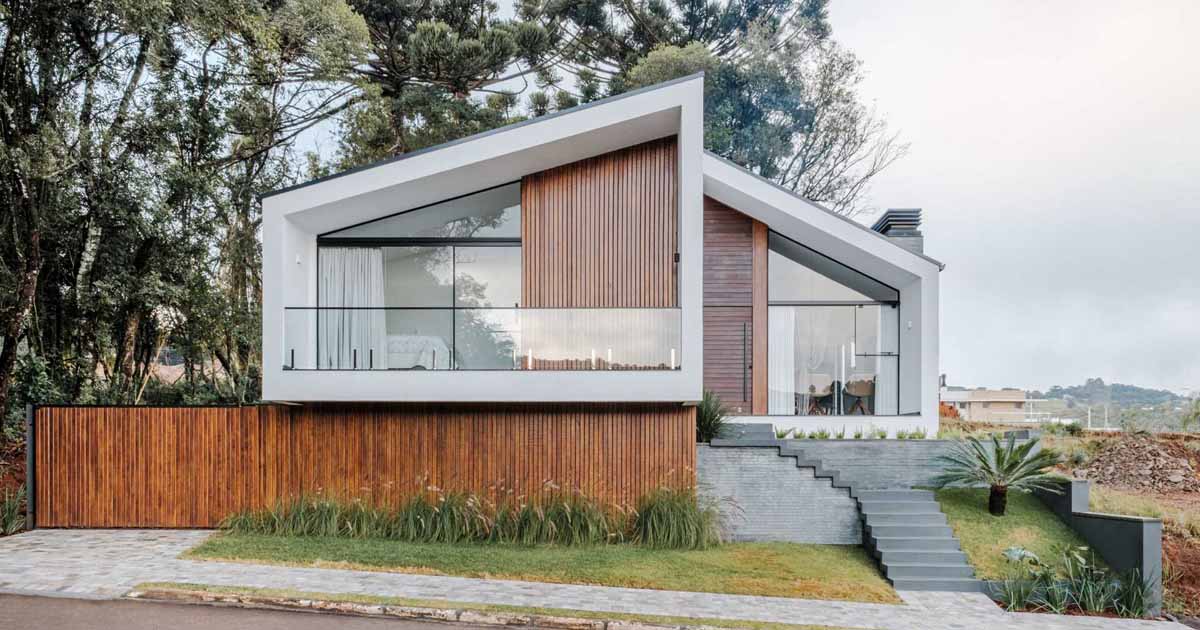
Architecture firm Studio KUNZ has shared photos of a home they completed in a small town in the south of Brazil. The home sits on a high plateau, surrounded by an idyllic landscape formed by araucaria trees, which was key for a young couple who have a close relationship with life in the countryside. The […]
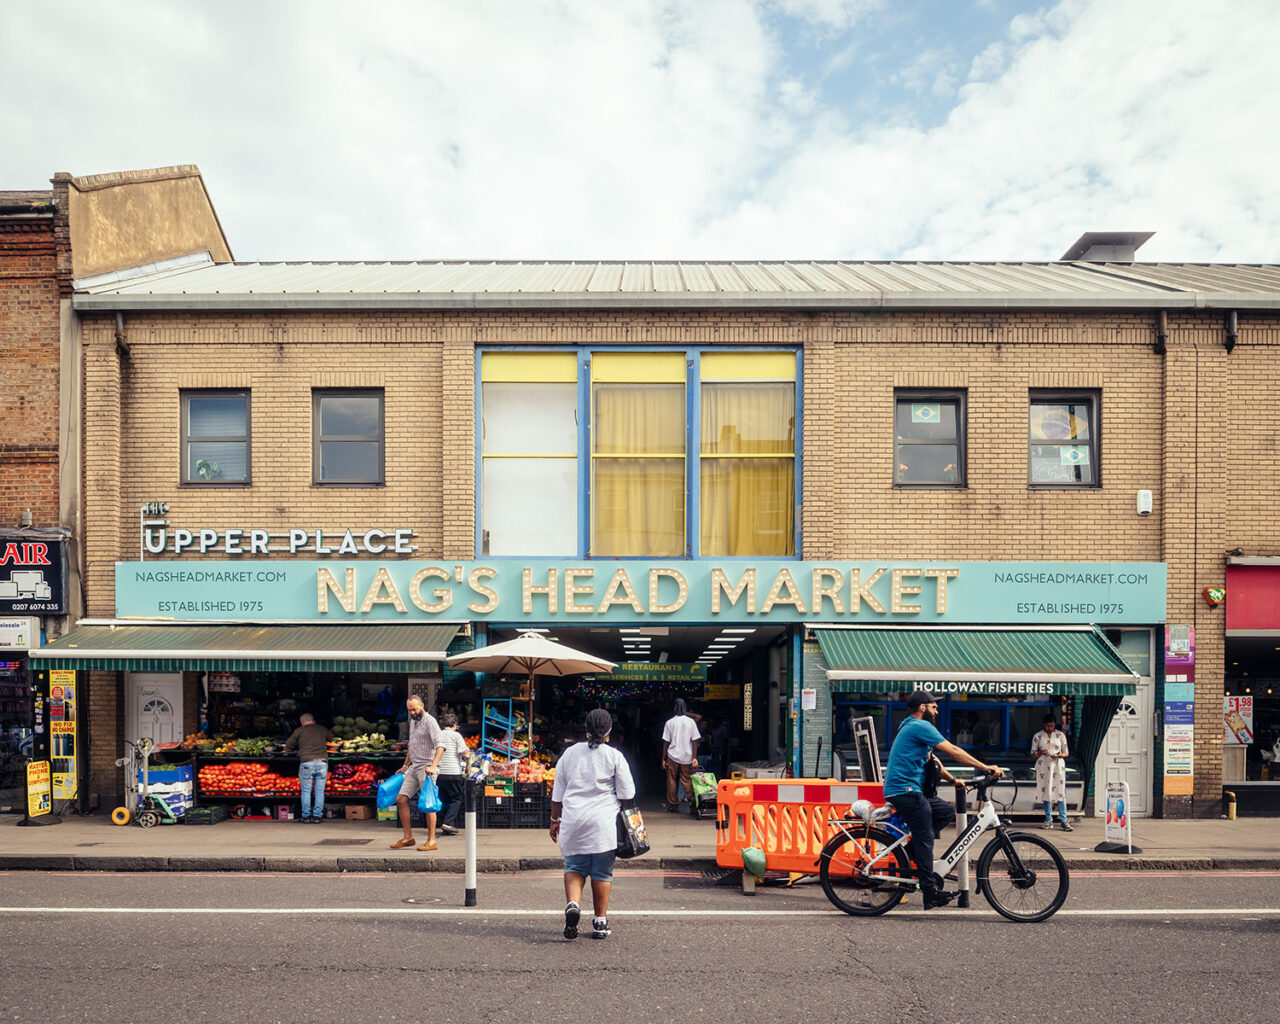
Office S&M has given the Nag’s Head Market in Seven Sisters, North London, a new lease of life, adding a mezzanine level, creating new routes through and improving spaces for traders. Photos Jim Stephenson “In markets, location is everything,” said Office S&M director Hugh McEwen, speaking to Architecture Today. “This meant that as we discussed needs […]
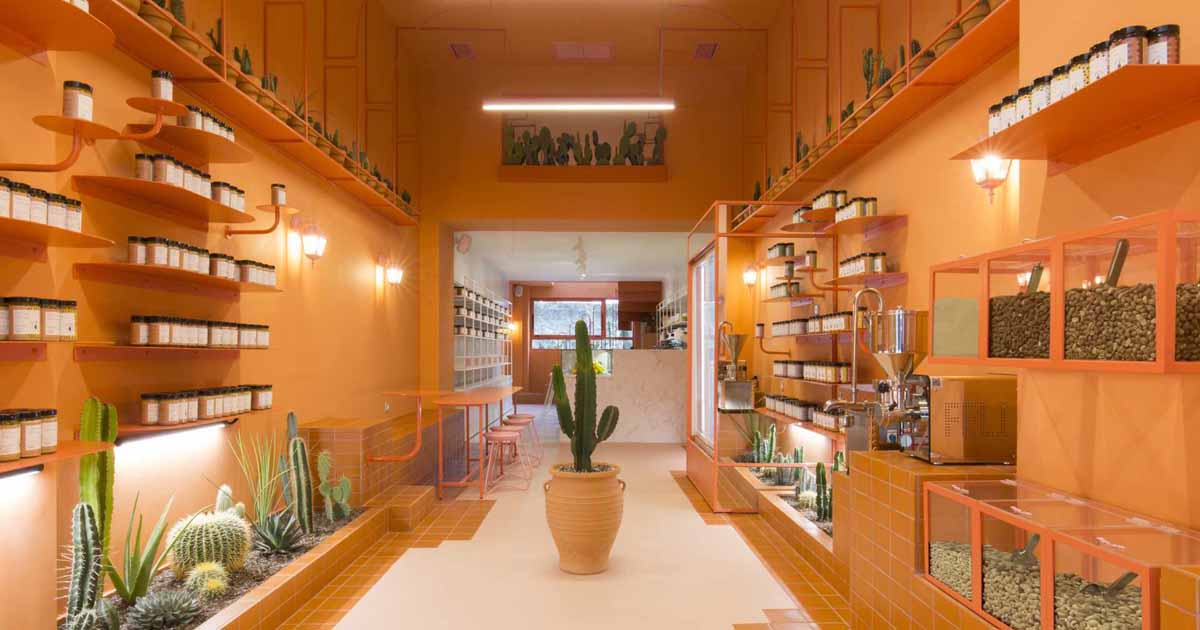
March 20, 2024 Design firm Studiomateriality, has shared photos of a retail store they designed in Athina, Greece, that has a monochromatic interior to catch the eye of people walking past. The interior of Wild Souls features terracotta-orange paint that has been applied across the dropped ceiling, splashback, cabinetry, and kitchen island across the shop. […]