Read IADA news, architecture and design project stories, and updates from the wider ADC awards community. Find winner announcements, explore the ideas behind published projects and discover the studios and designers credited for their work.

July 2, 2023 Interior design firm Britt White Studio has shared photos of a jungle-themed kid’s bedroom they designed as part of an overall penthouse project. The room was designed for two brothers, aged 7 and 9, who worked directly with the designers for the creation of their shared room, which includes a bunk bed […]

Studio Ardete has shared photos of a home they have designed in Mohali, India, that has a distinctly different sculptural facade. The exterior of the home draws inspiration from the folds of a ribbon as well as nature and its flowing form. The free-flowing concrete exterior intrigues both users and onlookers from the outside as […]
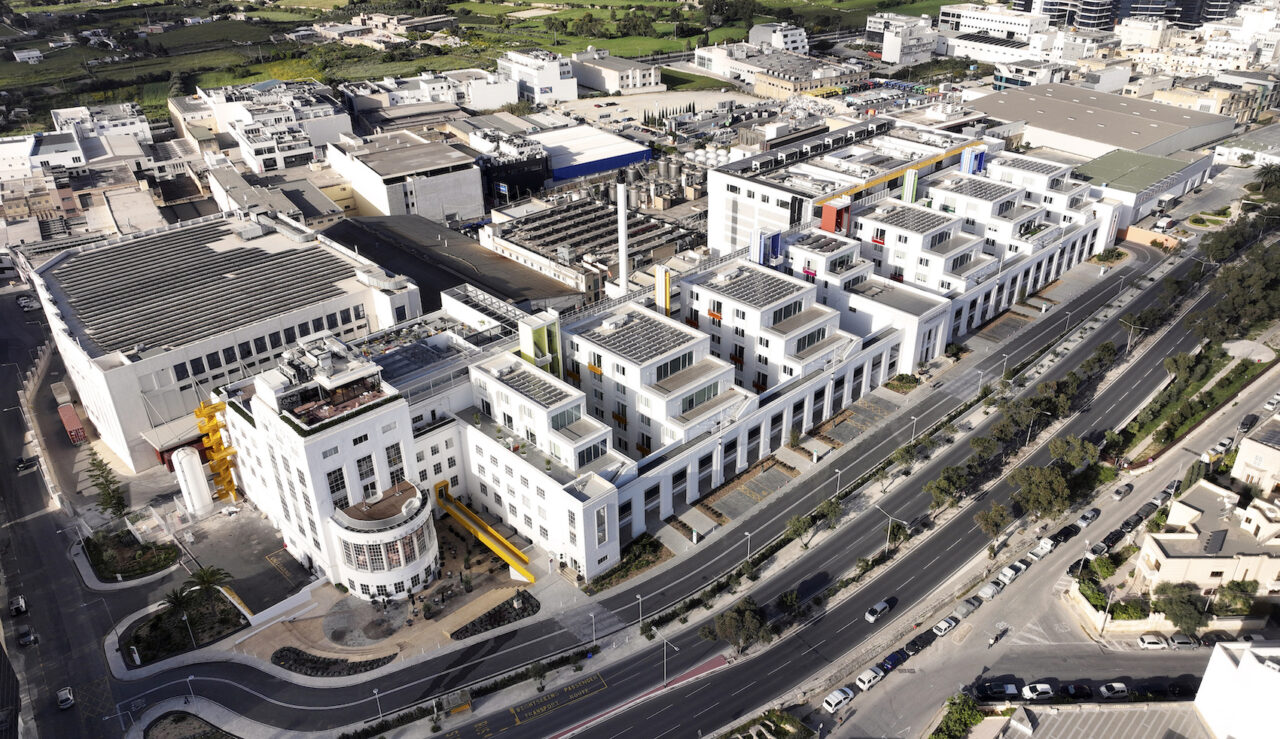
ritchie*studio’s bold reworking of a listed brewery in Malta combines spatial inventiveness with environmental performance and future flexibility. Photos Joe Smith Won in competition and designed to BREAM Excellent, ritchie*studio’s reworking of the listed Simonds Farsons Cisk brewery in Mriehel, Malta, comprises the restoration and transformation of a 7,000-square-metre Art Deco style building into a […]

Giles Miller Studio has shared photos of their first completed residential property in Kent, England, that features a sculptural black facade. The house breaks down barriers between the building’s internal spaces and the glade of natural planting and trees that surround it. By having a unique sculptural facade, the home invites nature to grow up […]
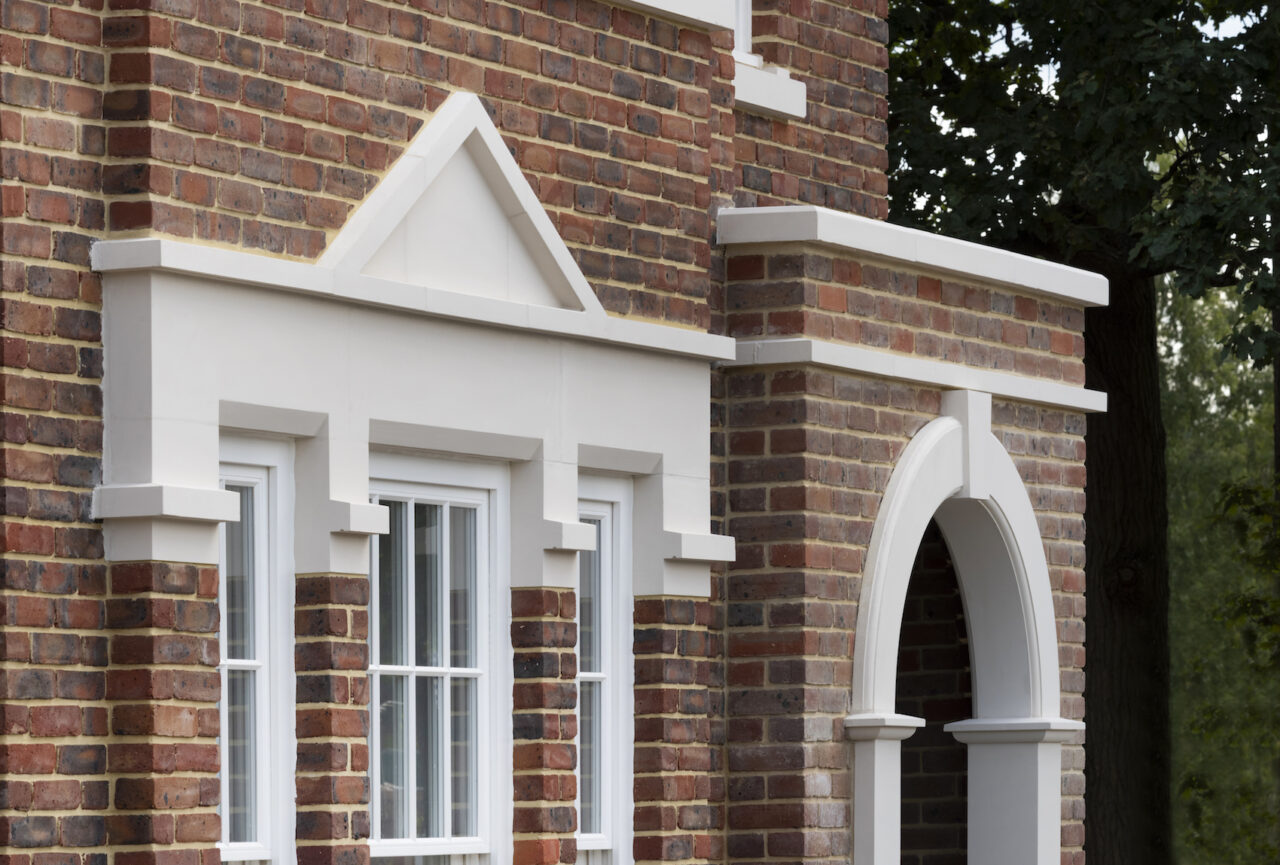
Haddonstone discusses how its Building and Construction team can help architects deliver outstanding cast stone components for their residential projects. In association with As a long established and well-respected manufacturer of high-quality cast stone, Haddonstone has built a strong relationship with the UK’s leading architects and created some of the most stunning stone structures for […]

AT Webinar: Sustainable Façades Join us live on Wednesday 19 July as we explore the future of sustainable, multitasking facades and specifically how reuse and circular economy principles are reducing the environmental impact and achieving cost savings. Successful façades combine structure, building services, and aesthetic considerations while deploying design strategies and technologies to improve the […]

Dubbeldam Architecture + Design has unveiled its own new office that’s located within a century-old, three-storey brick building in Toronto’s Corso Italia neighborhood. A unique design feature not often seen on the exterior of a building, are the painted drop shadows surrounding the windows. These drop shadows, which also stand out at night, create a […]
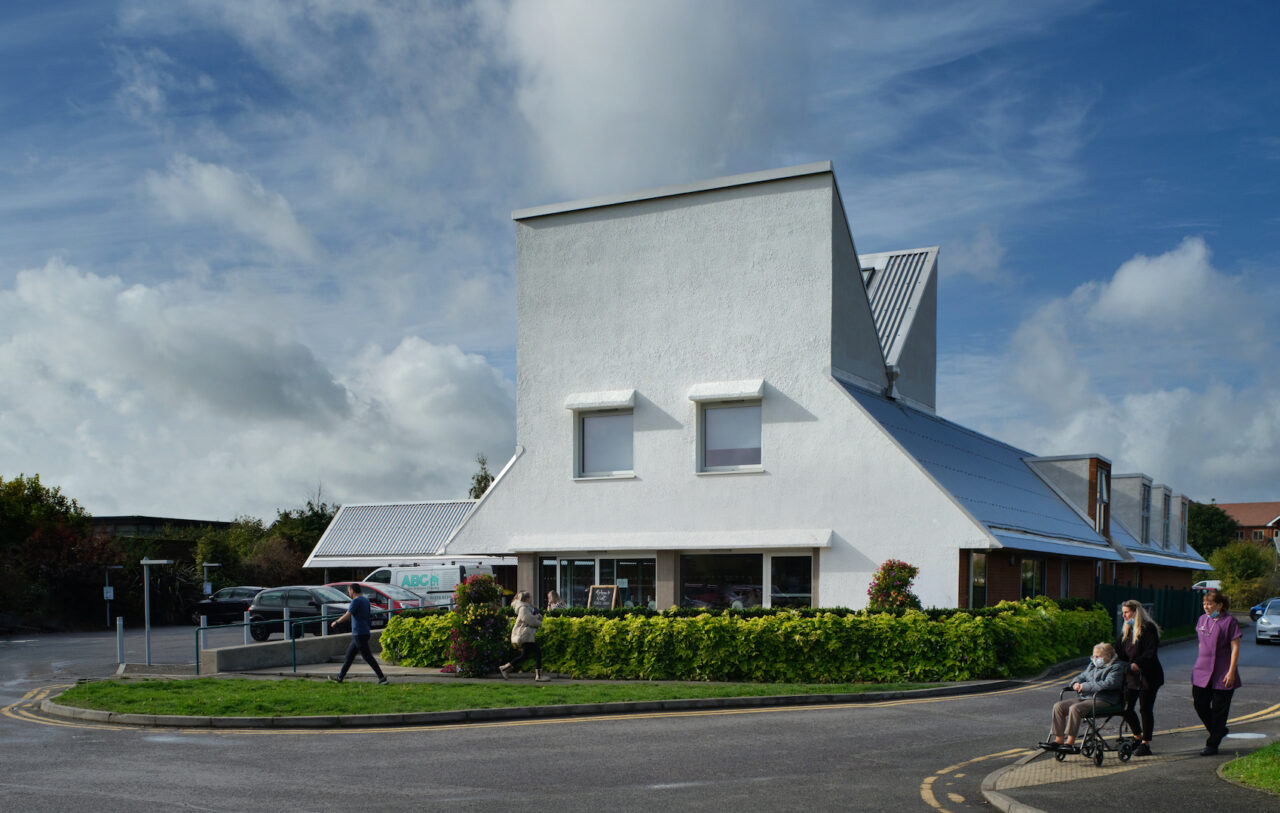
AOC has completed a highly ambitious and idiosyncratic community and cultural centre in Berkshire. Photos Philip Vile Won in competition, AOC’s School Green Centre in Shinfield, Berkshire, comprises two inter-connected performance halls, a well-being hub, public library, creche, after-school club and café, as well as meeting rooms and offices for the local council. The 960-square-metre […]

Read tributes from those in the industry for Michael Hopkins, architect and pioneer of High Tech, who has died aged 88. The former Inland Revenue Centre. (Courtesy Hopkins Architects) We have collected responses from leading figures in the industry as they reflect on leading British architect, Michael Hopkins, who has died aged 88. The Principals […]
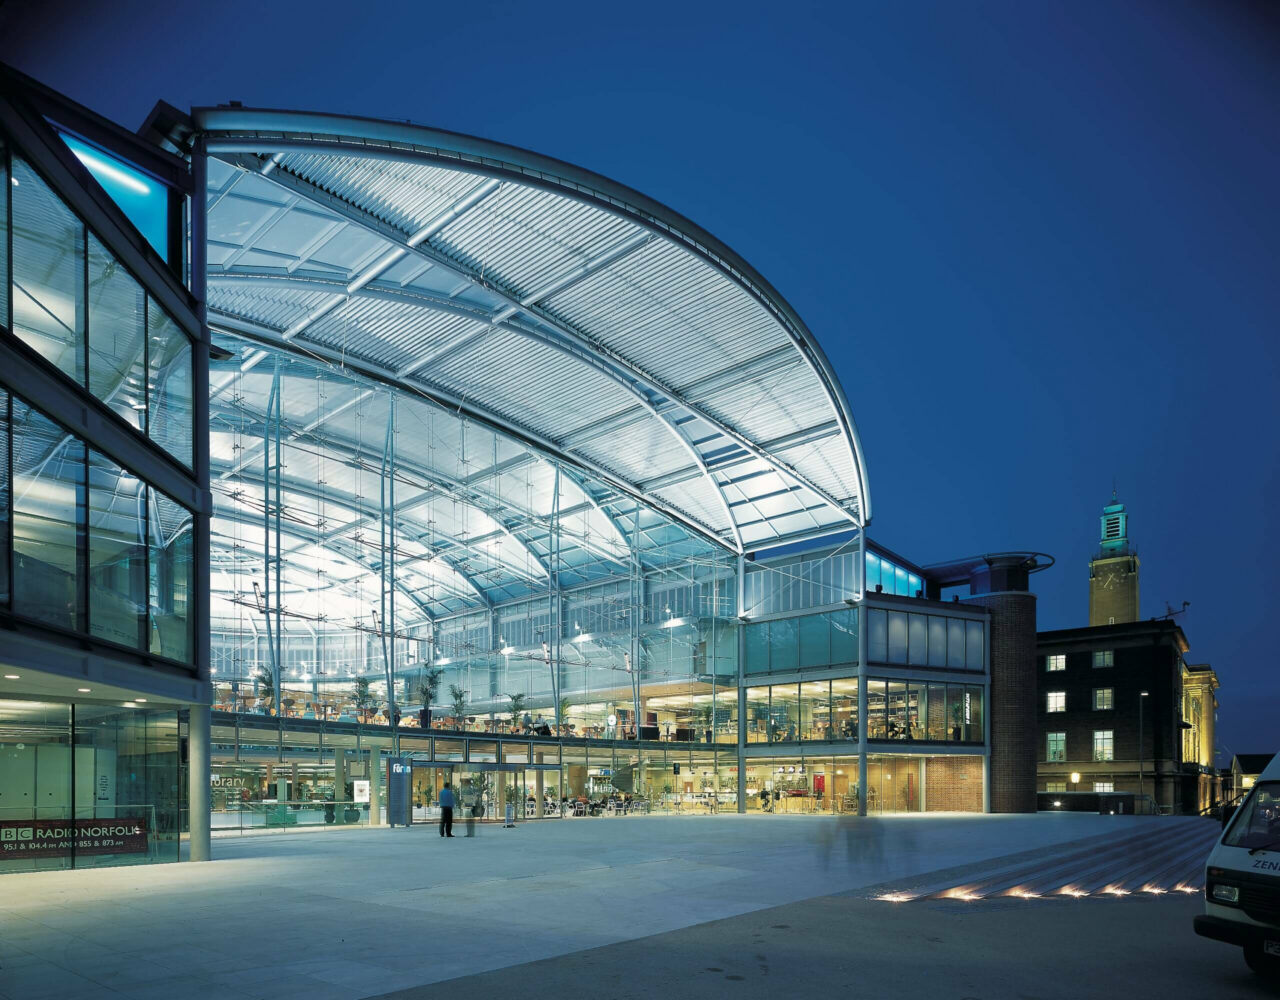
Co-founder of engineering practice Whitby Wood, Mark Whitby looks back on what it was like to work with the late Michael Hopkins as the practice was growing. The Forum in Norwich was completed in 2001. (Credit Hopkins Architects) Michael was an architect whose life was rooted in technology but whose spectrum evolved to take on the […]

CLB Architects has sent us photos of a mountain retreat they designed in a densely forested area of Big Sky, Montana. Designed as a launchpad for the homeowners’ many outdoor recreation activities, the home is aligned to the edge of a gentle slope. The home has been designed as a long, linear plan punctuated by […]
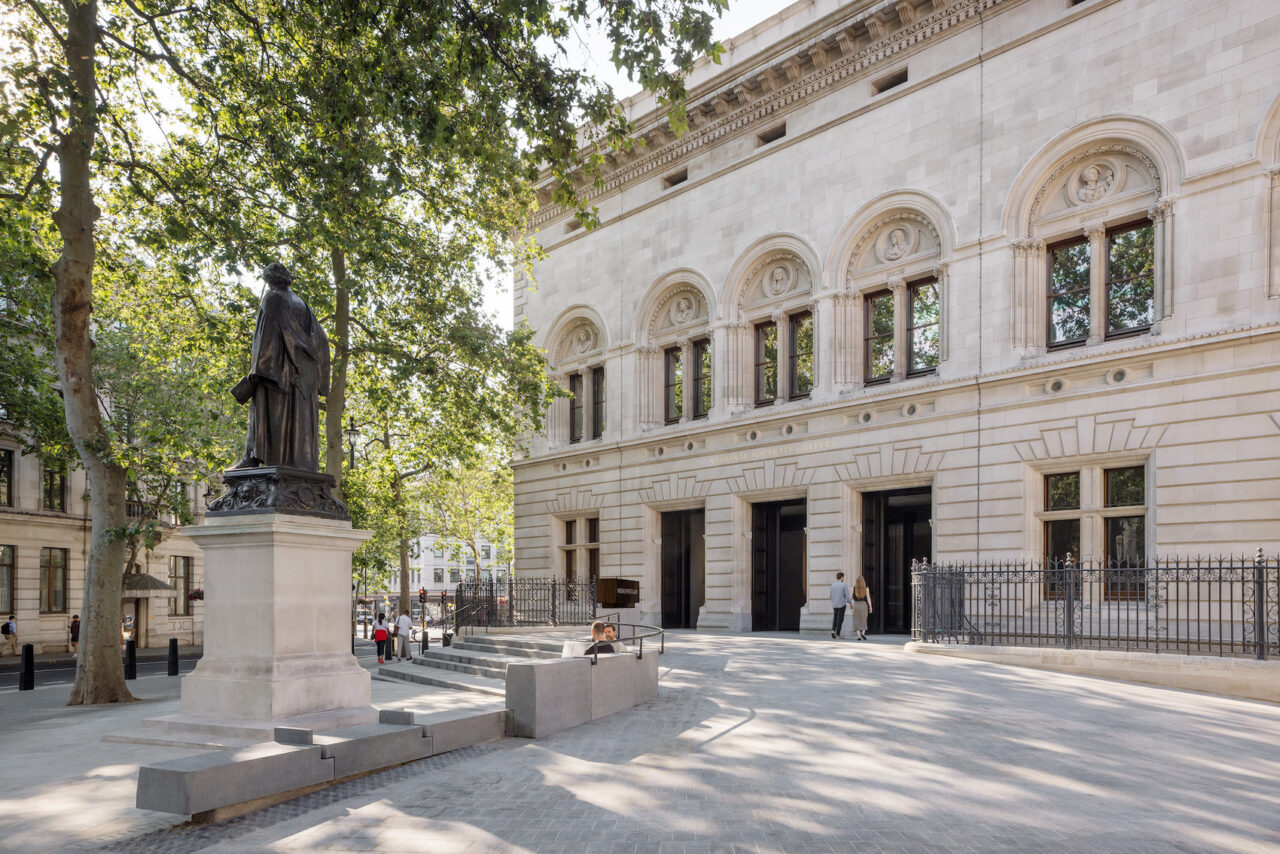
Jamie Fobert Architects, in collaboration with Purcell and Max Fordham, has comprehensively reworked London’s National Portrait Gallery. Photos Olivier Hess, Jim Stephenson Jamie Fobert Architects, working alongside heritage architect Purcell and environmental engineer Max Fordham, has completed the most significant redevelopment of London’s National Portrait Gallery in the Grade I-listed building’s 127-year history. Central to […]