Read IADA news, architecture and design project stories, and updates from the wider ADC awards community. Find winner announcements, explore the ideas behind published projects and discover the studios and designers credited for their work.

Dalecki Design has shared photos of a home they remodeled in Subiaco, Australia, which includes a contemporary rear addition and a white color palette throughout. The heritage character of the original house and the bright but calm feeling of the new addition are harmoniously brought together through subtle detailing, thoughtful material pairings, and a sense […]
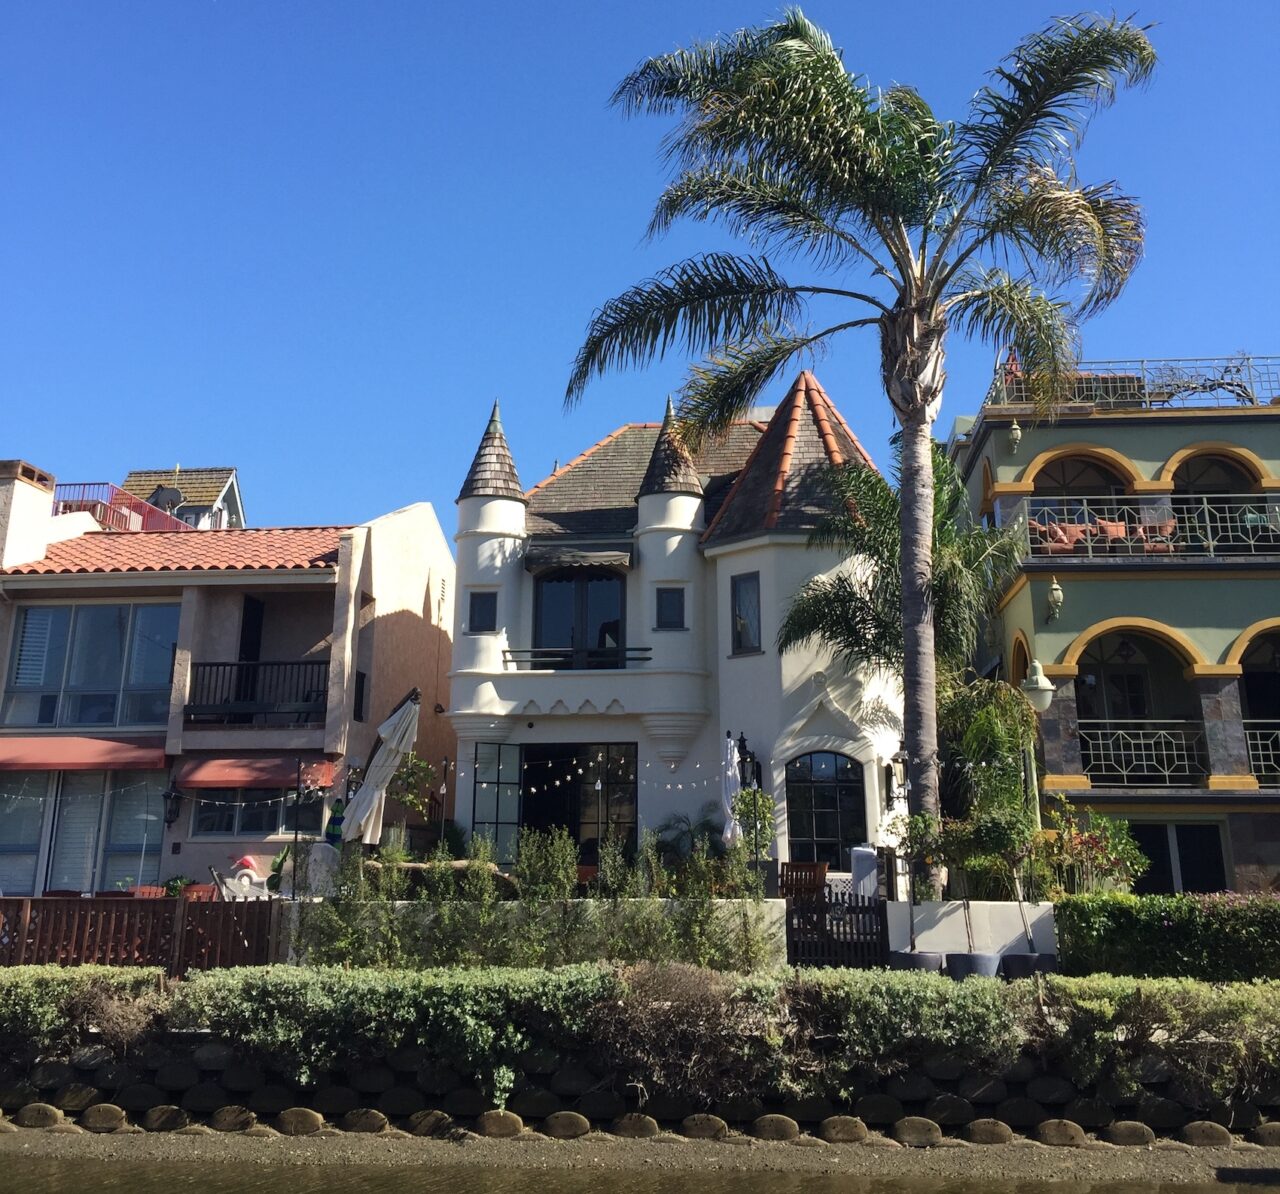
Melissa Dowler, a director of Bell Phillips Architects, on Los Angeles, a city that does not make much sense but has an unmistakeable joie de vivre. I don’t have a lot of time for patriotism. I maintain that the gift of being dual national (American mother, British father) is the right to be jaded about […]

Gast Architects has sent us photos of a remodel they completed for an Eichler home in the San Francisco Bay Area, that hadn’t been updated since it was built in 1955. Before we take a look at the ‘after’ photos, here’s a glimpse of what the home looked like before the remodel. The home included […]
Building firm Demardi, together with design firm Mesh Design & Projects, have recently completed the renovation and new rear extension of a home in Thornbury, Australia, for a young family. The original facade of the home was restored, weatherboards were replaced, and new fretwork and posts were installed and repainted. New decking on the front […]
June 15, 2023 Niraj Doshi Design Consultancy has sent us photos of a home they completed in the neighborhood of Pune, India that has abundant greenery. To complement the surrounding neighborhood, they designed the house to have planters that line the exterior. The planters help the home merge seamlessly with the environment, while also making […]
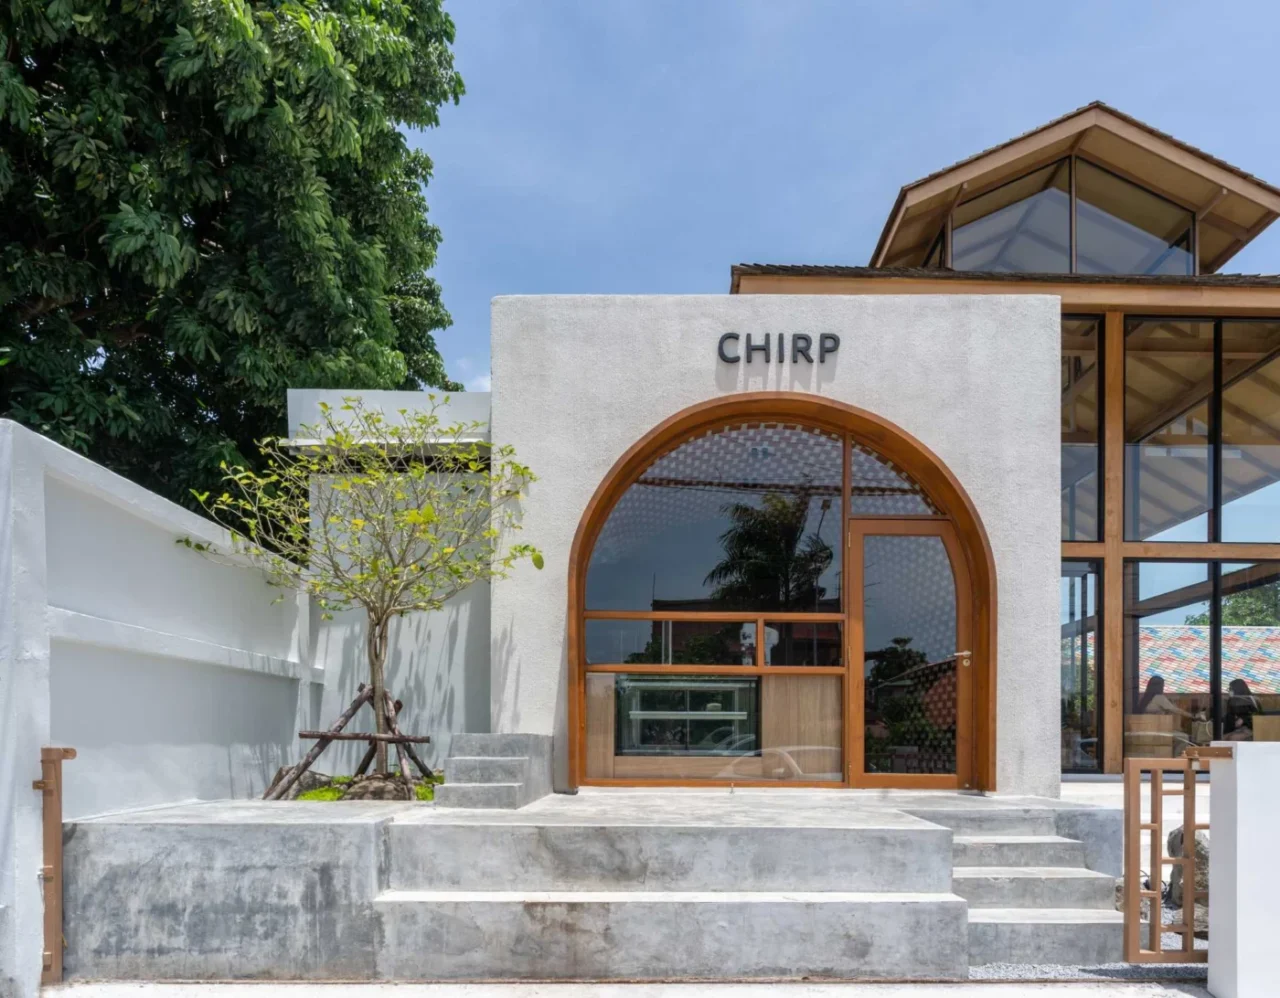
CHIRP is a small cafe in Ayutthaya, Thailand, designed by Anatomy Architecture + Atelier. It is an extension attached to a larger cafe, and it was built to sell traditional Thai Roti desserts. A box with an arched front The building is a simple cube that faces the street, so people passing by notice it. […]
Tomáš Jurdák has a special relationship with Kreuzberg, Berlin. Its youthful population has created an eclectic mixture of communities that retain the old and embrace the new. Perhaps it is no surprise that Kreuzberg has one of the youngest populations of all European city boroughs – its sense of vibrancy and tendency towards counterculture being […]

Still standing: The Theme Building, Los Angeles International Airport 1961 The enigmatic concrete spaceship that stands at the centre of Los Angeles International Airport stands as a monument to misplaced optimism, missed opportunities and swinging sixties glamour. The 25-metre-tall saucer is straddled by two perpendicular arches that connect to the central disc via thin concrete […]

Hugh Broughton Architects has skilfully transformed a historic dockyard church on the Isle of Sheppey into a community hub and business incubator for young entrepreneurs. Photos Dirk Linder Sensitively reworked by Hugh Broughton Architects, in collaboration with conservation specialists Martin Ashley Architects, Sheerness Dockyard Church now includes an exhibition area, café, events space and a […]
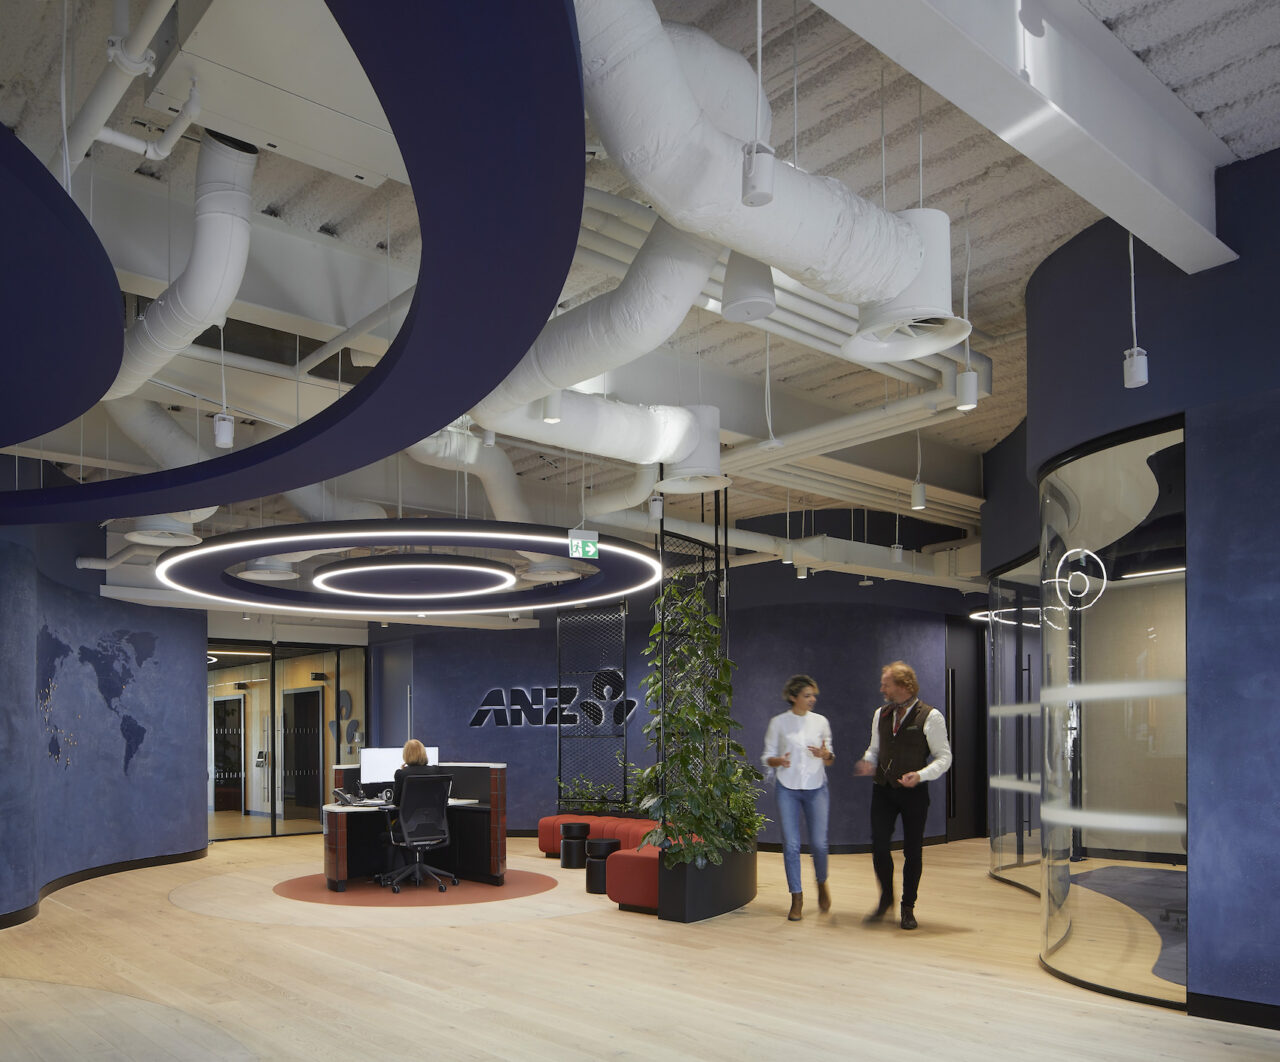
AT chats to…Chris Webb from tp bennett about embedding sustainability know-how across the practice, early engagement with suppliers and unleashing the power of technology. Tp bennett’s recent fit-out for ANZ Bank in London. Early engagement with suppliers of sustainable materials through tp bennett’s AD Lib platform was essential in achieving the client’s commitment to reducing […]
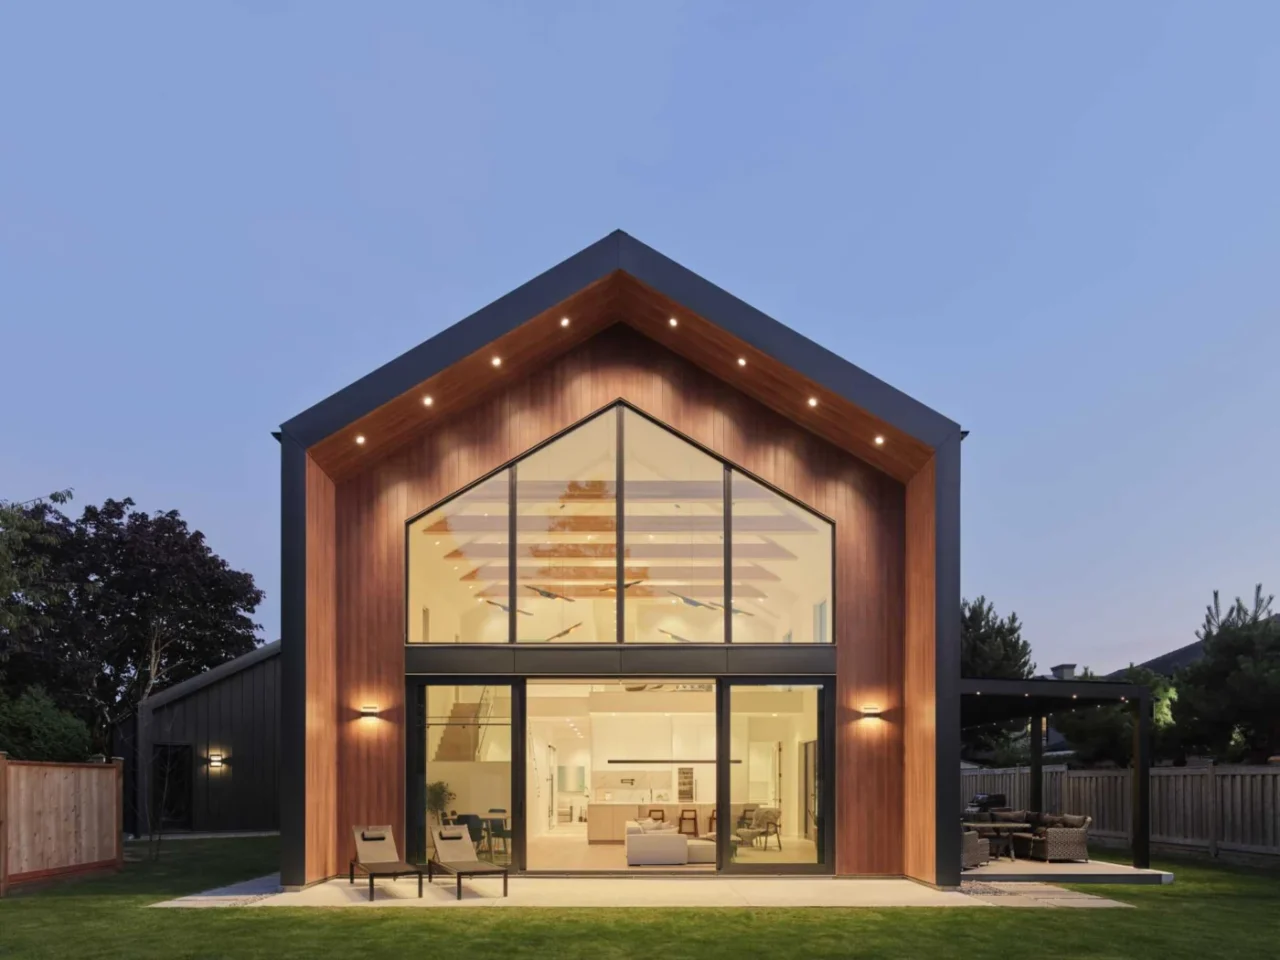
BLA Design Group has completed a modern barn house for a young family in British Columbia, Canada. Its centre is a tall, atrium-like living space under a vaulted ceiling, planned to encourage activity and keep the family connected. Two volumes on an irregular site The house stands on an irregular lot at the end of […]
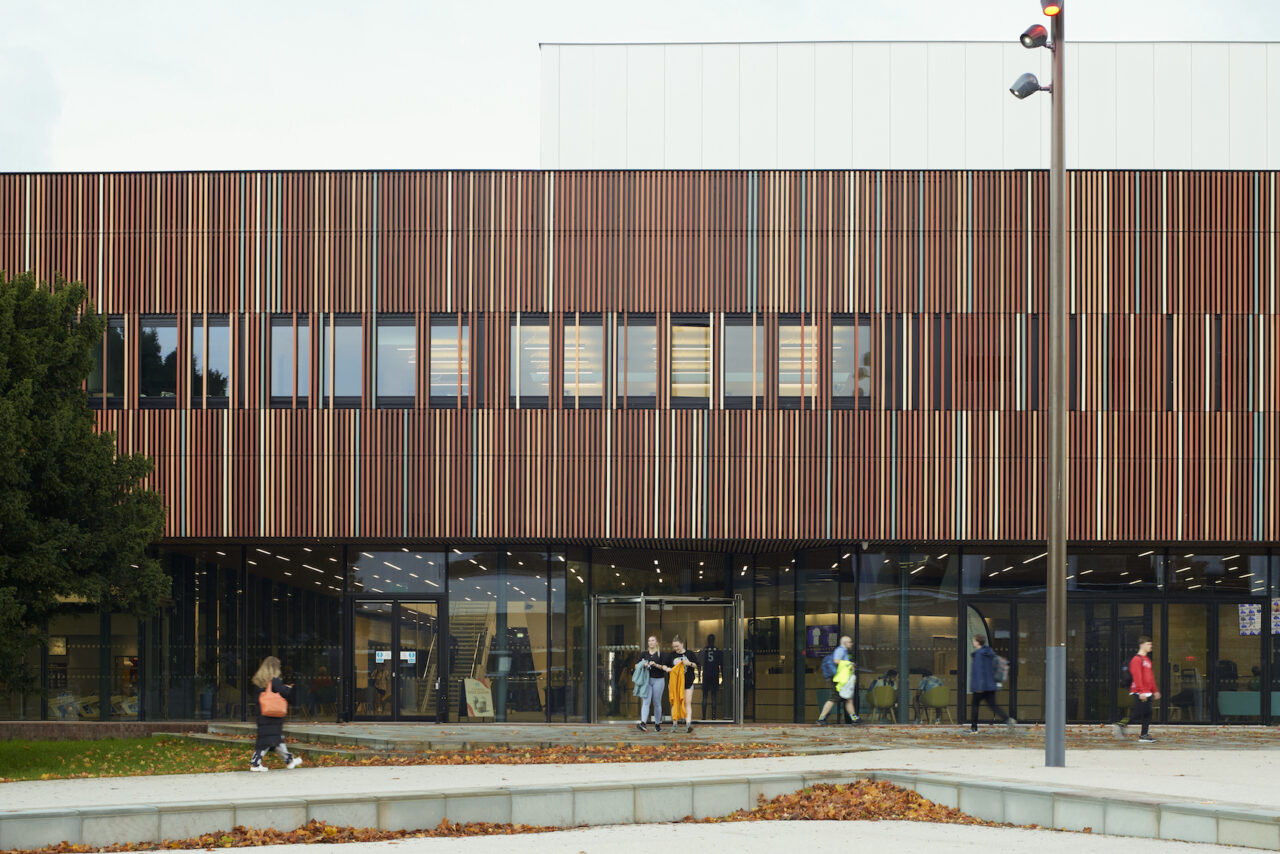
A major new-build sports building in Portsmouth by FaulknerBrowns Architects and Max Fordham has set a new environmental benchmark with an operational energy consumption of less than 100 kWh/m²/yr. Photos Richard Chivers, Hufton+Crow Designed by FaulknerBrowns Architects, in close collaboration with Max Fordham, Ravelin Sports Centre provides a range of leisure and sports facilities for […]