Architecture & Design Community
Architecture & Design Journal
Architecture & Design Community news.
Read IADA news, architecture and design project stories, and updates from the wider ADC awards community. Find winner announcements, explore the ideas behind published projects and discover the studios and designers credited for their work.
February 16, 2023

A Home Designed As One Long Curve
FRARI – architecture network has designed a new house in Vagos, Portugal, that has a single arcing curved design. Through its shape and arrangement, the curved home protects itself from the busy road, while also opening up the interior to the outdoor spaces, like the yard and balcony. The building, with its curved shape, also […]
February 15, 2023
Old Customs House competition – ADC
The City of Helsinki has launched a competition for the sale and redevelopment of Gustaf Nyström’s Old Customs House in Katajanokka. PhotosAntti Pulkkinen Launched by The City of Helsinki, Finland, the goal of the competition is to find a technically and economically feasible, as well as architecturally outstanding solution, for redeveloping Gustaf Nyström’s Old Customs […]
February 14, 2023
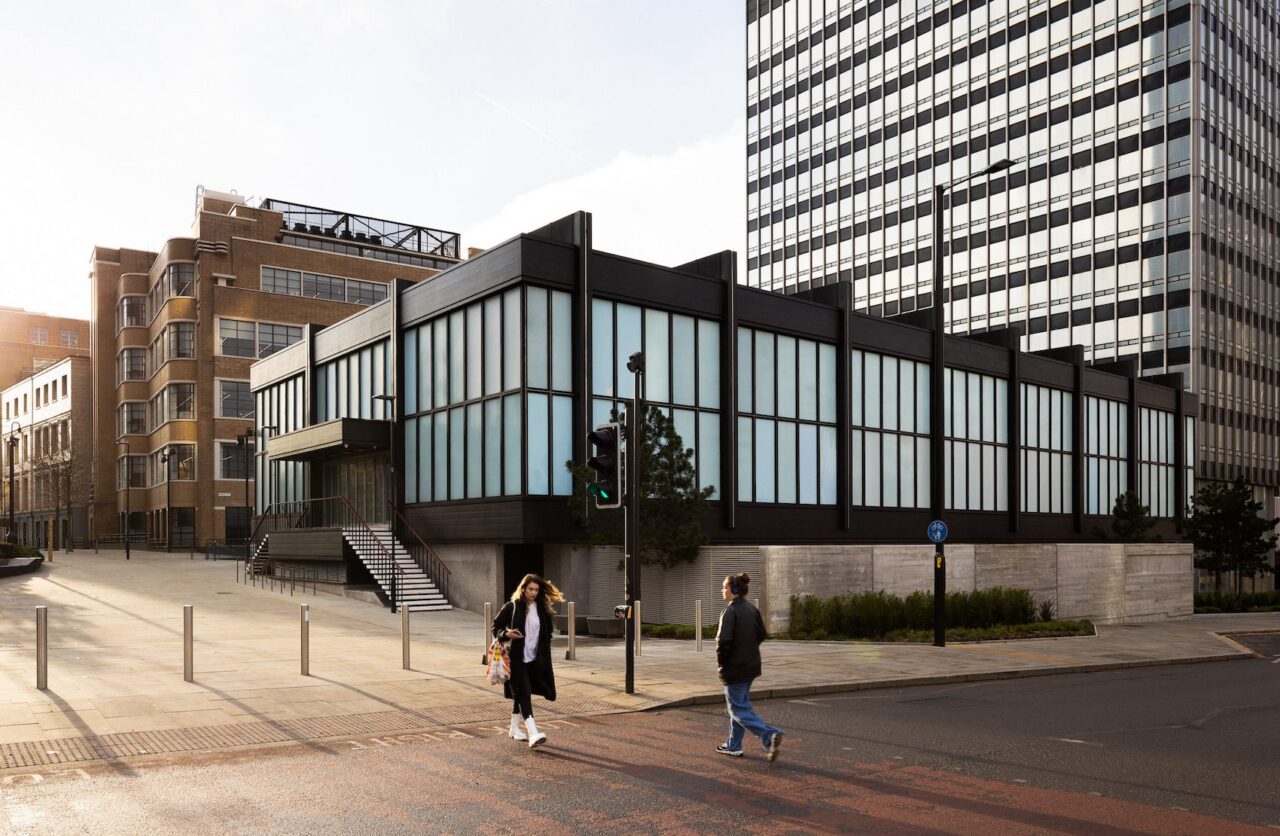
New Century Hall – ADC
Sheppard Robson’s sympathetic refurbishment of Manchester’s New Century Hall has given the grade II-listed music venue a new lease of life. PhotosJosh Kemp-Smith, Henry Woide Sheppard Robson has refurbished New Century Hall, a Grade II-listed, 1000-capacity music venue located in the heart of Manchester. Constructed in 1963 for the Cooperative Wholesale Society, the hall played […]
February 14, 2023
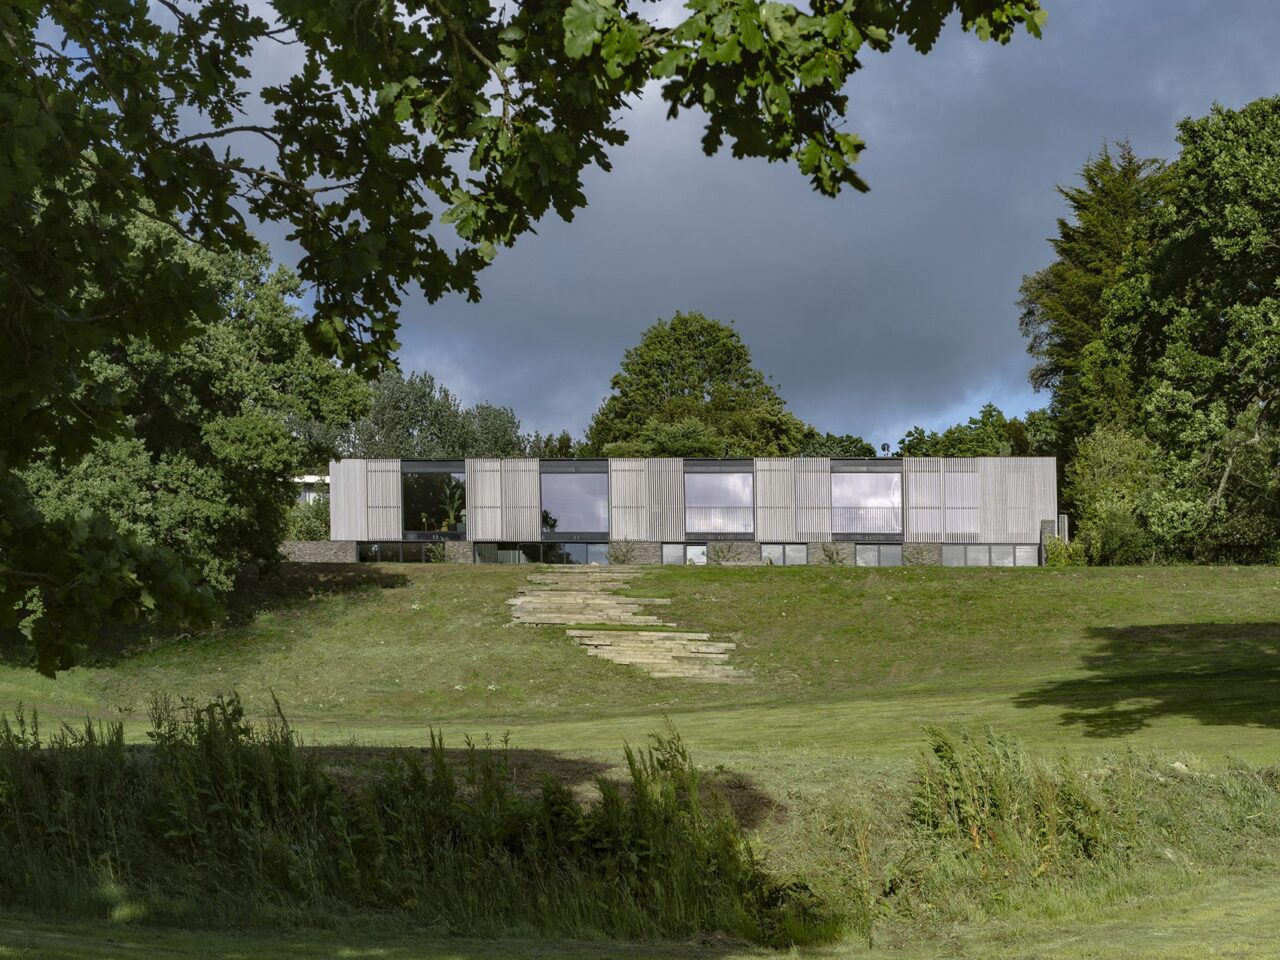
Waterfield House by pH+ Architects – ADC
pH+ Architects’ fascinating reinvention of the English Country House combines boldness and precision with intimacy and a strong connection to its site, finds David Hills. The striking and contemporary Waterfield House by pH+ Architects can be found against the backdrop of the quiet Kent village of Goudhurst, which with its charming high street tumbling down […]
February 13, 2023

This Secluded A-Frame Cabin Was Given A Contemporary Design Update
Matiere Premiere Architecture together with its affiliated construction company, Nu Drom, has completed a contemporary update for an A-Frame cabin located on the shores of a lake near Montreal, Canada. Originally built in the 1950’s, the exterior was updated with natural white cedar siding, metal roofing, and aluminum windows. Over 150 steps required to reach […]
February 12, 2023

This Hurricane Proof House Was Built On Top Of 12-Foot Concrete Piers To Protect It From Flooding
Studio PEEK|ANCONA has designed a hurricane-proof home in New Jersey, as a result of the homeowners losing their previous house to hurricanes Sandy and Irene. The architects mention that “the challenge was to build a high-strength home with an efficient construction schedule, budget, and operating costs.” This resulted in the necessity of elevating all inhabitable […]
February 8, 2023

A Home Interior That Blends Japandi And Australian Design Inspiration
NAKO Design has designed a home in Edmonton, Canada, that’s influenced by both Japandi and Australian design styles. With a modern palette of black and white warmed with soft silver elm wood accents and texture, the home shows sophistication with a continuity of texture and tone throughout. In the living room, there’s an accent wall […]
February 8, 2023
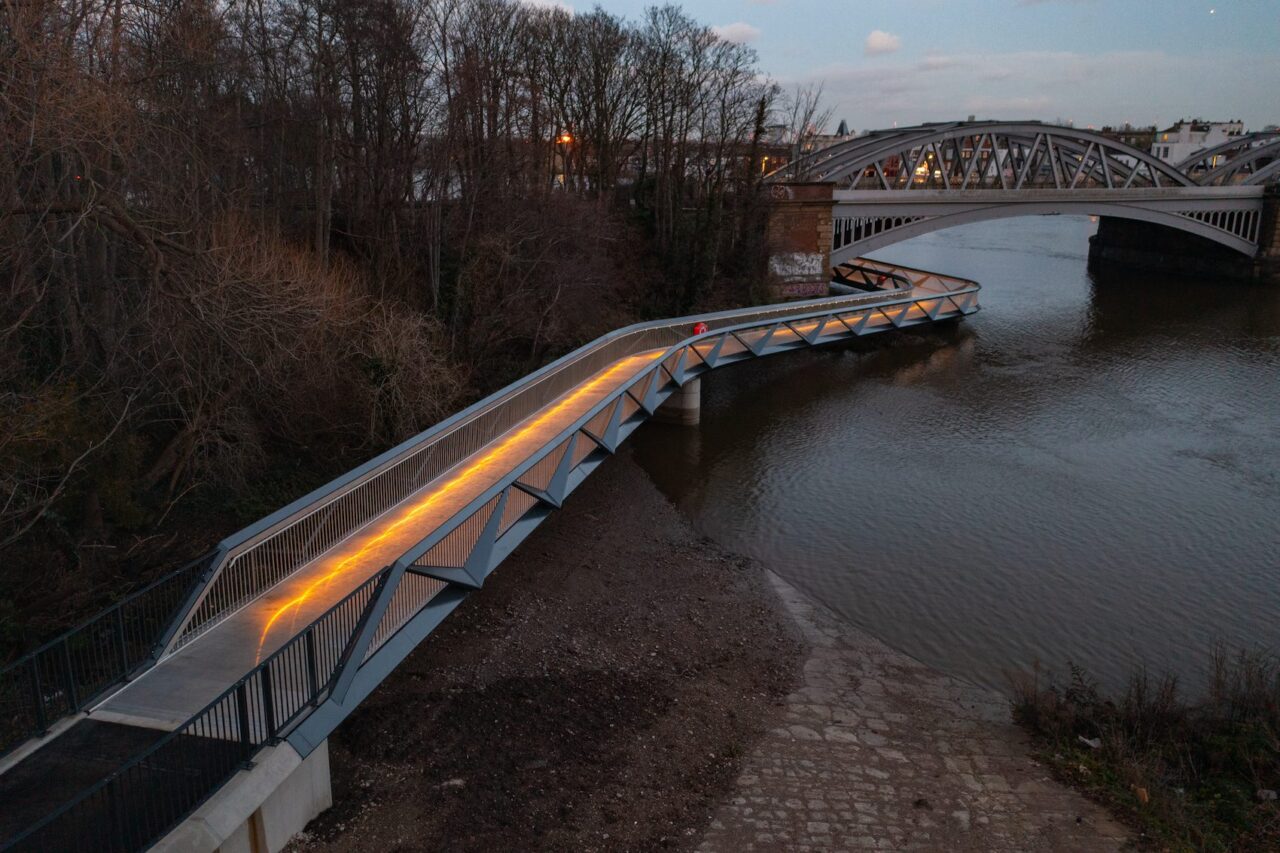
Dukes Meadows Footbridge – ADC
Moxon Architects’ new footbridge in Chiswick, west London, rejuvenates a previously disconnected section of the Thames Path. PhotosSimon Kennedy, Aerial Essex Designed by Moxon Architects, in collaboration with structural engineer COWI, the Dukes Meadows Footbridge, is located in Chiswick, west London, and rejuvenates a previously disconnected section of the Thames Path. Forming part of the […]
February 7, 2023

These Nest-Like Cabins Are Perched On The Edge Of The Norwegian Coast
February 7, 2023 Norwegian architects Snohetta has been working with local entrepreneur Tom Bjarte Norland and Danish interior brand Vipp to develop four cabins on the edge of Lysefjorden on the Norwegian west coast. The project, which started in 2020 and is named The Bolder, grew out of the desire to create an experience that […]
February 7, 2023
Culture: Drawing on the future by Hamza Shaikh – ADC
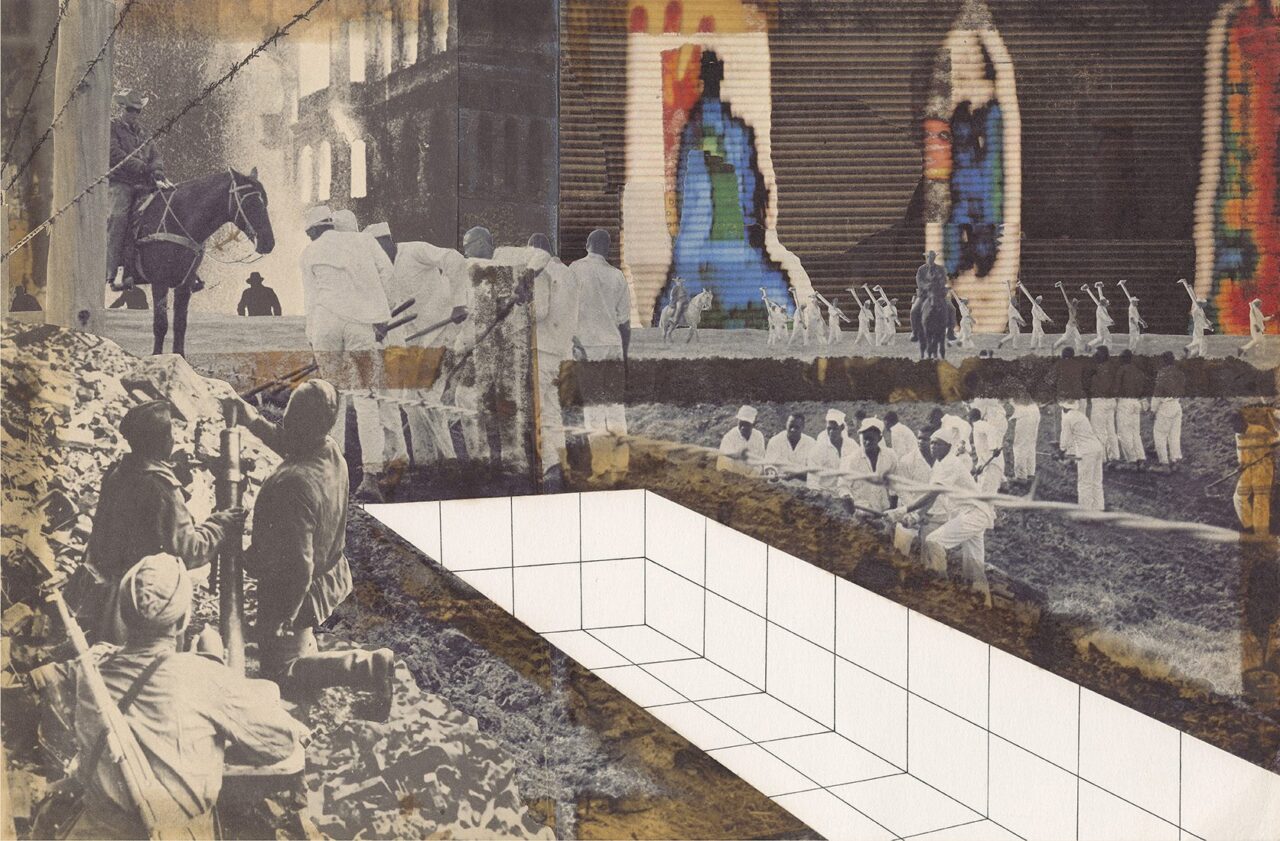
Architecture has always depended on its ability to create narratives and communicate ideas. Architect and influencer Hamza Shaikh explains how social media is opening up new markets for these fundamental skills OMA’s 1972 collage Exodus or The Voluntary Prisoners of Architecture. Drawing Matter director Niall Hobhouse says “In the urgent need to express a powerful […]
February 7, 2023
Pacific Ocean Villa, Malibu, California, USA – ADC

Mixing several components relevant to the owners and highlighting the surrounding nature, interior designer Marc Berger of Los Angeles-based Hunterhouse Design, has created an informal and comfortable residence, located off the Malibu hills, overlooking the Pacific Ocean. Maximizing the ideal seaside location, Los Angeles-based Abramson Architects designed a large, low-profile, two-level residence that allows the ocean […]
February 6, 2023

Before & After – An Interior Remodeled With A Soft Color Palette
Interior design studio Casework has designed a condo remodel for their clients, a couple who realized they needed more room and an updated look. Pulling inspiration from the client’s favorite art museums like The Walker in Minneapolis, the SFMOMA, Portland’s Snow Peak, and Stockholm’s Ett Hem, the interior was designed to have natural materials and […]