Read IADA news, architecture and design project stories, and updates from the wider ADC awards community. Find winner announcements, explore the ideas behind published projects and discover the studios and designers credited for their work.
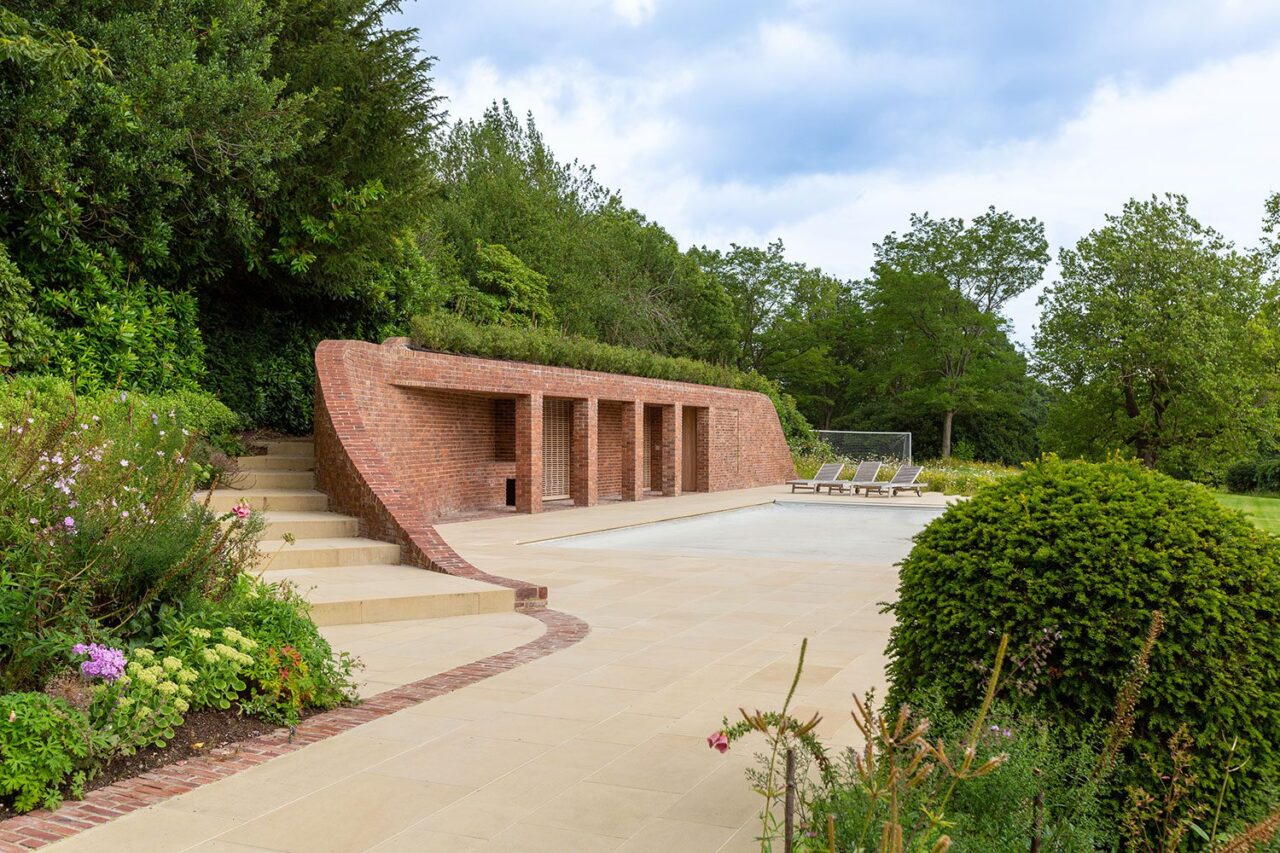
London studio Knox Bhavan has completed a brick pool house project for the owners of a Georgian property in Pembury, Kent Knox Bhavan has produced a handsome pool and brick pavilion located in Pembury, a stone’s throw away from Tunbridge Wells in Kent. The studio was given an open brief to build an “unobtrusive pool […]
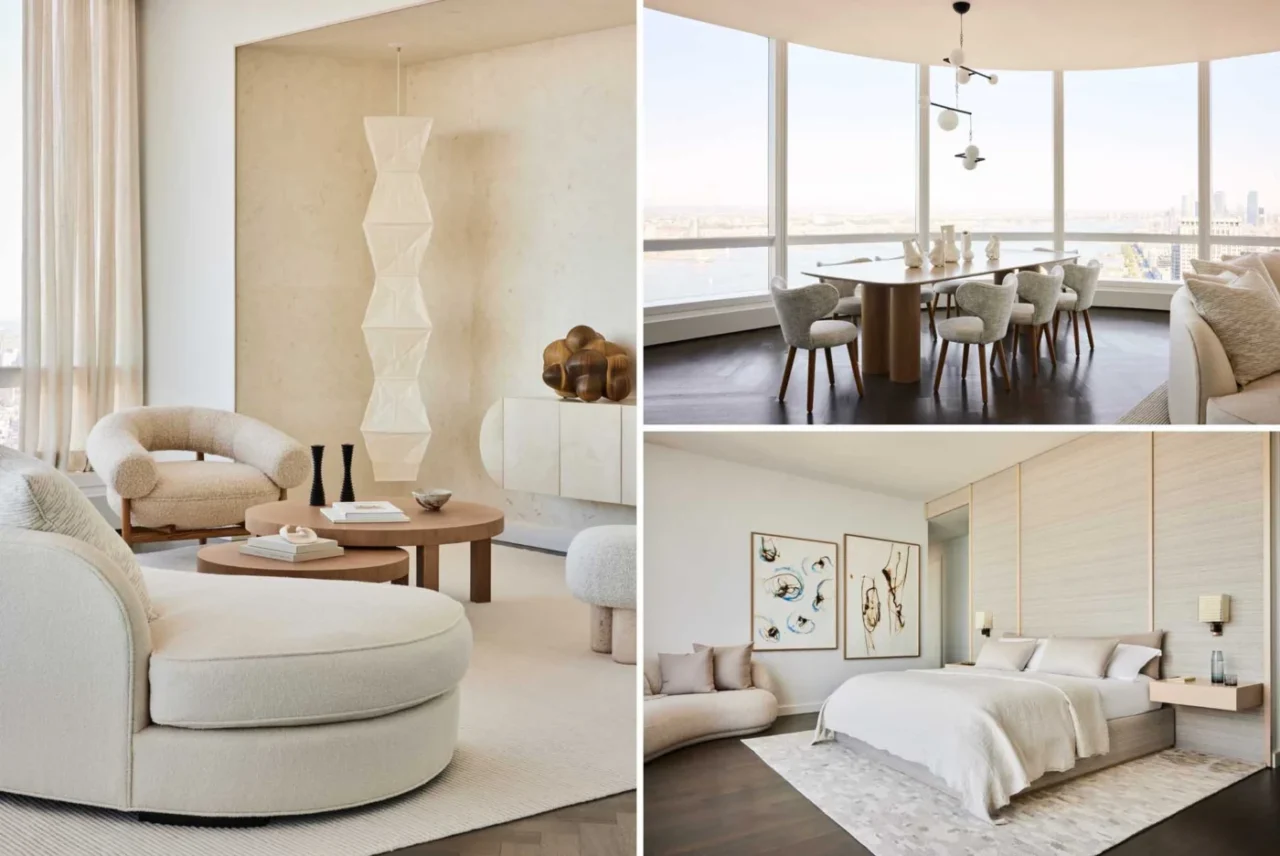
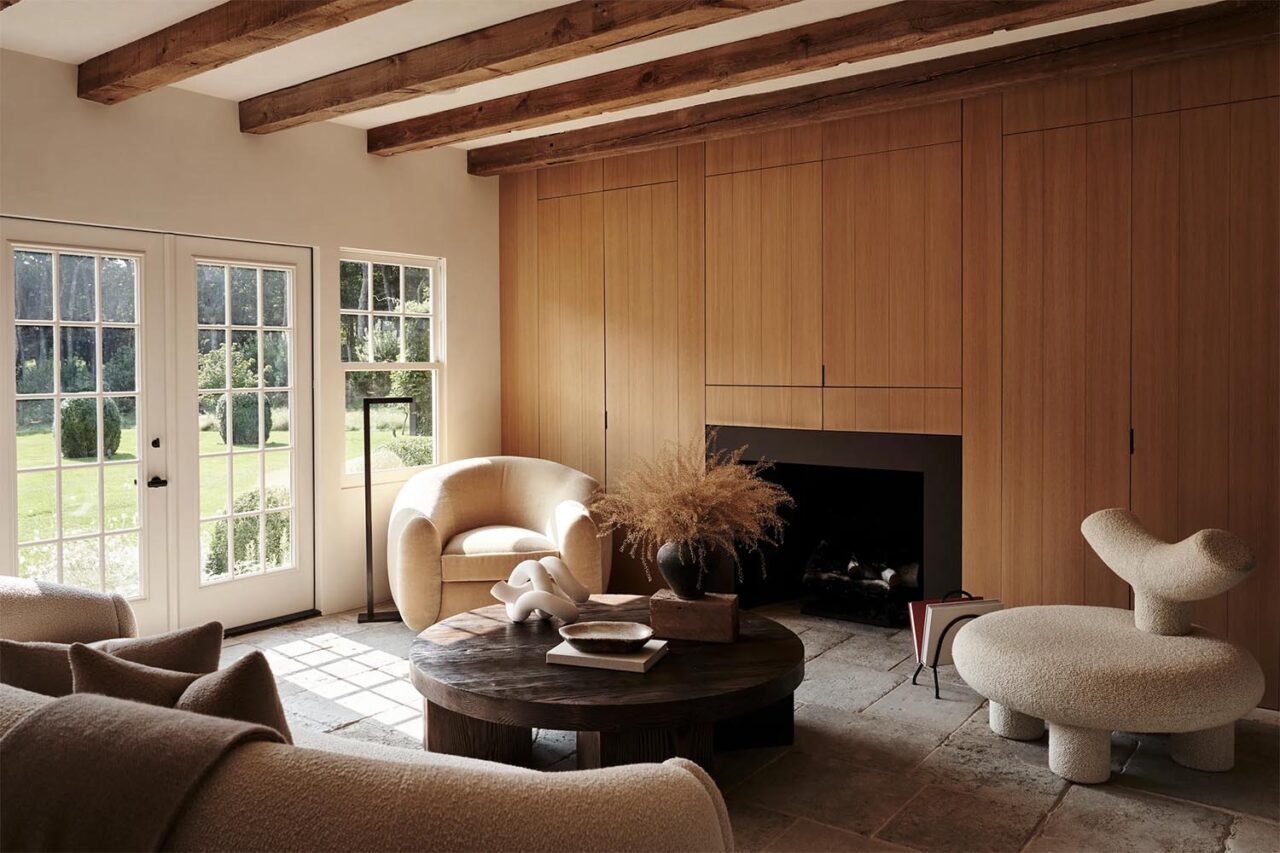
Jessica Gersten Interiors has designed a home in New York that uses a neutral colour palette from room to room. Soft tones, curved furniture and custom pieces keep the apartment calm, while the windows bring in views of the city. Living and dining The living and dining space is open and looks out over the […]
Watch the AT webinar, in partnership with MEDITE SMARTPLY, which explores low carbon timber construction. How can we unlock timber’s potential to deliver buildings that are efficient in construction and use? What are the possibilities of using timber to ensure buildings meet and go beyond carbon targets? And how can we develop our understanding of […]
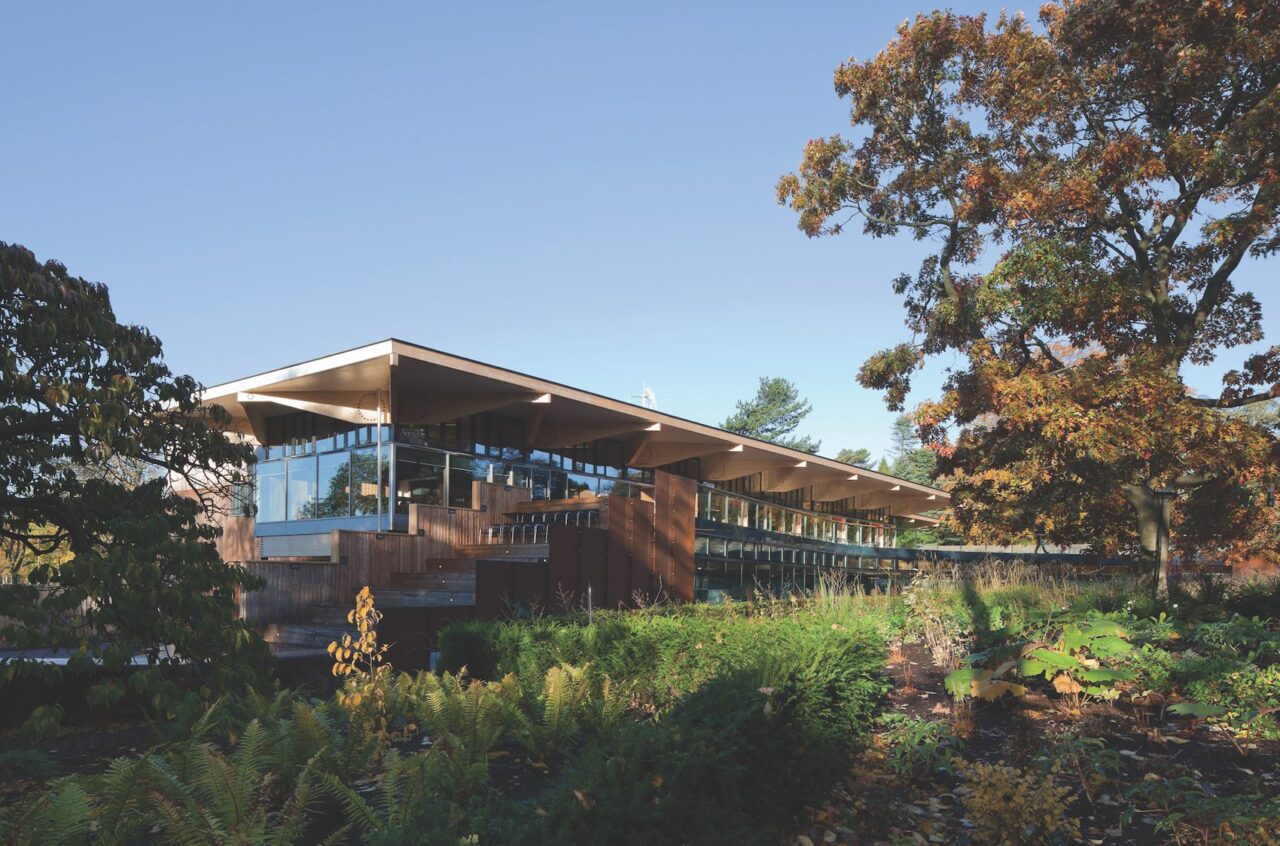
Michael Kendrick Architects has designed a unique house that’s hidden away from view and blends seamlessly into the surrounding protected woodland. Located in East Sussex, England, this small lodge, clad in western red cedar, appears elevated amongst the trees as the ground levels fall away below. With large picture windows on both the front and […]
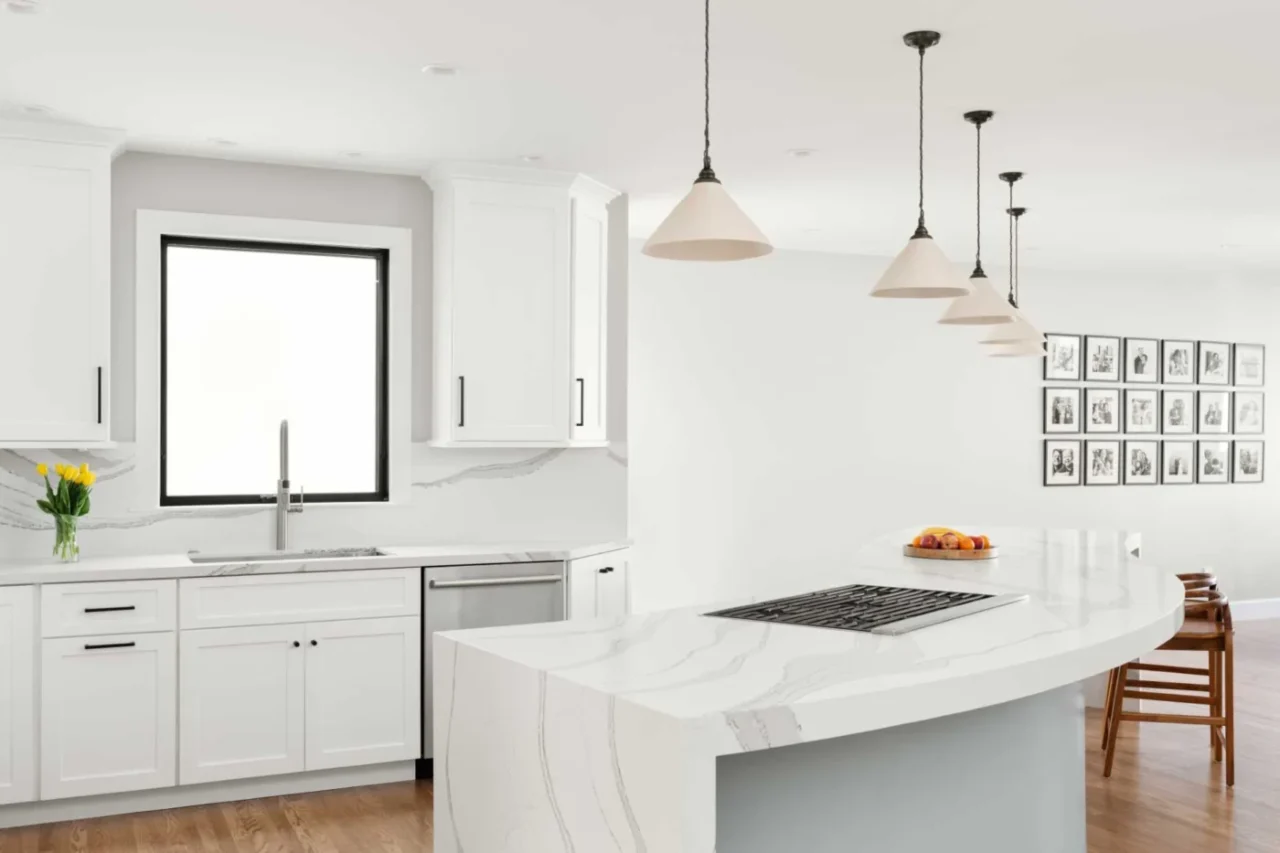
Architect Andrew Morrall has remodelled a home in San Francisco, California, and organised the main floor around one long, curving kitchen island. An island that leads the way The S-shaped island does more than hold the kitchen. Its serpentine line guides people from the main entry towards the open living and dining area, which has […]

Alda Ly Architecture (ALA) has designed the Brooklyn flagship location of Lazy Sundaes, a beverage cafe serving Korean bingsoo sundaes (shaved ice) and bubble tea. “The design concept explores the idea of a ‘Lazy Sunset’—that feeling you get when you find theperfect sunny spot on a Brooklyn fire escape or golden hour in a park […]
As the drive to reduce the embodied carbon of the built environment gains momentum, work undertaken at Kingspan’s dedicated innovation centre (IKON) has resulted in a new, lower embodied carbon product range that will be available on the market in the early part of 2023. QuadCore LEC has been developed specifically to help reduce the […]
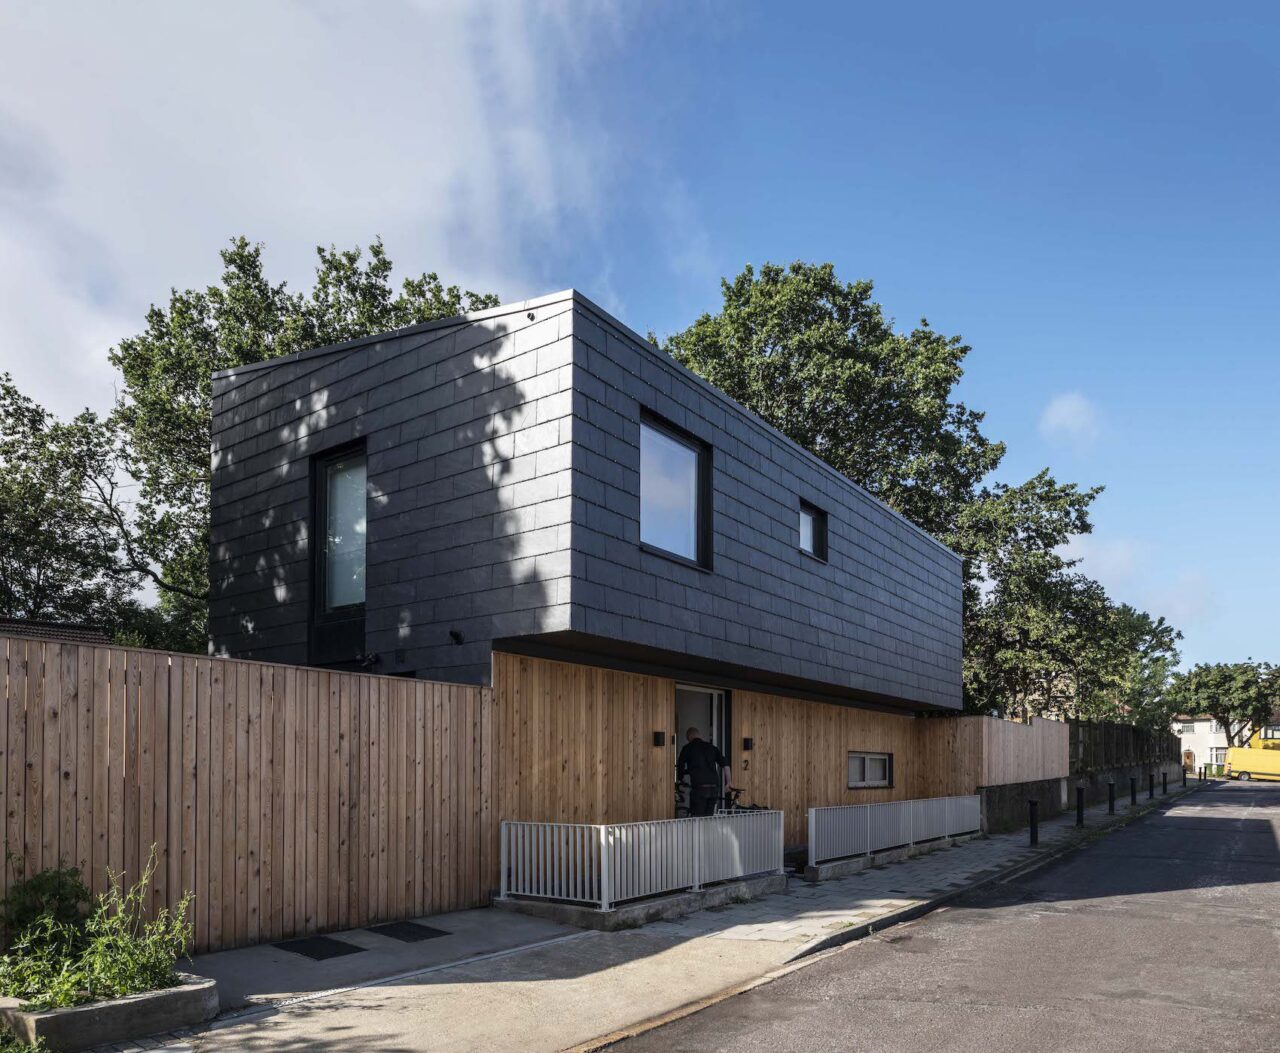
Cupa Pizarras has been closely involved in the development of a new self-build house in north-west London. The manufacturer was initially approached due to its range of natural slate façade designs, with its CUPACLAD 201 Vanguard system eventually specified to create an impressive and striking appearance. Located in Dollis Hill, the property is situated next […]
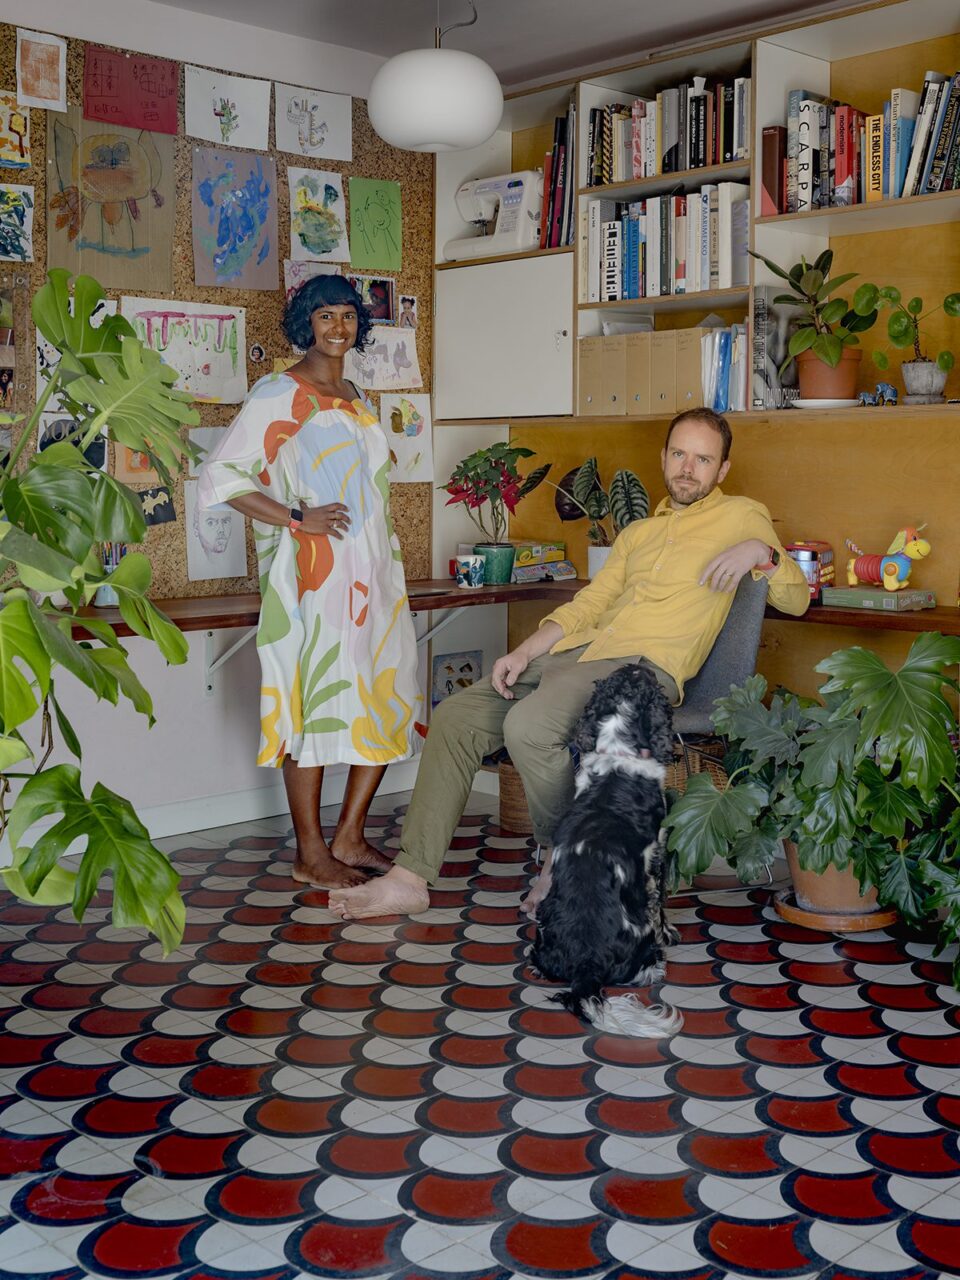
Nimi Attanayake and Tim O’Callaghan of nimtim architects see their home office/playroom as a space that reflects the challenge of juggling raising children and running a practice. We have two young children and the pandemic was a particularly challenging time to be running an architecture practice. We wanted our photo to capture the way the […]
When Jordan Carlyle and Mario Margelist tired of constant commuting – Marglist commuted from Switzerland to New York – and the hectic life of New York City where they have an apartment, they started looking for a house. They wanted a quieter lifestyle in a location where they could both live and work. Eventually, they […]
SDH Studio Architecture + Design has designed a modern home in Miami, Florida, that features clerestory windows, allowing plenty of sunshine to fill the home. A series of floating concrete steps lead across a pond and guide visitors to the front door. Floor-to-ceiling windows provide a glimpse of the interior. In the living room, dining […]
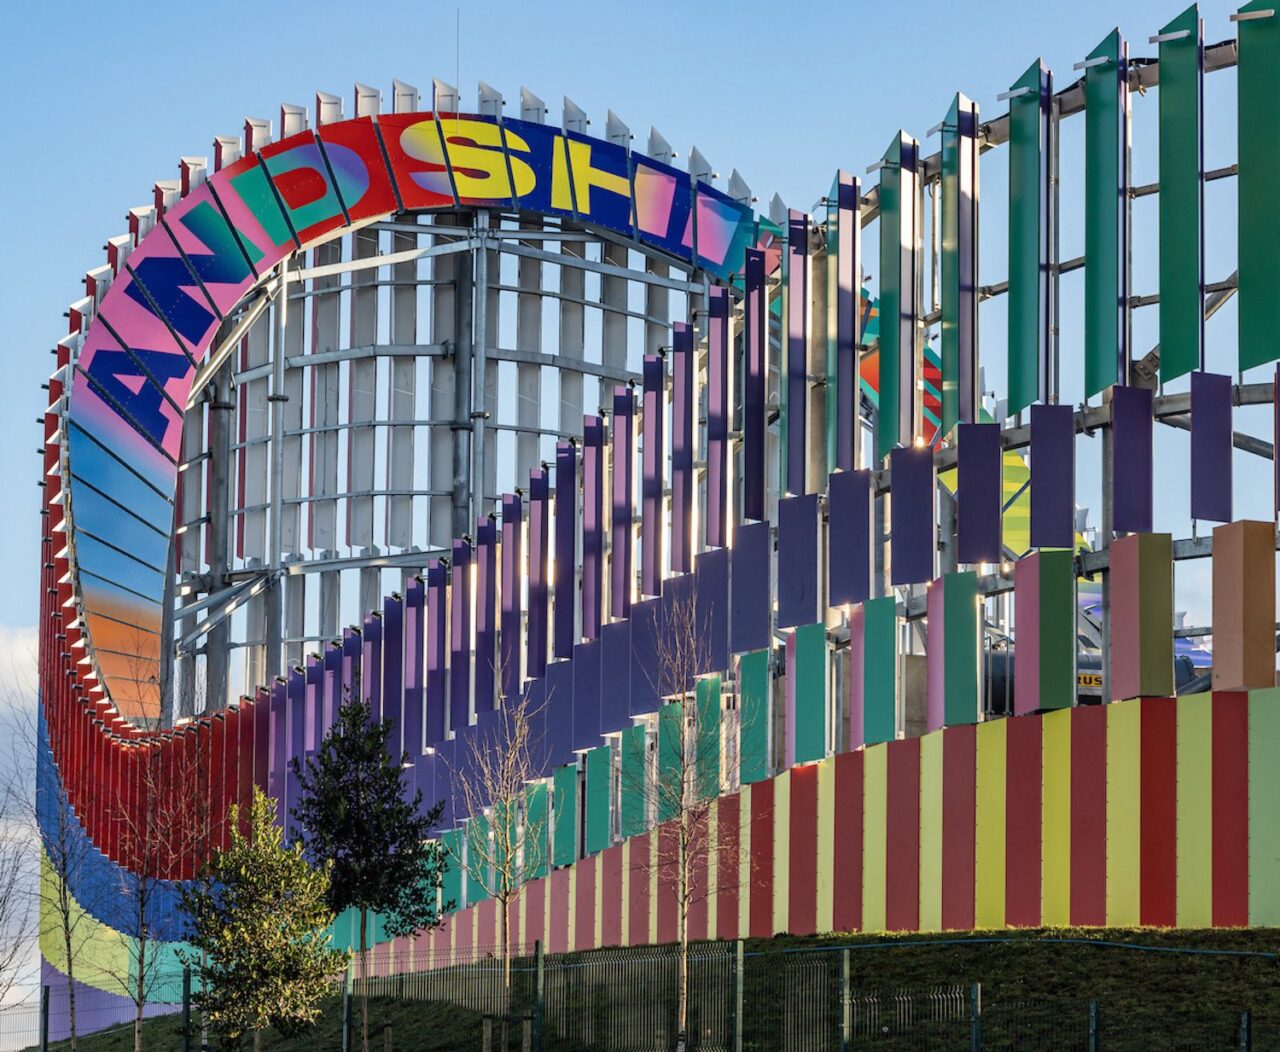
Architects IF_DO and artist Lakwena collaborate to design an artwork that surrounds a substation in Brent Cross. Picture this: a substation, in Brent Cross, on the side of the A406 North Circular by a junction to the M1 motorway. Whatever you had in your mind, this is not it. This is a substation wrapped by the […]