Read IADA news, architecture and design project stories, and updates from the wider ADC awards community. Find winner announcements, explore the ideas behind published projects and discover the studios and designers credited for their work.
The co-founder of Allies & Morrison on how Rome accommodates change. The new need not be the enemy of the old; the present can co-exist with the past. In 1982 – exactly forty years ago – I was on my way back to London having spent a year, or more accurately, nine months, at the […]

Voxell Architecture have remodeled a 1970s home that was originally designed by modernist architect Friedrich Eisenhofer. Located in Wellington, New Zealand, the renovation sought to maintain the original vision through strong attention to detail and a simple material palette. This resulted in a new black exterior and roof with wood balcony accents. Welcoming guests to […]
Melbourne-based architecture firm Powell & Glenn has designed a stunning home for a couple and their three children with outdoor-living as one of the key definers. The client wanted to work with people he could trust so he engaged his old friend Ed Glenn, principal of the architecture firm. He also engaged James Gooley, another […]
Design firm Spacecraft co. has completed Early BKK, a cafe in Bangkok, Thailand, that has a unique facade. Kaytita Chaisuksiri of Early BKK wanted to have a cafe that would introduce recycling and green concepts to visitors and neighbors. Since the statement of Early BKK was very clear, Spacecraft started researching upcycled materials and trash […]
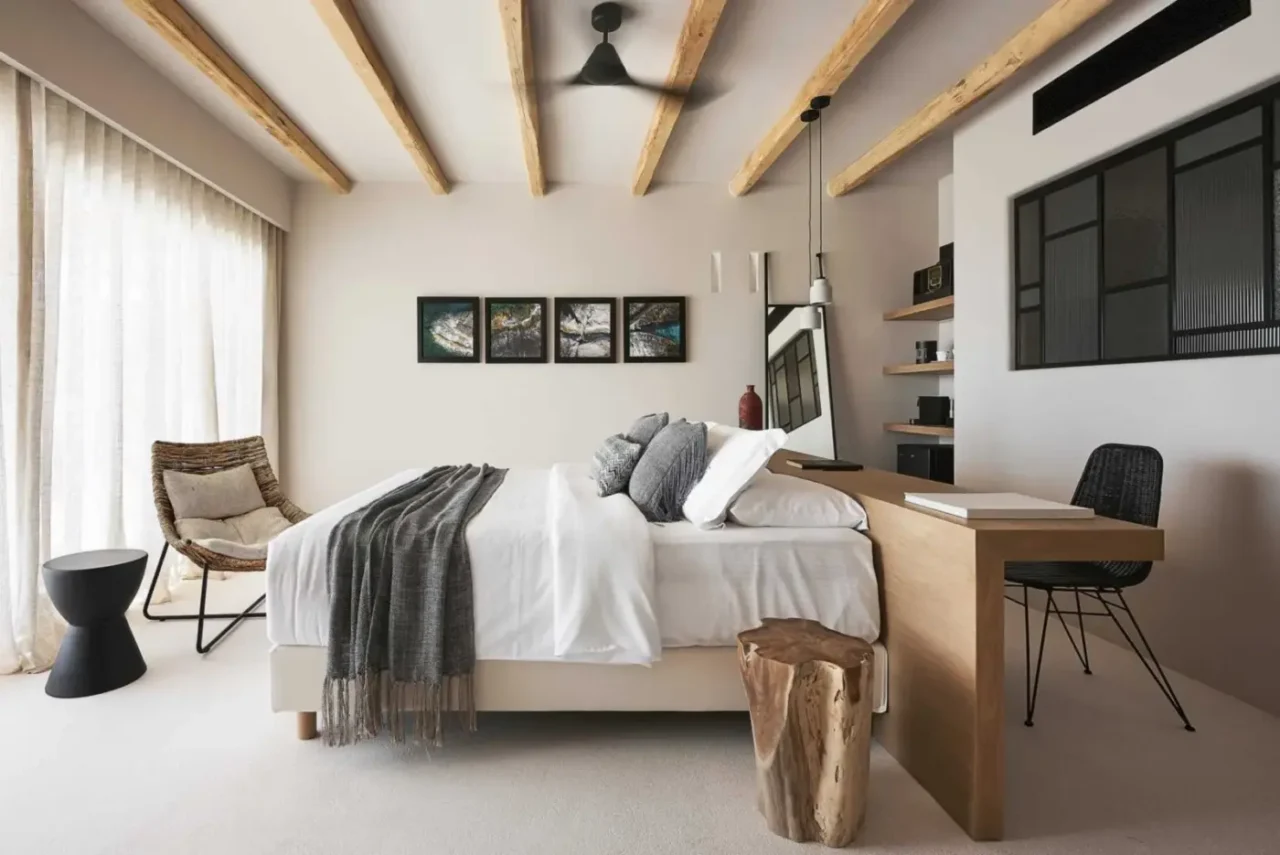
A desk placed behind the bed turns the headboard into a room divider and gives a bedroom a workspace without taking a wall. Cave Suites Milos in Plaka, Greece, designed by Nikos Adrianopoulos Architecture & Lighting, uses exactly this layout in its suites. How the layout works The bed is placed centrally in the room, […]
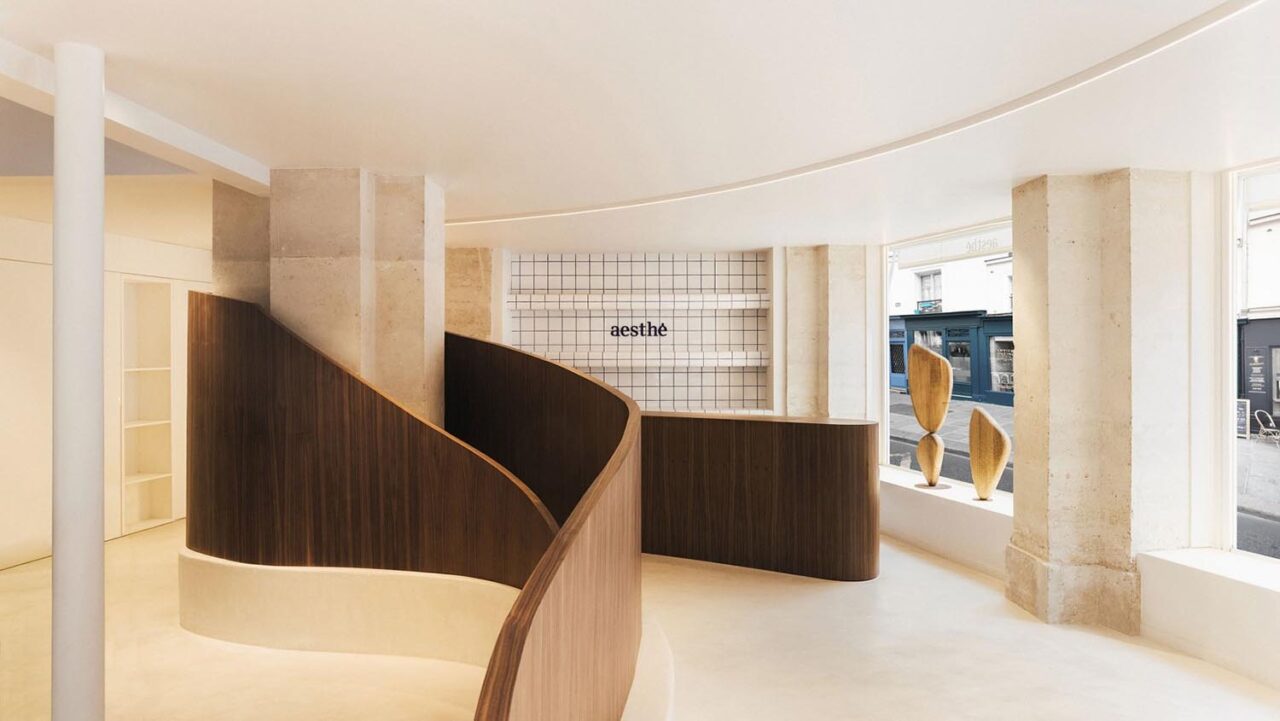
Aesthe is a Parisian aesthetic medical centre that is minimalist to the extreme yet it also exudes warm and inviting elegance. It is a fully custom-tailored project by architects Romain Freychet and Antoine Prax co-founders of Paris-based GRAMME. Aesthé was founded by CEO Anne-Charlotte Rousseau with Baptiste Lestienne and Arnaud Lambert in late 2021. They took the imposing Hausmannian […]
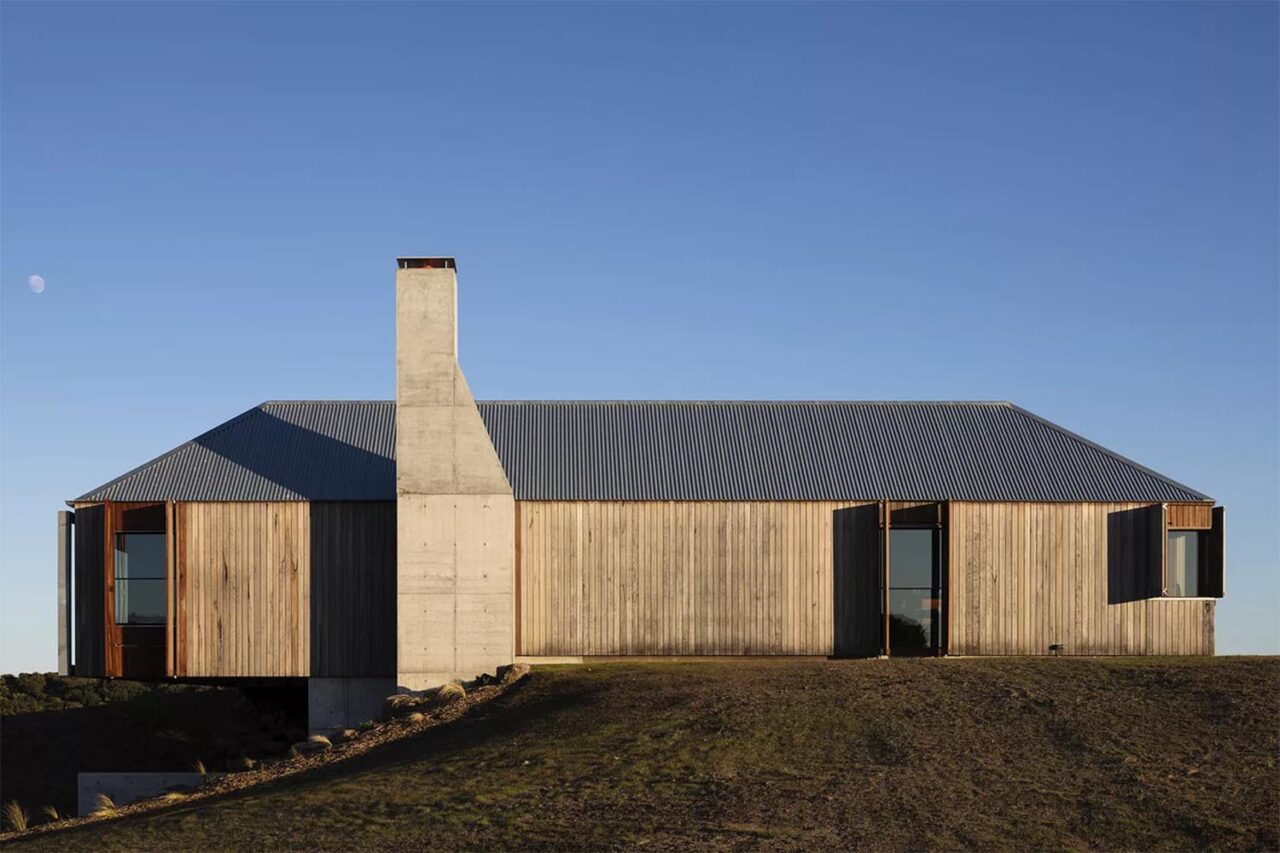
The form is indisputably farm-like. So, do we care that the house is not on a farm, neither are the owners farmers? No we don’t, as the Bass Coast Farmhouse, designed by Melbourne-based John Wardle Architects, is just too beautiful to ignore. The architects write that the shape and the name relate to a traditional […]
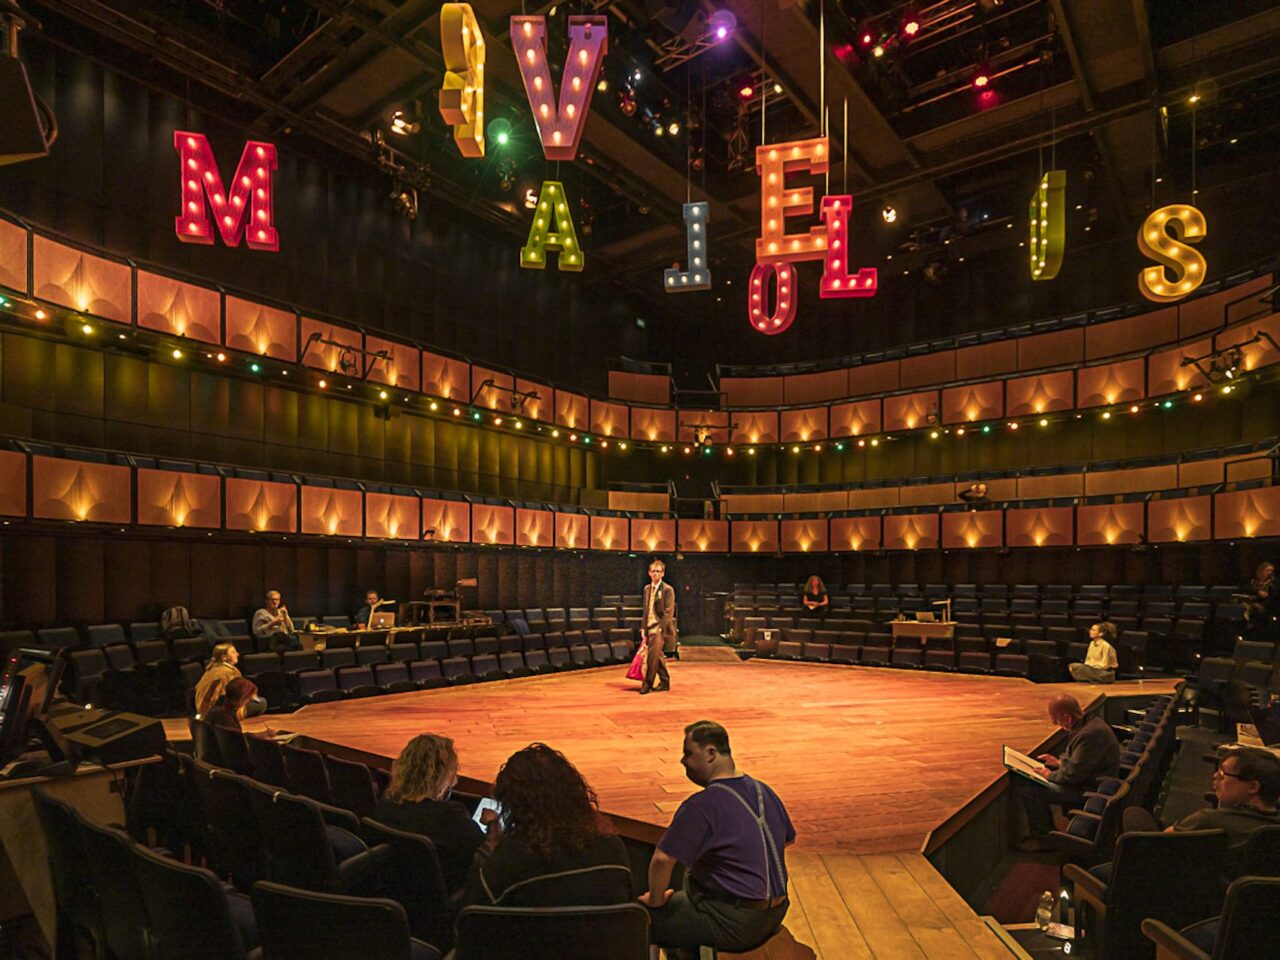
A new theatre has risen from the ashes of Charing Cross Road’s once-infamous Astoria venue. Theatre owner Nica Burns and Derwent CEO Paul Williams share how theatricality and glamour has melded with AHMM’s modern architecture to create a contemporary hub for the West End. The 600 seat auditorium, designed in collaboration with AHMM by Haworth […]
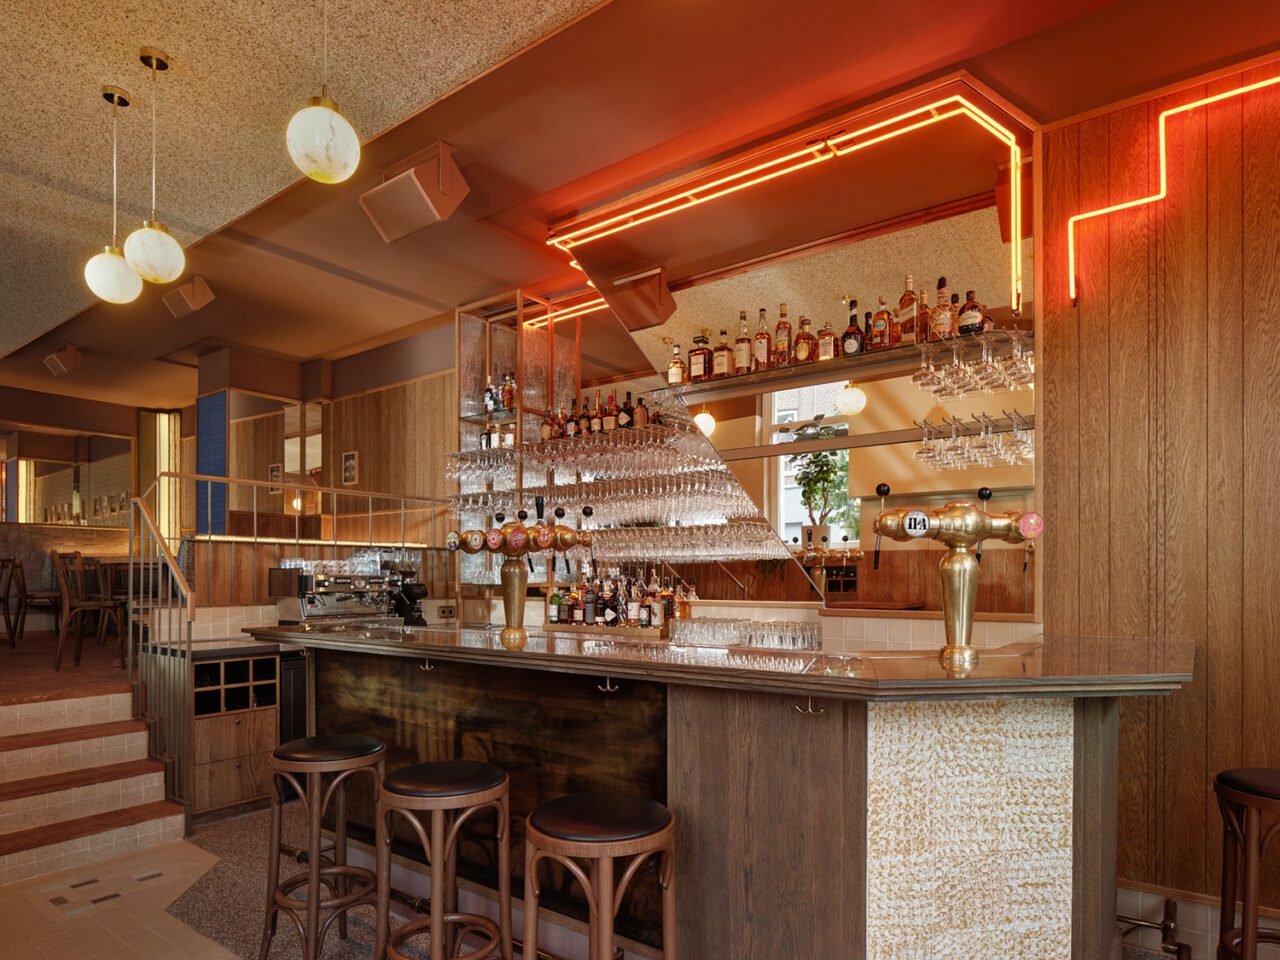
With designers and architects tripping over themselves to interpret the latest, popular trends – often at the urging of their clients – it is easy to miss subtle genius or sensitive interpretations of vernacular styles. When we saw Moos, a bar and café in Amsterdam, we almost passed it buy. It is not particularly striking, […]

November 18, 2022 Architecture firm Pedra Silva Arquitectos has shared photos of Maida Smiles, a dental clinic they designed that’s located in London. The designers took inspiration from their interpretation of ceramic dental implants which are commonly used in restorative dentistry. This took the form of more than 500 hand-crafted ceramic discs which cover the […]