Read IADA news, architecture and design project stories, and updates from the wider ADC awards community. Find winner announcements, explore the ideas behind published projects and discover the studios and designers credited for their work.
Janet Sycamore from The Timber Decking and Cladding Association answers readers’ questions. What is external timber cladding? Timber cladding is an arrangement of boards covering the exterior of a building. Not only does it add a design feature to a building but it also provides extra protection against the elements. In UK conditions timber cladding […]
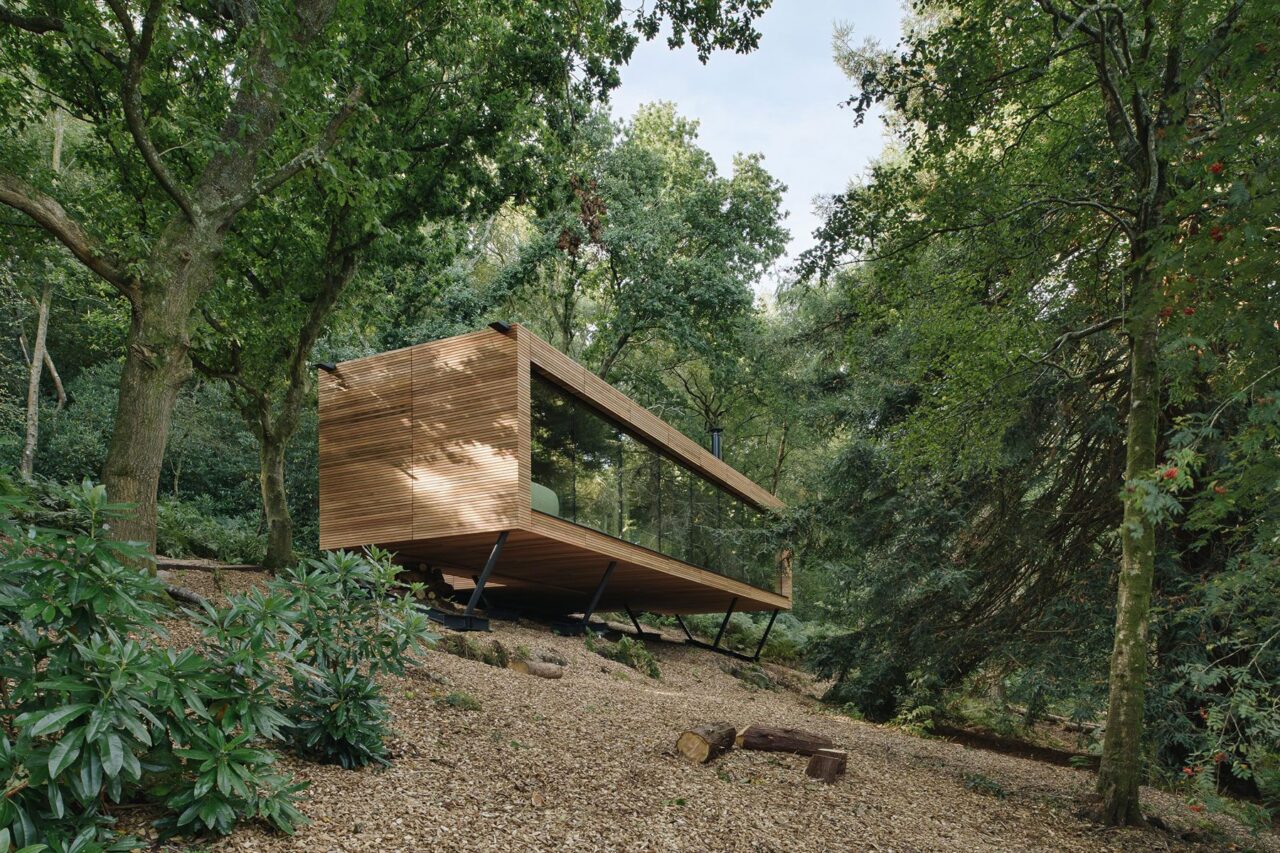
In the High Weald Area of Outstanding Natural Beauty, a timber abode offers a rural retreat for those looking to immerse in the wilderness. Hidden away in the wooded enclaves of High Weald in East Sussex, a timber lodge has landed. Designed by Warwickshire-based practice, Michael Kendrick Architects, ‘Looking Glass Lodge’ is for clients Rik […]
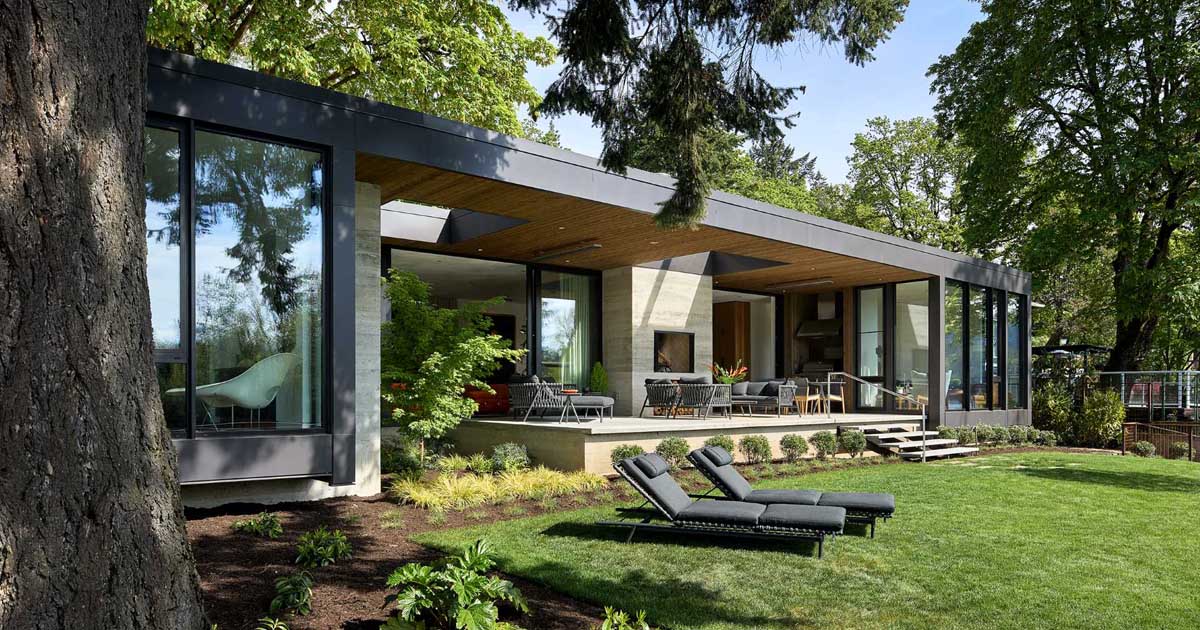
William / Kaven Architecture has designed a modern home that sits on the east bank of the Willamette River in Portland, Oregon. The main house and guest house form a one-story compound organized around a central courtyard, where a mature maple tree was preserved as the centerpiece. Materials like cedar, aluminum, and board-formed concrete are […]
Squire & Partners completes 1 million square foot Art Deco-inspired mixed-use development on former Metropolitan Police Headquarters site. Squire & Partners has completed The Broadway, a 1 million sqft residential, workspace and retail development for developer Northacre. The Westminster site previously housed the Metropolitan Police Headquarters, a 1960s block which occupied the entire footprint, creating […]
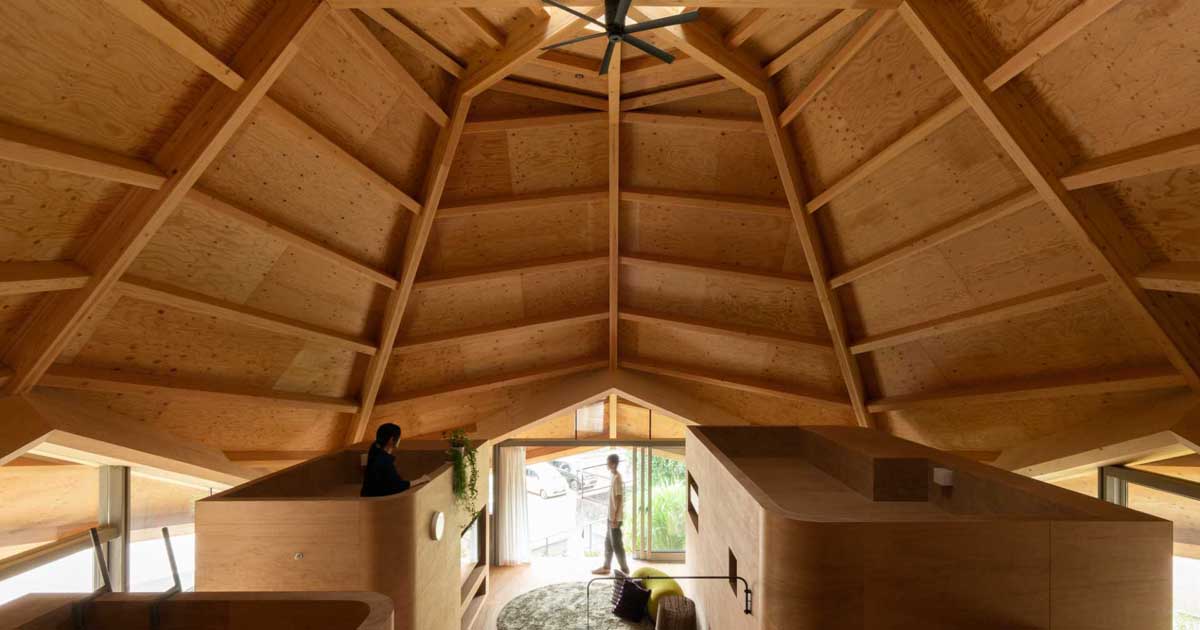
UID Architects has designed a new home in Fukuyama, Japan, with a unique shape inspired by a spiderweb. The octagonal spiderweb-shaped structure, designed for a family of four, has a slanted 45-degree angled roof, to create an expansive interior with desirable views, ventilation, natural light, and privacy. Inside the home, you can see the supporting […]
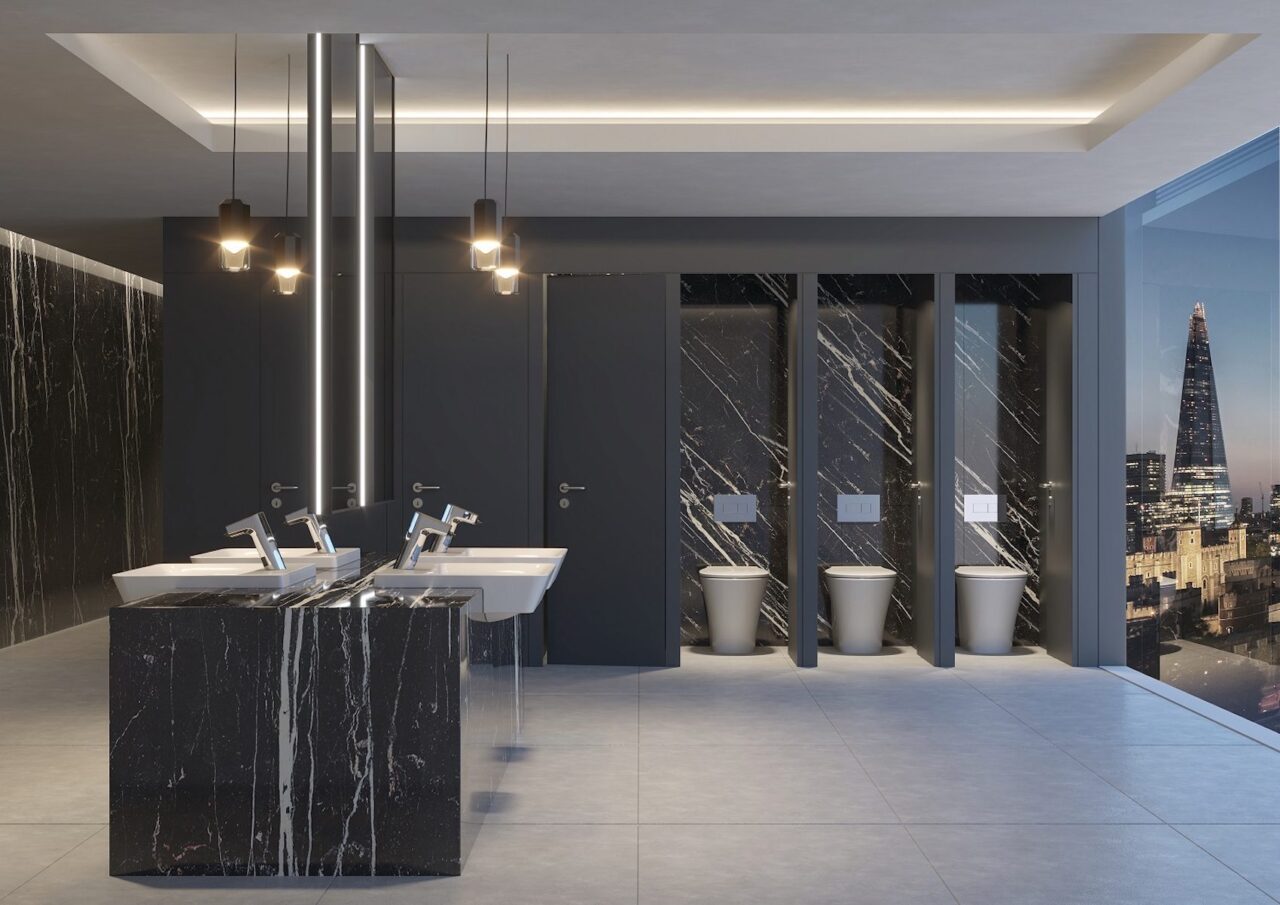
Anil Madan, Non-Residential Marketing Manager at Ideal Standard UK, discusses how innovative washroom technologies can help specifiers meet environmental regulations both now and in the future. In association with Commercial washrooms need to be built to last, with durable products that can withstand constant usage. They also need to meet evolving standards and legislation, particularly […]
Brazilian architecture office BZP Arquitetura has designed the renovation of a 1980s home that had countless octagonal details and dark spaces. The exterior of the home includes a large sloping slab that formed the main roof, while other roof areas were redone and updated with black metal to create a modern appearance. A planter that […]
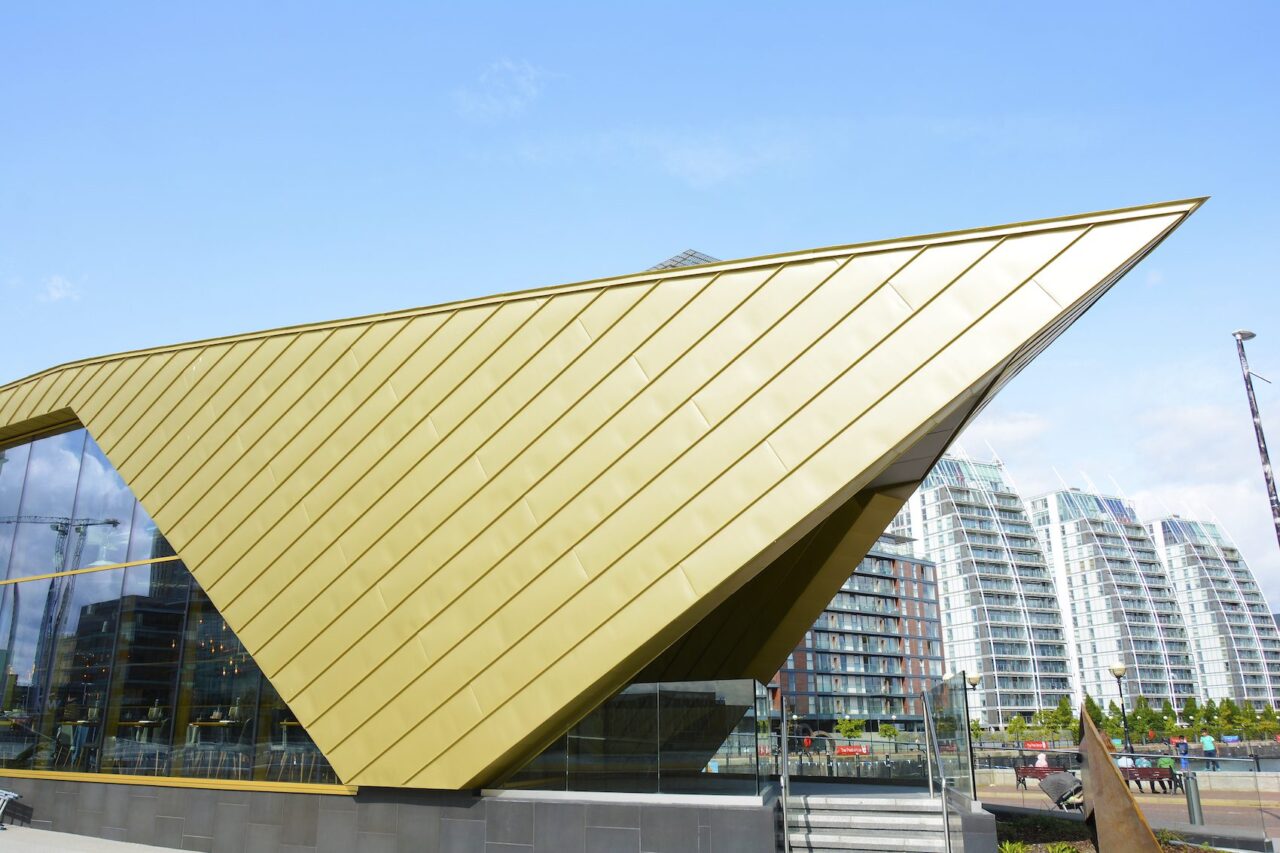
Simon Walker, Category Manager at SIG Zinc & Copper, discusses the dos and don’ts of standing seam zinc roof build-ups with Architecture Today’s Technical Editor John Ramshaw. In association with PhotosTerence Smith For more than a century, standing seam zinc roofs have appealed to architects for reasons of aesthetics, weather performance, durability, and – latterly […]
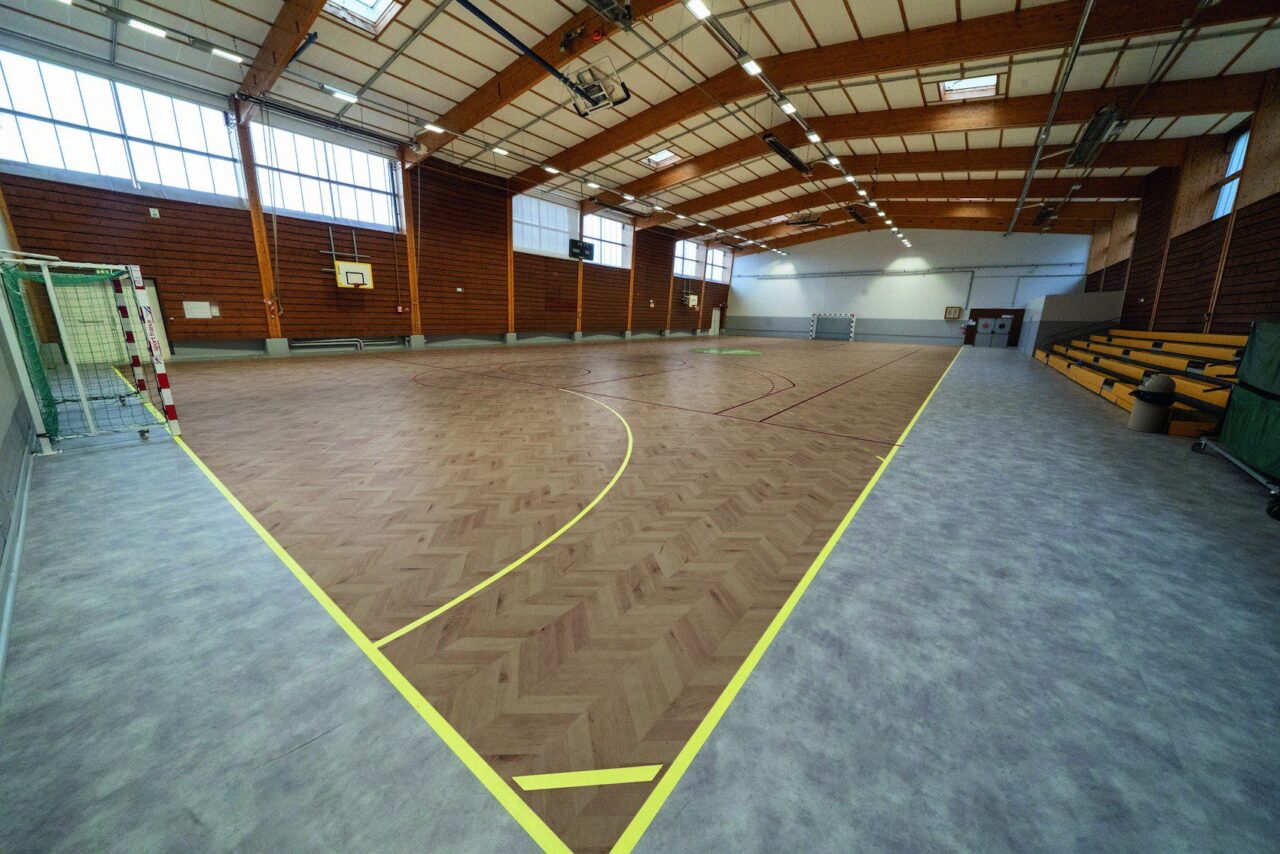
Gerflor has launched six striking new designs with its 2022 Taraflex Multi-Use exclusive collection. This heralds the dawn of a new design era for the company’s Olympic standard, world-class vinyl sports flooring. Taraflex sports flooring has been fitted at every Olympic Games since 1976. Approved by numerous National and International governing bodies as a world […]
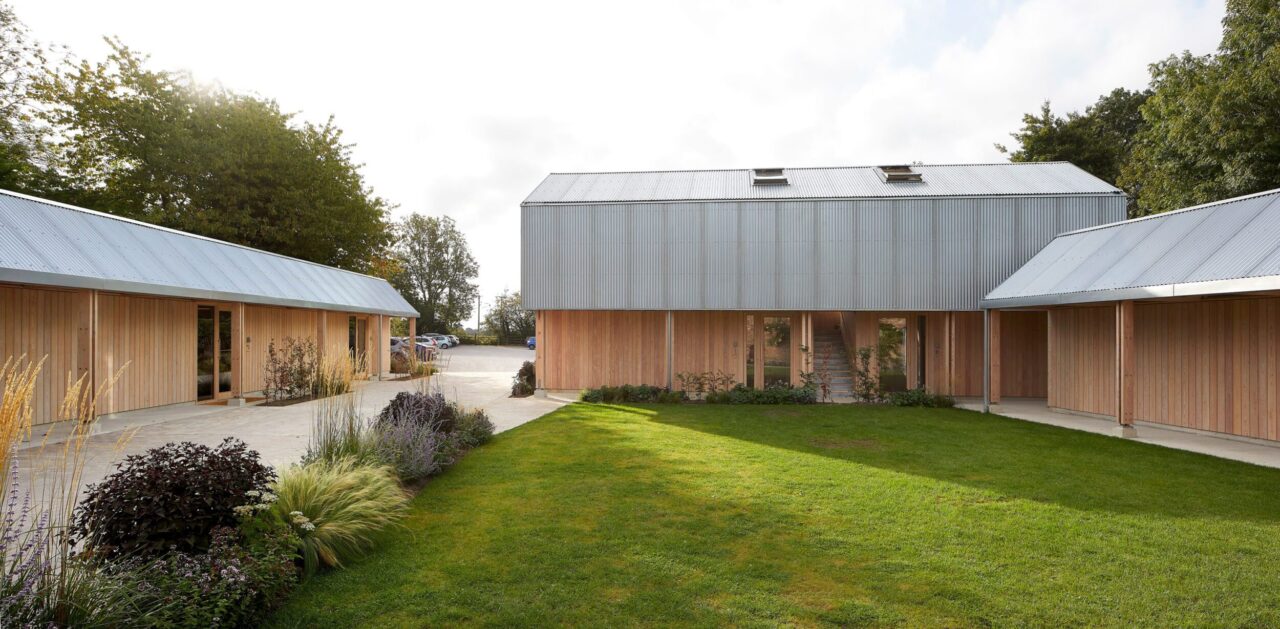
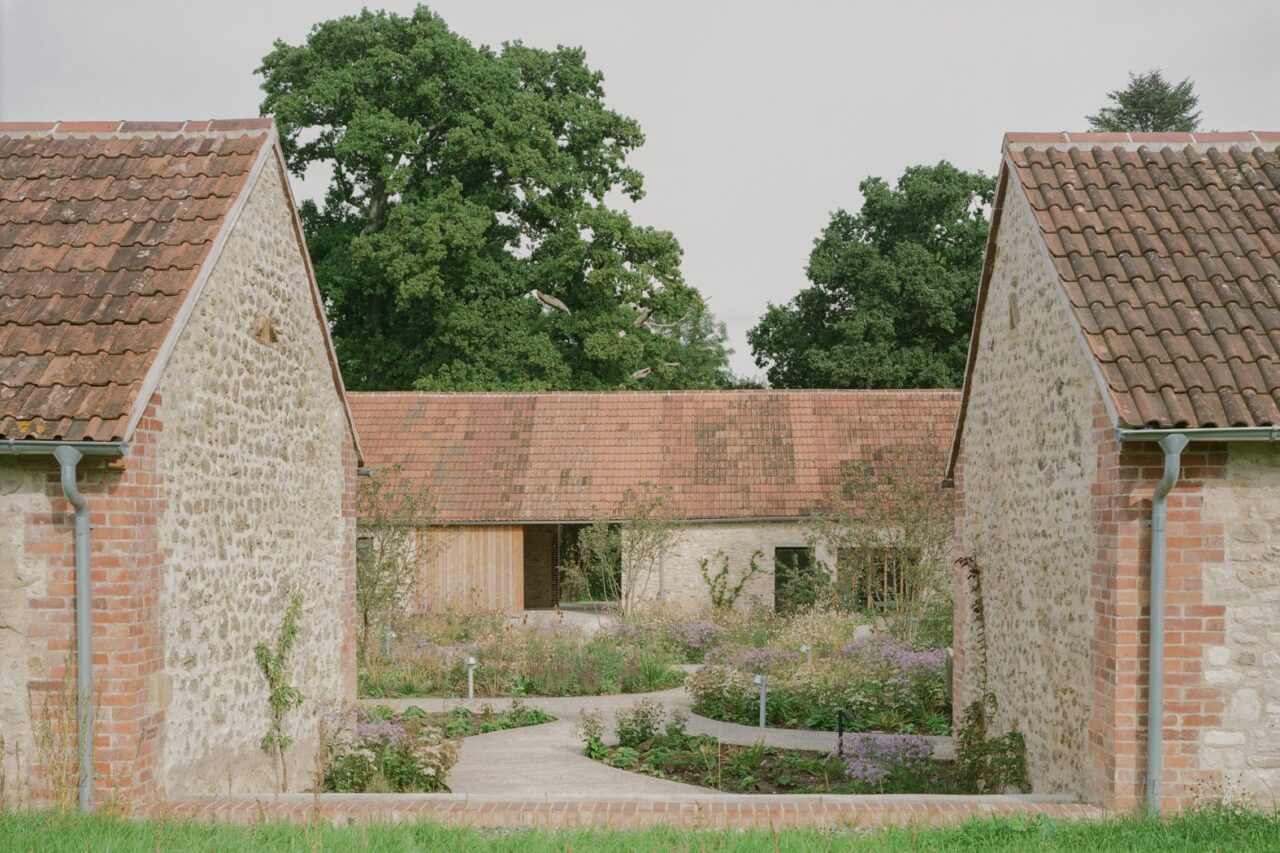
Clementine Blakemore Architects has transformed a collection of ignored agricultural buildings in Dorset into an inclusive retreat and valuable community asset. PhotosLorenzo Zandri & Emma Lewis In West Dorset, Clementine Blakemore Architects (CBA) has turned a series of derelict farmhouse buildings into rural retreat for holiday-makers, a workshop and a centre for community activities. Wraxall […]
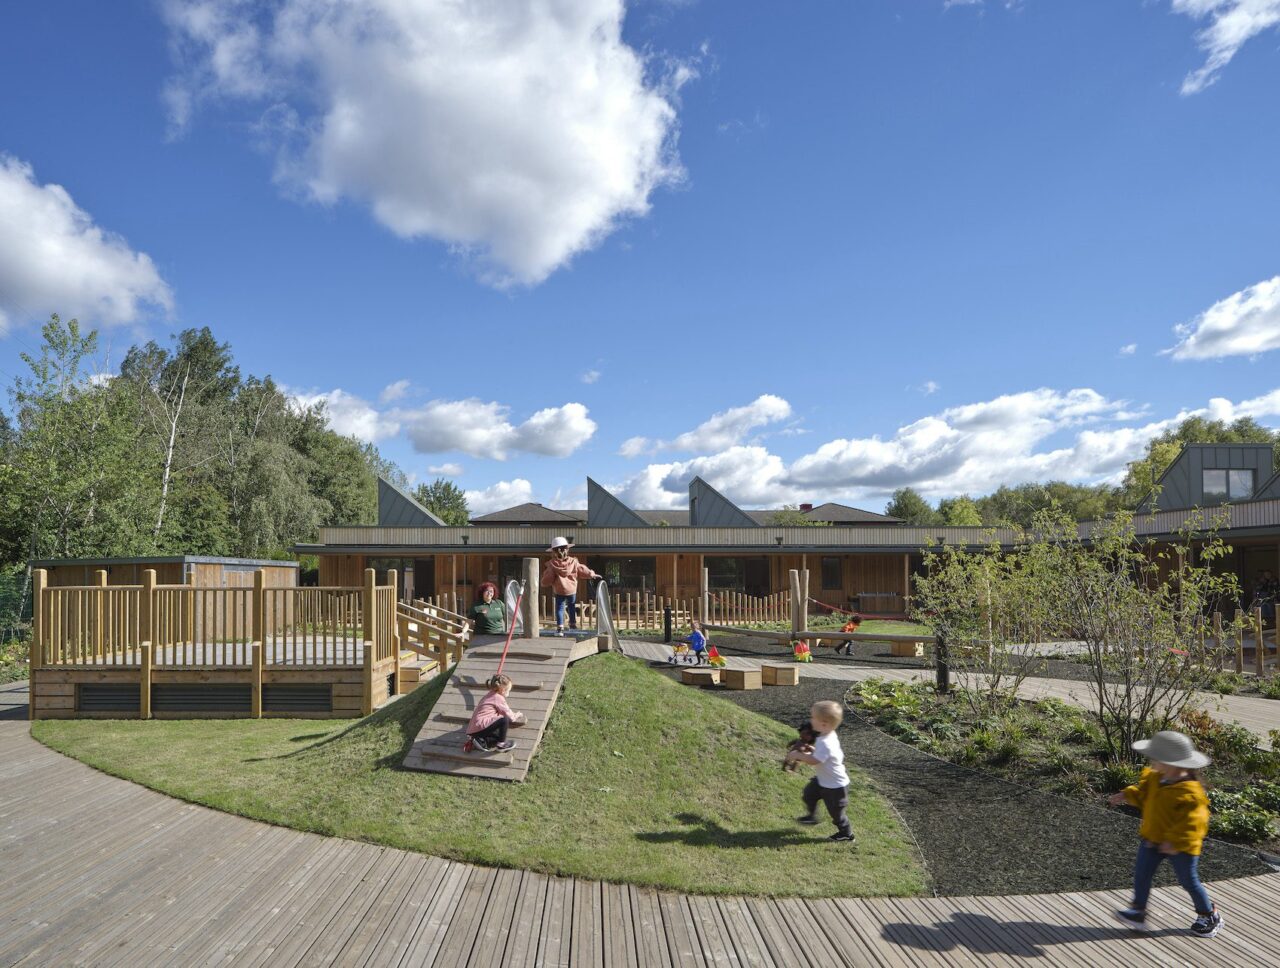
Feilden Clegg Bradley Studios’ sustainable, on-campus nursery for Staffordshire University puts play, development, wellbeing and nature at the heart of early years education. PhotosDaniel Hopkinson Designed by Feilden Clegg Bradley Studios, in collaboration with Max Fordham, the £4.4m nursery for Staffordshire University provides 100fte places, including an observational suite with leading digital technology to facilitate […]
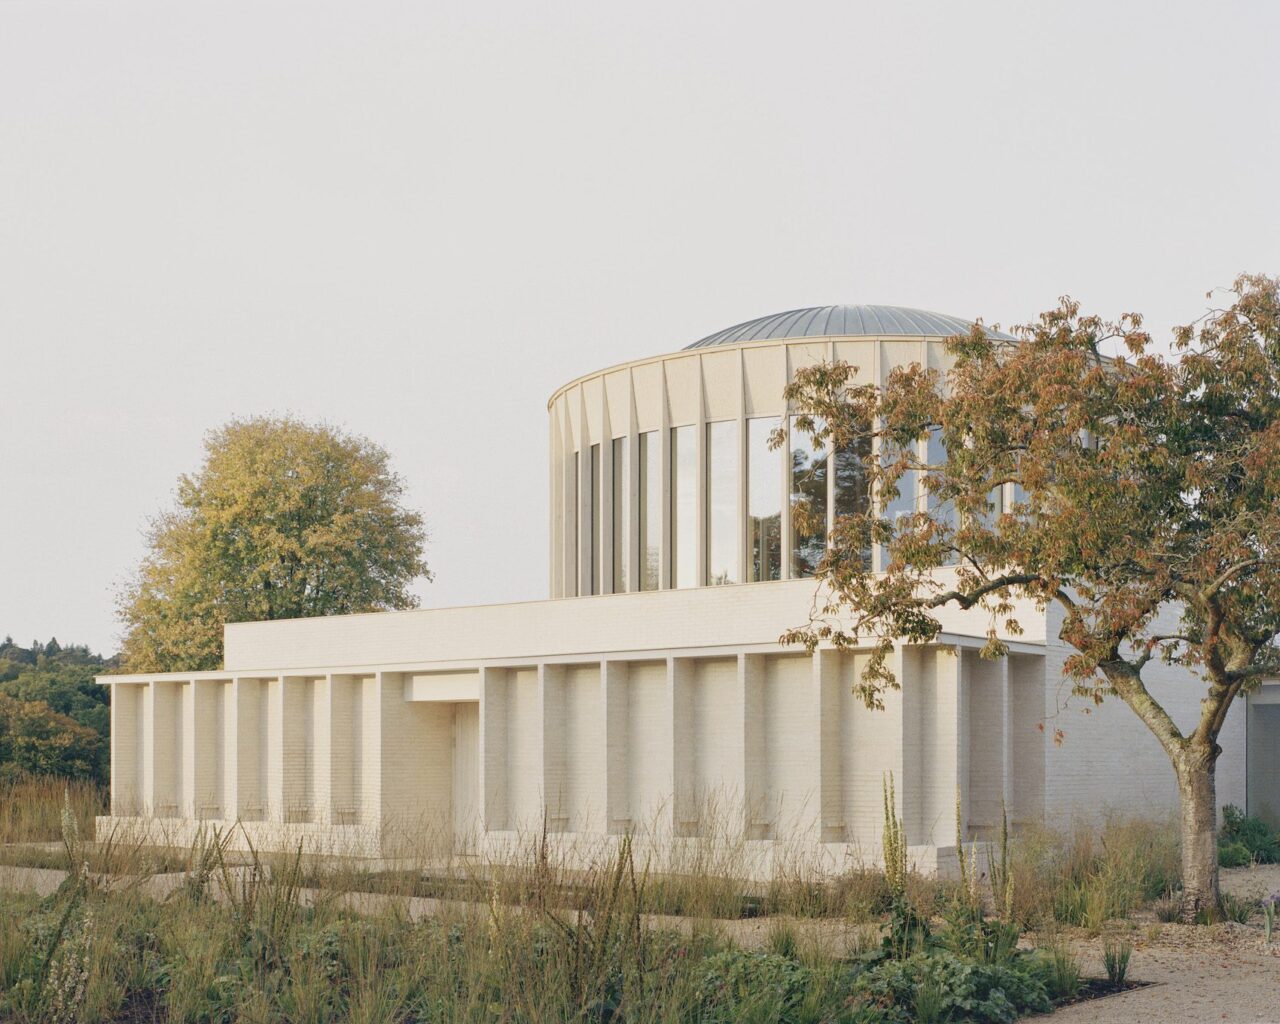
A contextually sensitive rural temple designed by James Gorst Architects is conceived as a series of orthogonal pavilions unified by a cloistered walkway. PhotosRory Gardiner Won in competition, James Gorst Architects’ temple complex is located in the village of Rake, set within the South Downs National Park. Replacing an existing dilapidated 1970s complex, the new […]