Architecture & Design Community
Tag: Architecture
August 10, 2025
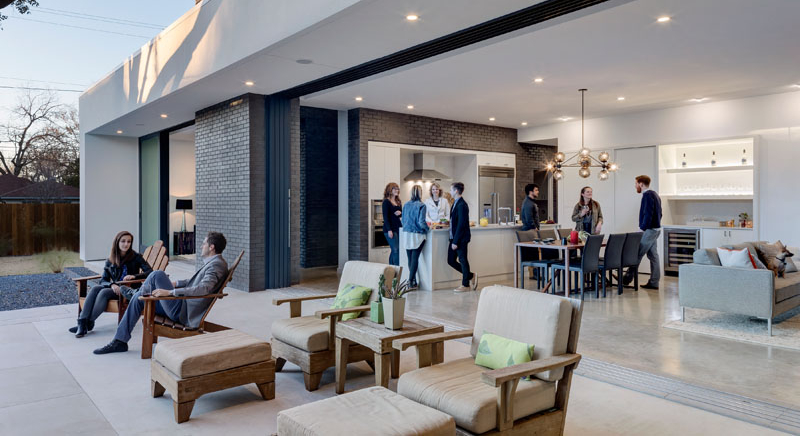
Inside a Texas Home Designed for Effortless Indoor-Outdoor Entertaining
In the heart of Austin, Texas, the Main Stay House (also known as the Lindell Residence), reimagines urban living with a design that’s all about simplicity, connection, and seamless indoor-outdoor flow. Designed by Matt Fajkus Architecture, with interiors by Joel Mozersky Design and landscaping by Open Envelope Studio, this home offers a fresh take on […]
August 9, 2025
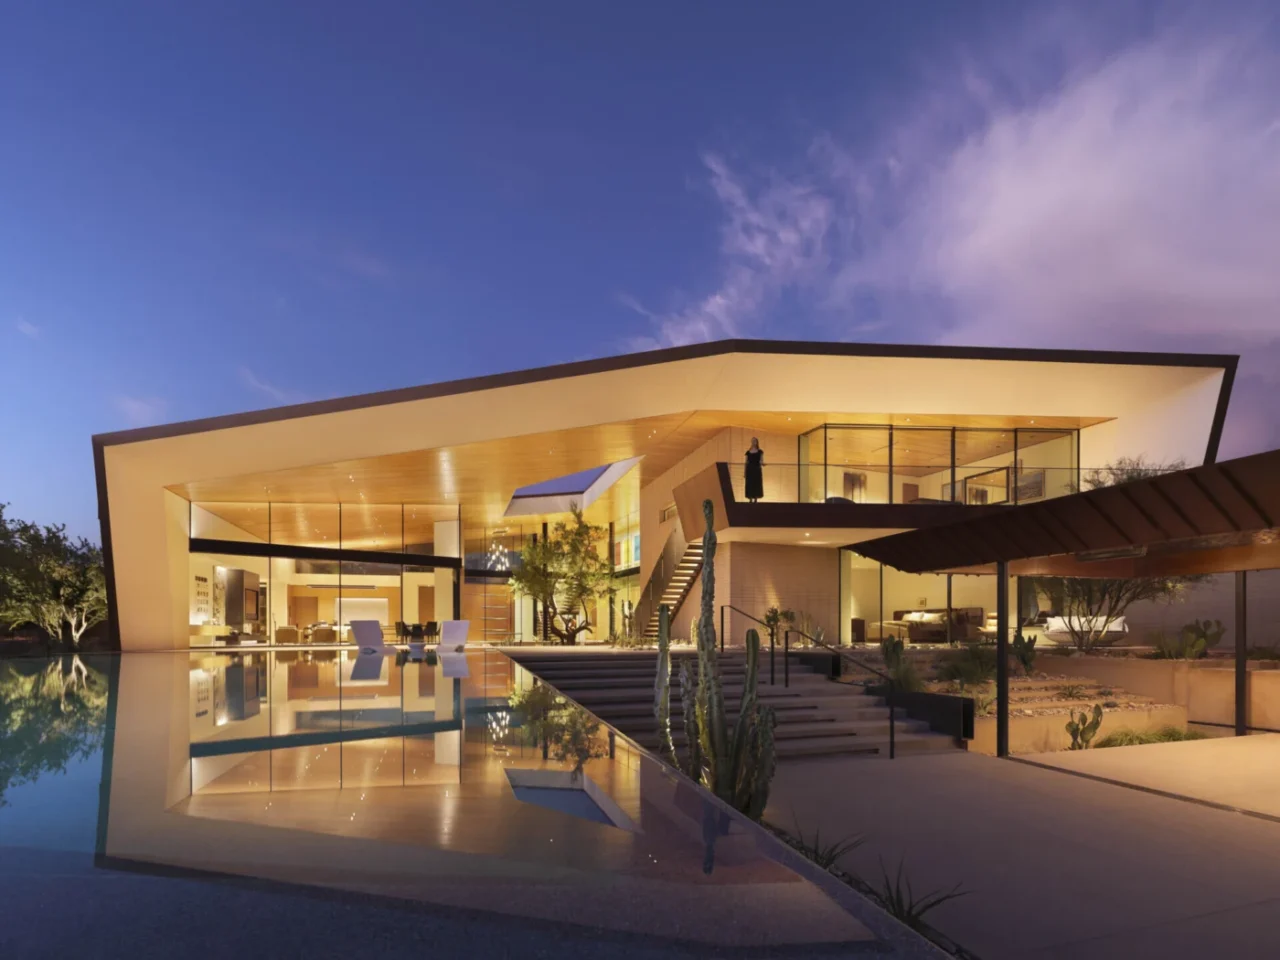
This Sleek Desert House Glows at Sunset with Stunning Reflections
The Desert Geode Residence is a modern house in the Arizona desert designed by Kendle Design Collaborative, with interiors by Wiseman & Gale Interiors. Taking its cue from the raw desert landscape, the home balances a strong, protective exterior with warm, light-filled rooms and an emphasis on sustainability. A geode in metal and masonry Folding […]
August 9, 2025
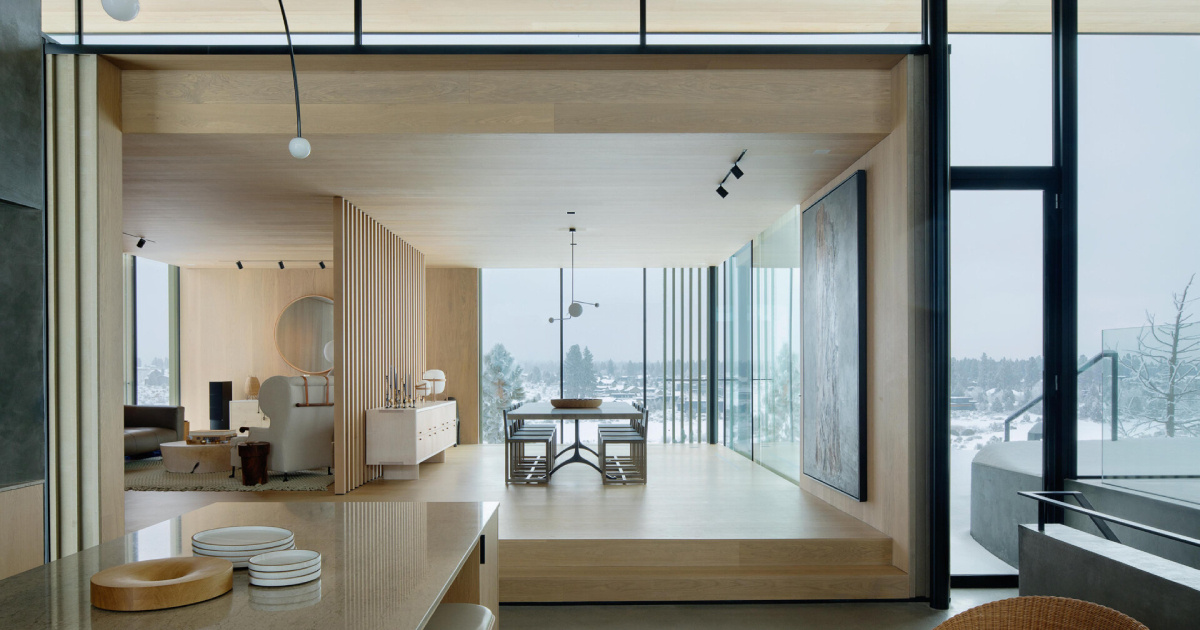
Inside a Striking Home Framed by Floor-to-Ceiling Glass Walls
Perched high on a bluff in Bend, Oregon, this striking home by Hacker captures the drama of Central Oregon’s high desert landscape. It’s a place where sculptural architecture, rich materials, and seamless indoor-outdoor flow meet a lifestyle centered on art, family, and creative living. The home is designed as a series of cascading platforms that […]
August 5, 2025
A Coastal Dream Home That Appears to Hover Above the Landscape
Tucked into Sydney’s Northern Beaches, this newly built home by Watershed Architects is perched with a sweeping north-easterly view across Curl Curl Beach. Designed to maximise every bit of sunlight, ocean breeze, and coastal outlook, it balances open, sociable spaces with a grounded, private retreat above. Arrival is via a lower-level entry that also houses […]
August 2, 2025
A Hilltop Jungle Retreat With Open-Air Living, and Spa-Like Interiors
Set high on a hilltop above the Pacific Ocean in Santa Teresa, Costa Rica, Casa Solai by Studio Saxe is a serene architectural retreat that blends jungle, sky, and sea. With two pavilion-like forms and a clear view to the horizon, this home isn’t just about design, it’s about creating a peaceful dialogue between nature […]
August 1, 2025
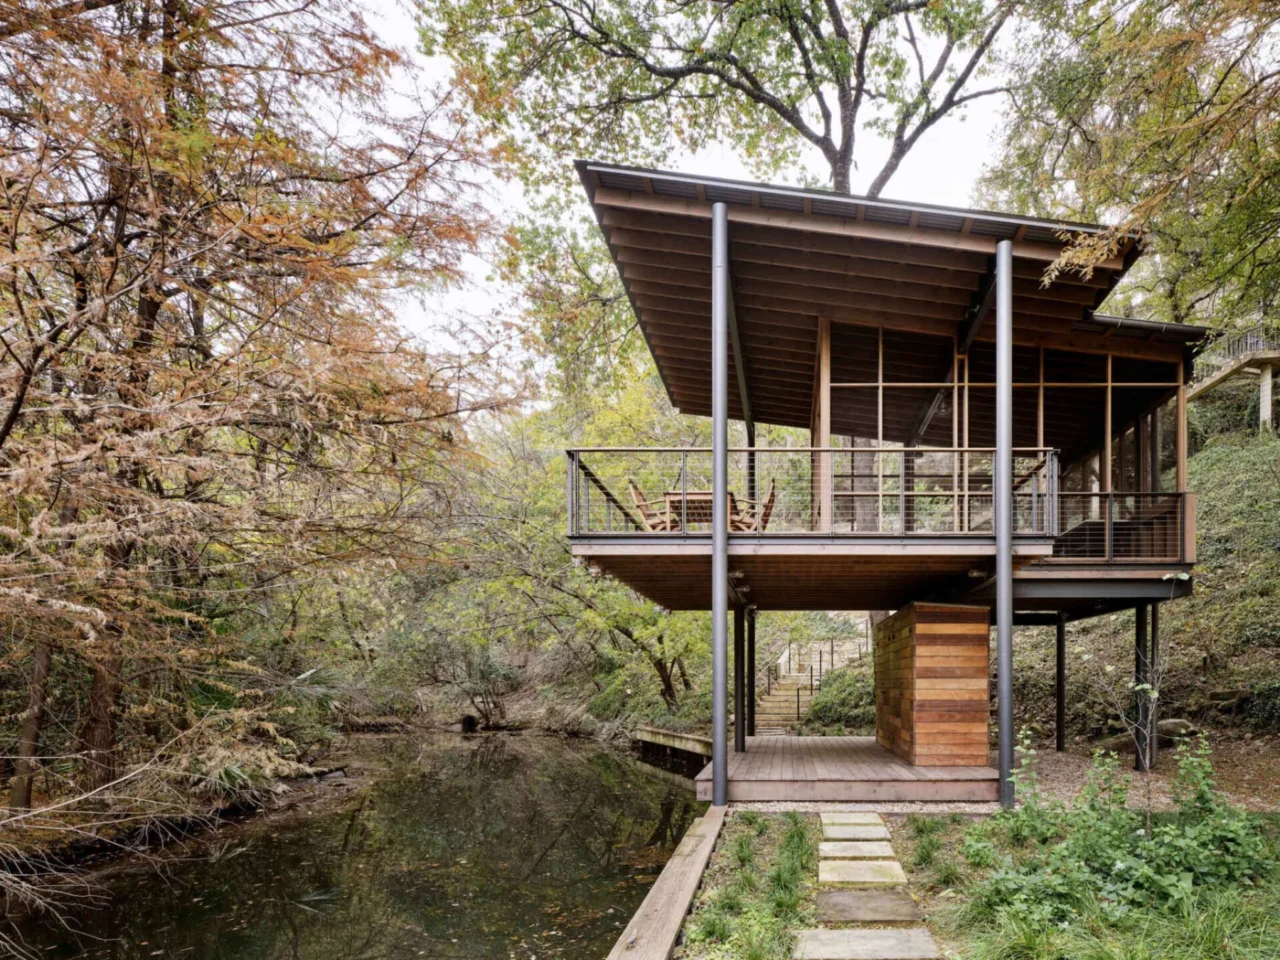
Floating over a creek, this elevated hideaway turns the forest into a living room
Roost, by Furman + Keil Architects, is a 928-square-foot platform structure a few minutes from downtown Austin. It stands at the bottom of a bluff across from a nature preserve, fifty feet below the surrounding neighborhood, and can only be reached by a narrow, steep staircase or by small watercraft. Raised above a wetland The […]
July 30, 2025
This Modern Farmhouse Reimagines the Classic Longhouse Layout
Just an hour east of Toronto lies The Farm, a 30-hectare retreat in Southwestern Ontario, thoughtfully designed by Scott Posno Design with interiors by &Daughters. Created for a family seeking a deeper connection to the land, this rural getaway seamlessly integrates contemporary architecture with the rhythms of nature. The main house draws inspiration from a […]
July 29, 2025
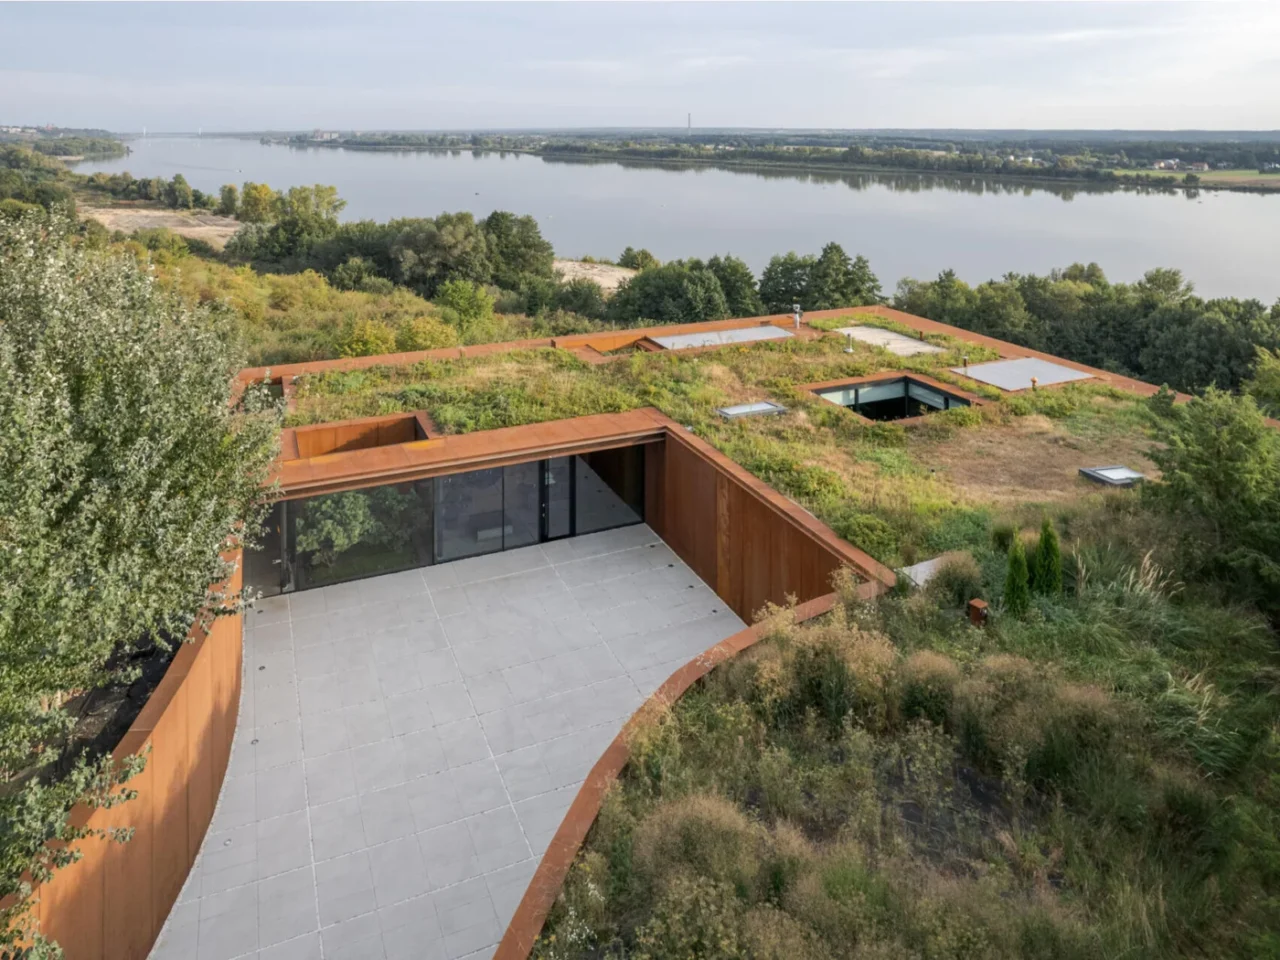
This Home’s Roof Is a Garden, and That’s Just the Beginning
House in the Slope by 77 Studio is a single-family home built into a riverside embankment along the Vistula River in Poland. With a sunken form, a corten steel facade and a green roof, it keeps the natural shape of the land and stays almost out of sight. Views across the river The house sits […]
July 28, 2025
The Clean Crisp Design of This Home Is Pure Zen
On a hillside plot open to the sea, architect Pasqual Giner and interior design studio Auñón Cabrera have created a second home for a Dutch couple that captures the essence of Mediterranean living. The project explores restraint, material continuity, and a seamless connection between architecture, interior design, and the coastal landscape of Spain’s Levantine region. […]
July 25, 2025
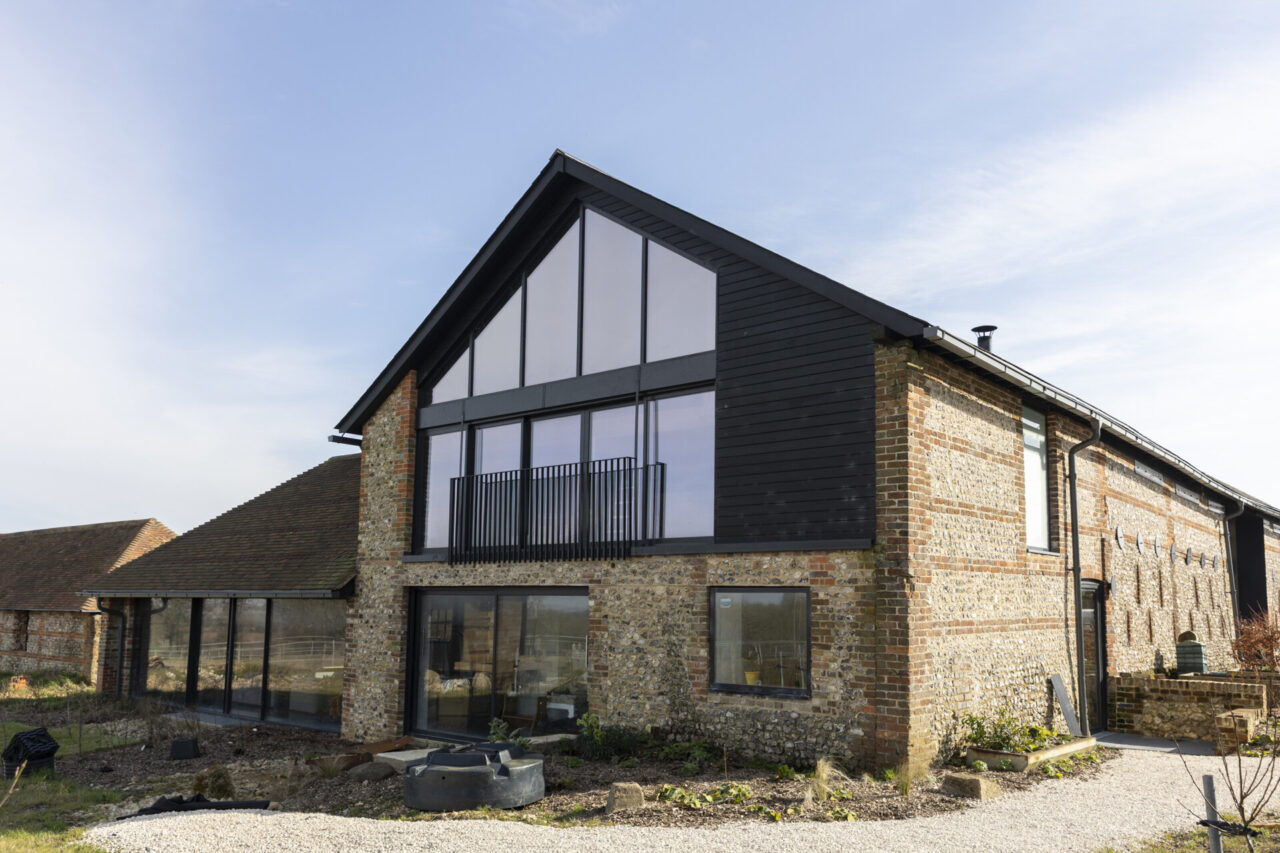
This Barn Conversion Balances Rustic Charm With Industrial Edge
Set within nearly two acres of Hampshire countryside, Foxhole Barns is a striking private home designed by AR Design Studio. Once a collapsing dairy farm, the structure has been reimagined as a warm, modern retreat that honors its agricultural roots. The clients, who left corporate life to pursue a long-held dream, were deeply involved in […]
July 24, 2025
Inside the Home with the Most Unusual Brickwork You’ve Ever Seen
On the rural outskirts of Quito, Ecuador, A House in the Andes redefines what it means to build with the land instead of on it. Designed by CORREA + FATEHI | ODD, this striking three-level home is sculpted from the very soil it displaces, embedded in terrain that feels more discovered than constructed. Part residence, […]
July 22, 2025
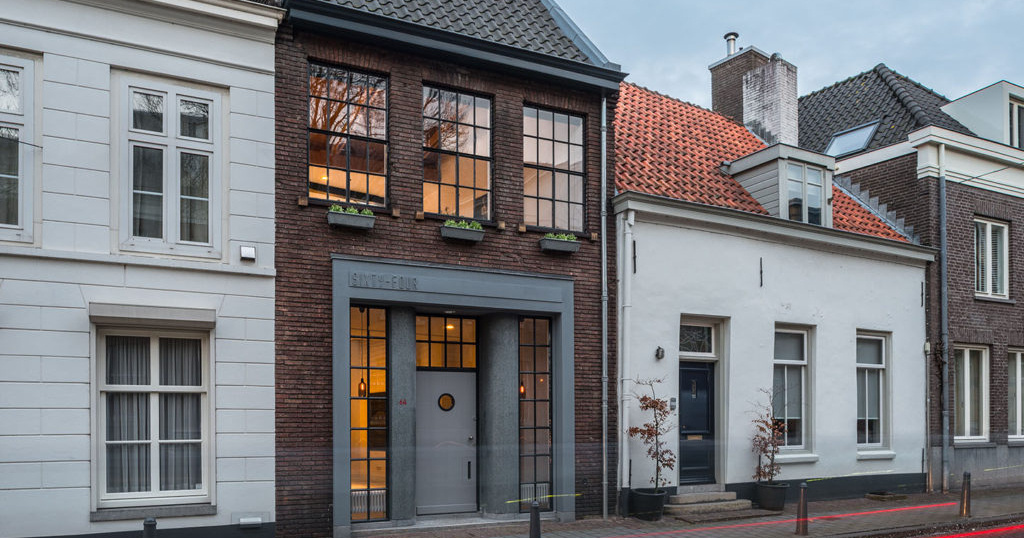
Take a Look Inside This Former Workshop Turned Modern Loft
Tucked into the heart of ’s-Hertogenbosch, Netherlands, this former office and workshop has been completely transformed into a modern loft, open, airy, and surprisingly serene. Designed by E V A | architecten, the home reimagines industrial bones with clever spatial planning and a laser focus on natural light. At 20 meters deep, the building originally […]