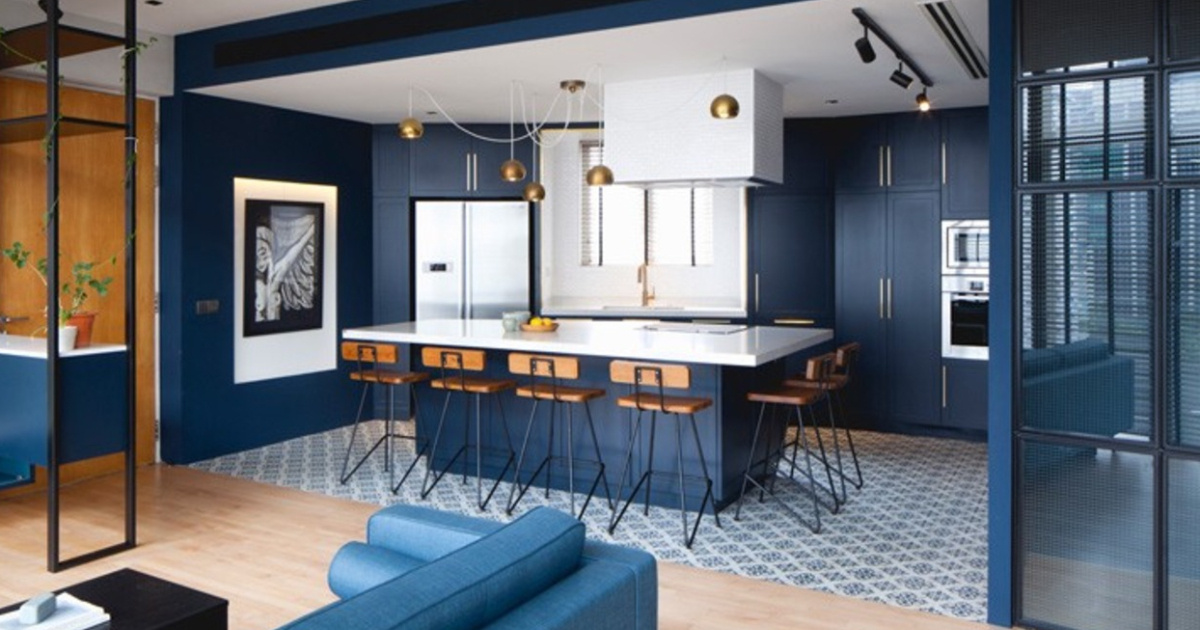
In central Singapore’s Tanjong Pagar district, a two-floor apartment inside The Arris has been redefined by Studio Wills + Architects. Rather than gut the space, the architects worked strategically, introducing two striking architectural volumes, a Blue Box and a Black Box, that transform how the apartment is used and experienced. These inserts, both rich in […]

Mulroy Architects has shared photos of a project they recently completed that included modernizing the interior of a 1920s home in Greater London, England, that also included the addition of a rear extension. The brief was to refurbish and extend the upper floors of the house to maximize bedroom space and to optimize the layout […]

Multidisciplinary studio chromastudio has transformed an apartment in Milan, Italy, and they have shared the design process with us. Before we look at the illustrations, renderings, and finished apartment, let’s view the empty ‘before’ apartment. The Apartment ‘Before’ Measuring 968 square feet (90sqm), the apartment’s main living area was void of color, with one large […]

Kariuok Architects have designed a modern cabin in Quebec, Canada, that’s elevated to be located within the treetops. Local zoning rules required a 100-foot (30-metre) setback from the lake, while a cliff face at the 100-foot mark was incorporated into the design, removing the need to blast the rock. To minimize harm to the hillside […]