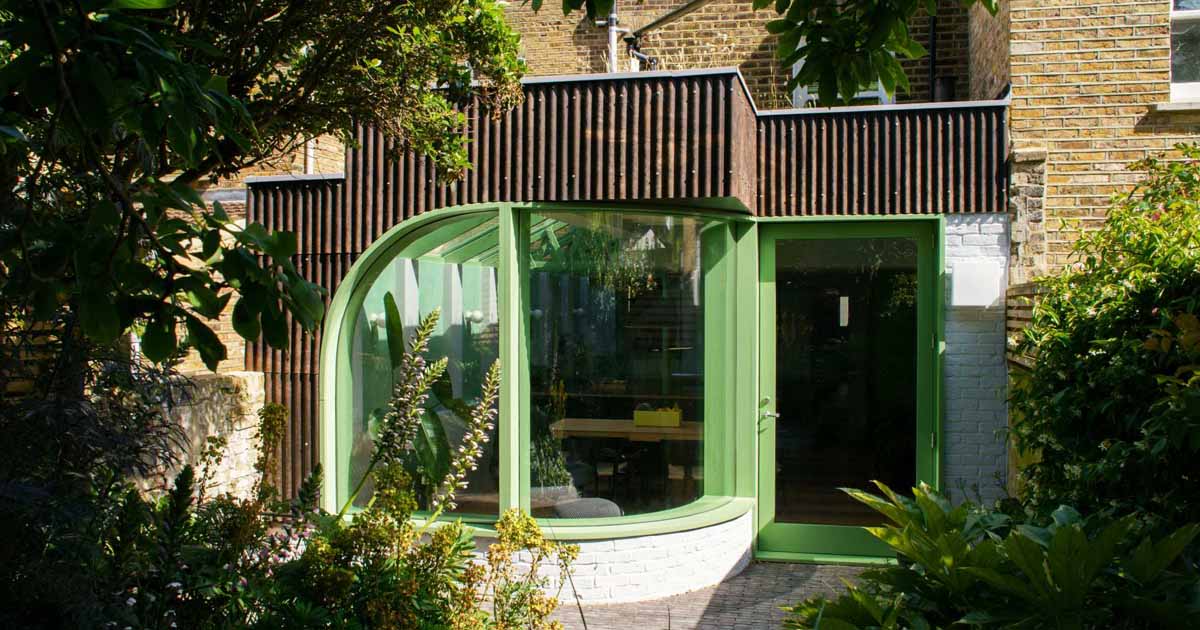
November 18, 2024 Architecture and ideas studio CAN, has shared photos of a recently completed home extension they completed for a terrace house in Stoke Newington, London. With an emphasis on natural materials and a unique approach to design, this renovation turns the once disconnected ground floor into an open plan kitchen and dining area […]
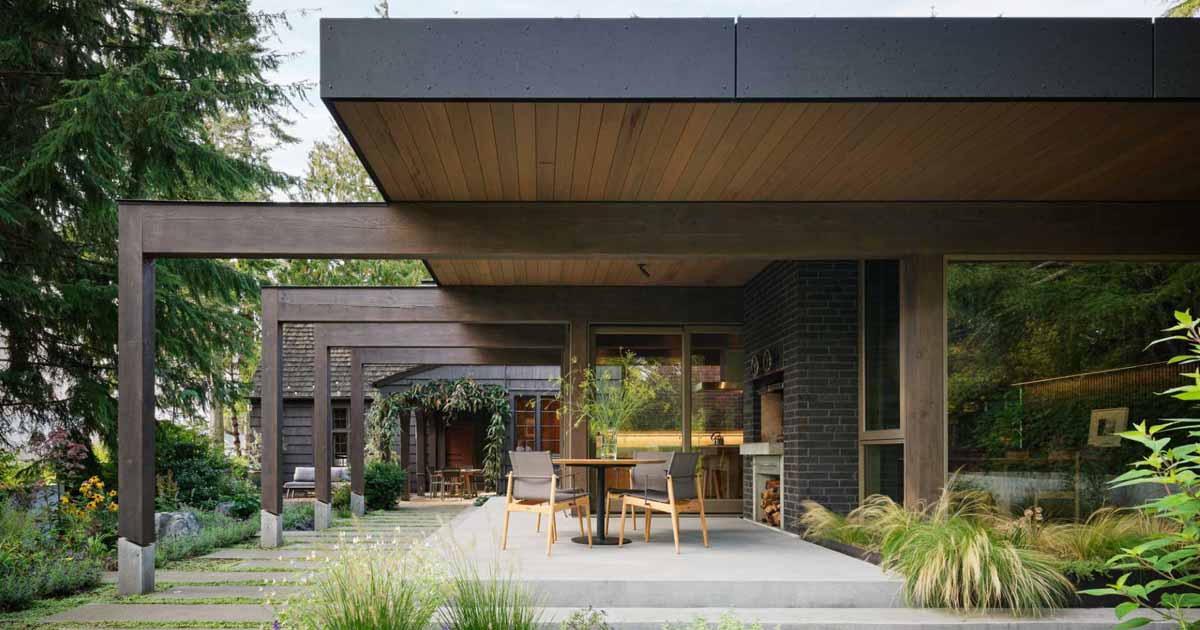
Heliotrope Architects has shared photos of a contemporary extension they completed for a home in Seattle, Washington, that was originally designed and built in 1933 by Norwegian boat captain Ole E. Nelson. The new addition added 500 square-feet to the home and created space for a new kitchen and dining area, while the exterior finishes […]
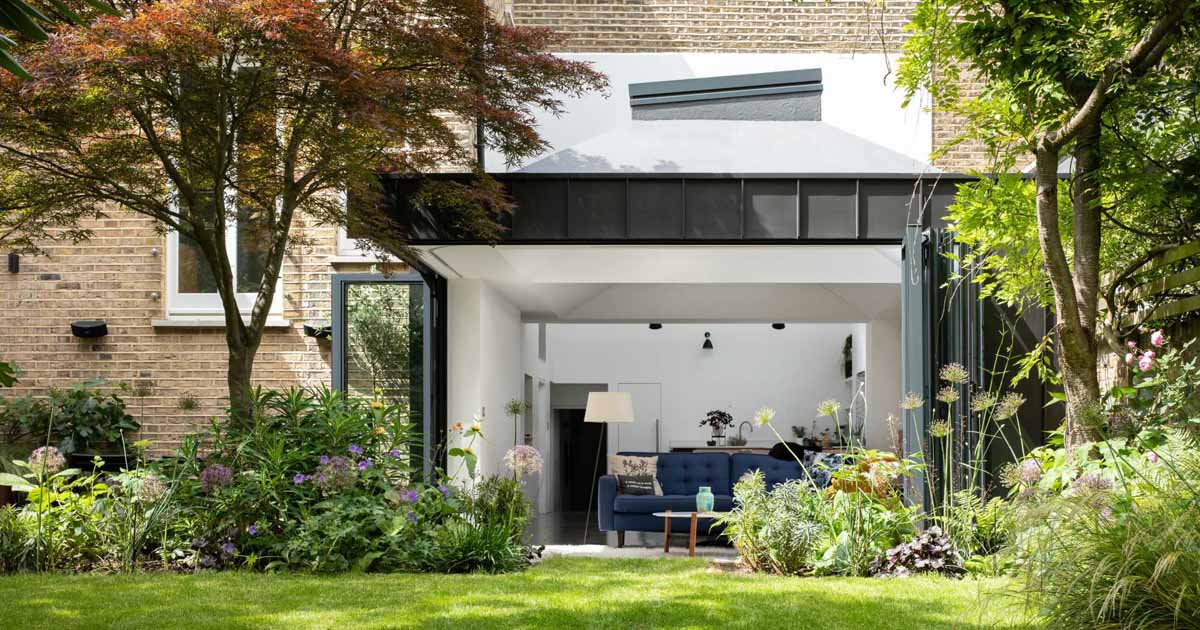
June 10, 2024 Levitate Architects has shared photos of a modern rear home extension they completed for a home in England, that has folding doors, connecting the interior spaces to the garden. The architects removed the floor of a second rear sitting room and lowered it to the level of the garden, converting it into […]
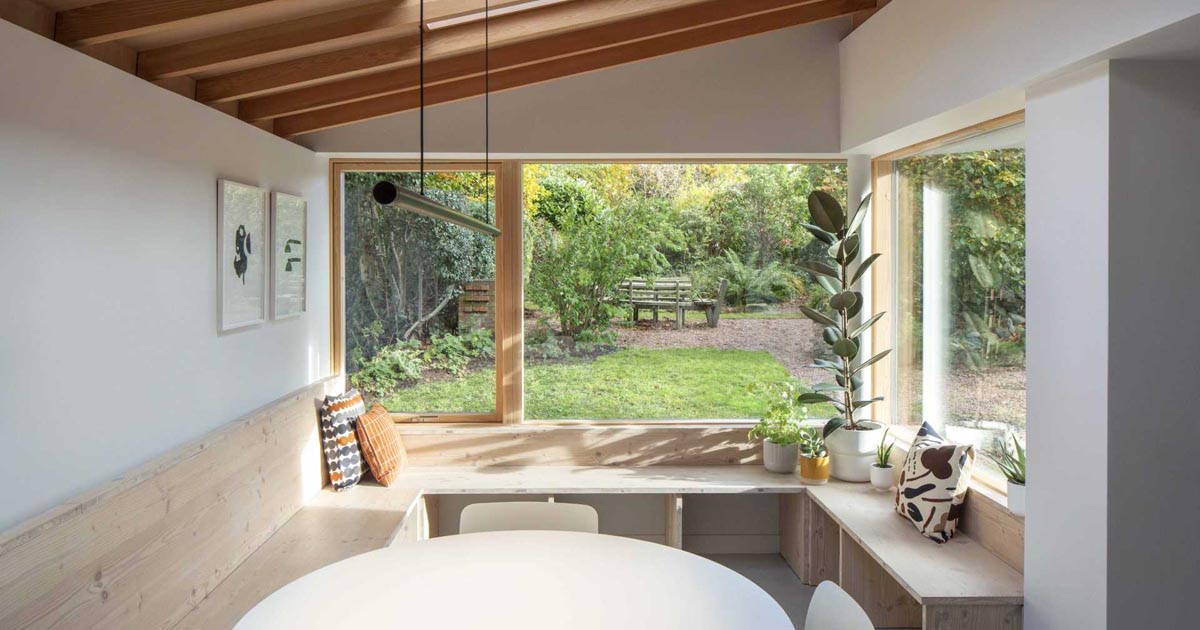
Loader Monteith Architects has completed the reconfiguration and rear extension of a 1980’s cottage in a Conservation Village in Scotland. The ground floor plan of the existing cottage was composed of small, dark rooms which closed the house off from the expansive rear garden. The clients requested that the architects upgrade the home and bring […]