Architecture & Design Community
Tag: interiors
March 3, 2025
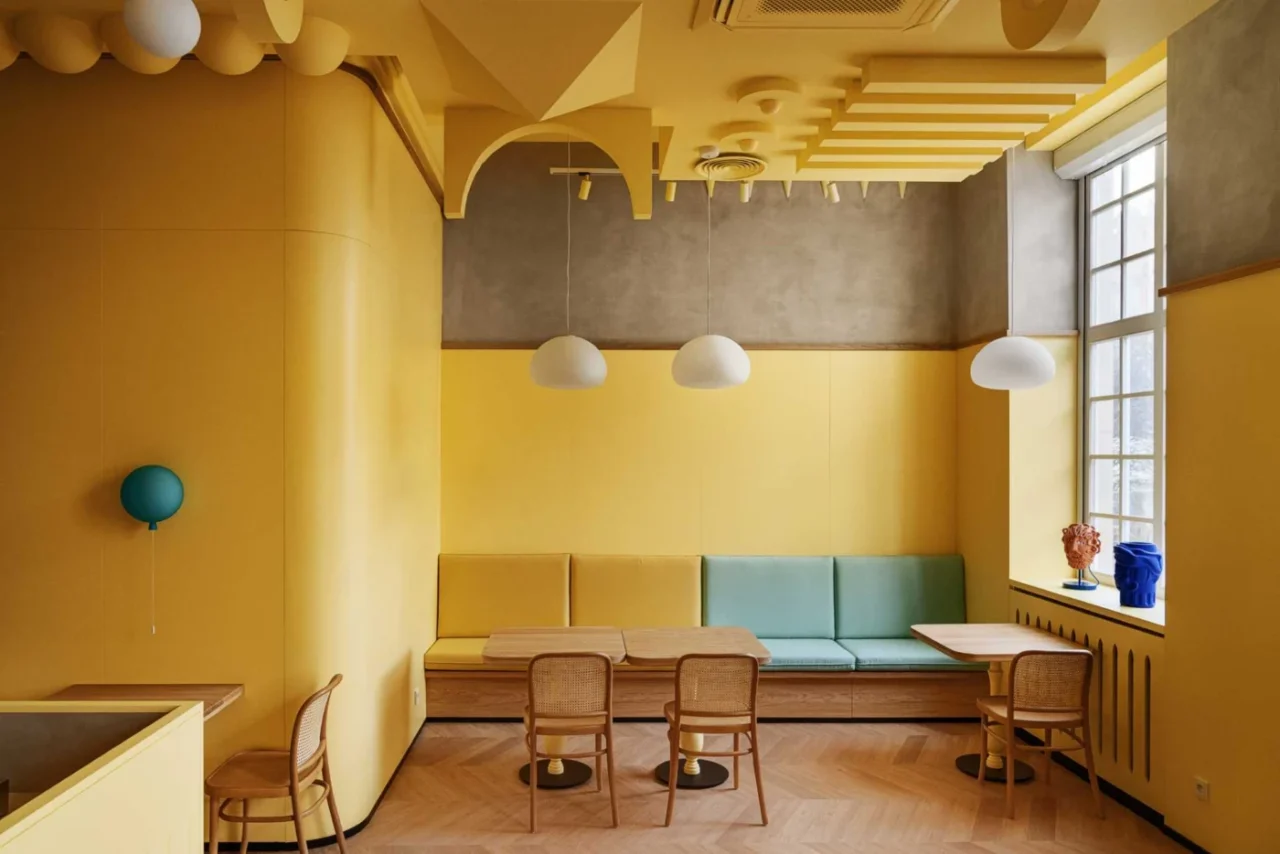
A Yellow Interior Sets The Tone For This Cafe
Sikora Interiors has designed a dessert cafe in the historic downtown of a Hanseatic city in Poland. The brief was a bold, experimental space that could launch a new brand, and the designers took their cue from the world of desserts. A yellow room with traditional details The whole interior is painted bright yellow, but […]
February 23, 2025
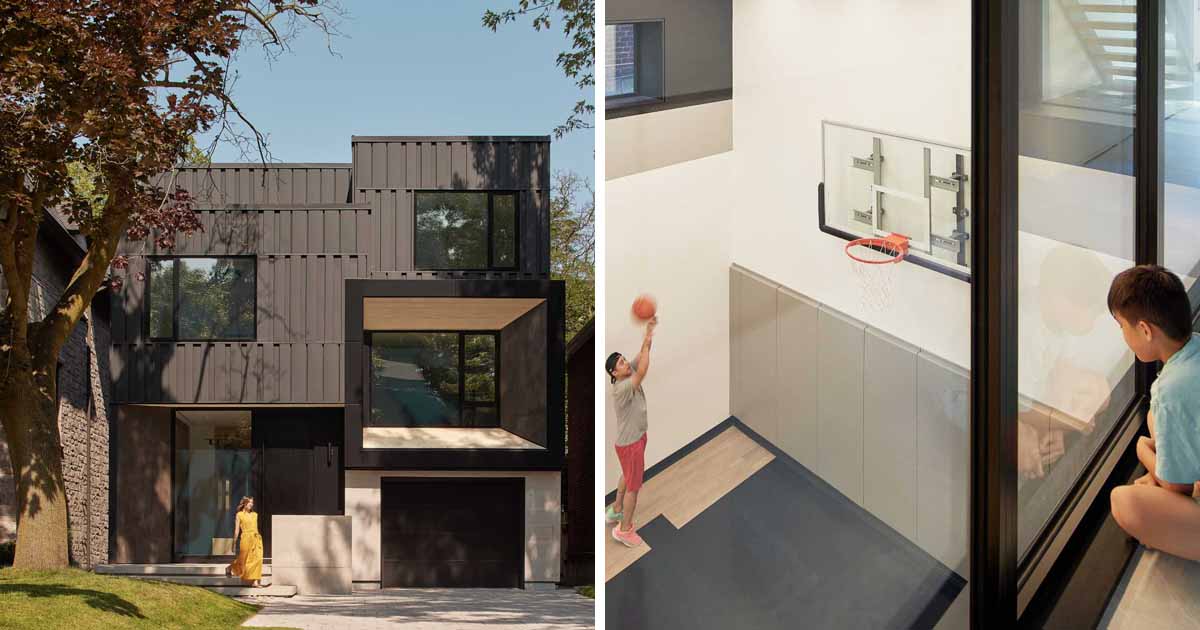
A Basketball Court Was Built Inside This New Home
Architecture firm Studio Lau has shared photos of a split-level home they completed in Canada, that includes an indoor basketball court. Mars House is a project that was sparked by the shifting demands brought on by the pandemic. It was meticulously designed to cater to a small family’s evolving needs, while offering a tranquil retreat […]
February 18, 2025
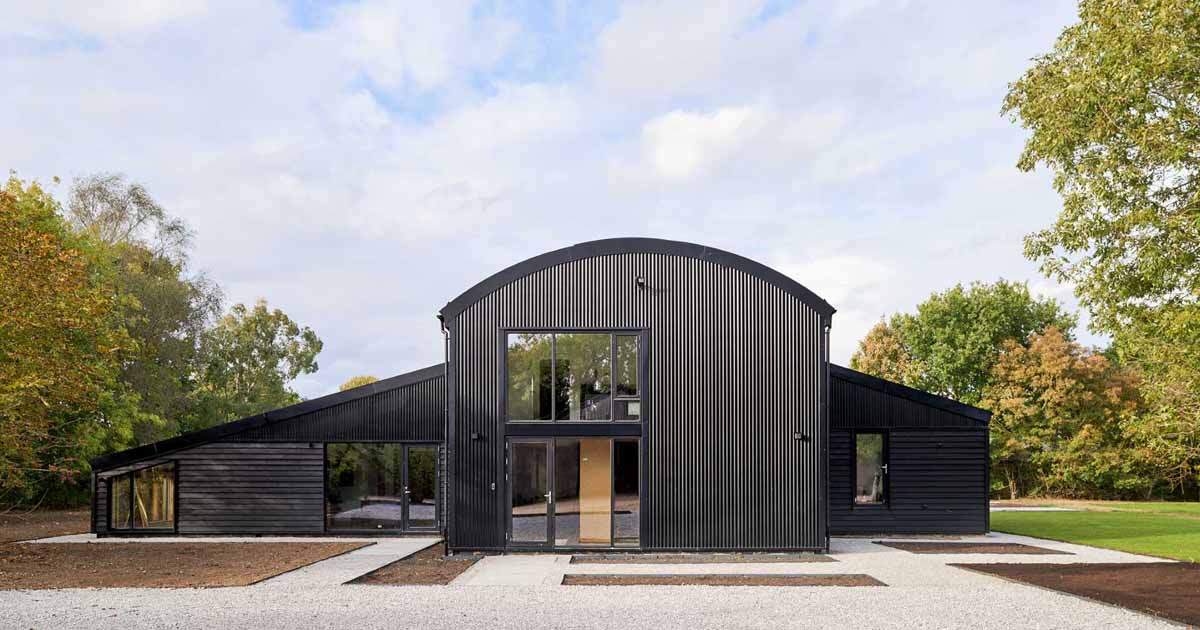
A New Home That Includes A 'Dutch Barn' In Partial Shell Form
YARD Architects has shared photos of a contemporary barn-inspired home in England, that’s located in the Suffolk countryside. The home owners had purchased a new build ‘Dutch Barn’ in partial shell form, which required a full internal fit out to create a family home for them and their young children. The architects’ mention, “The barn […]
February 13, 2025
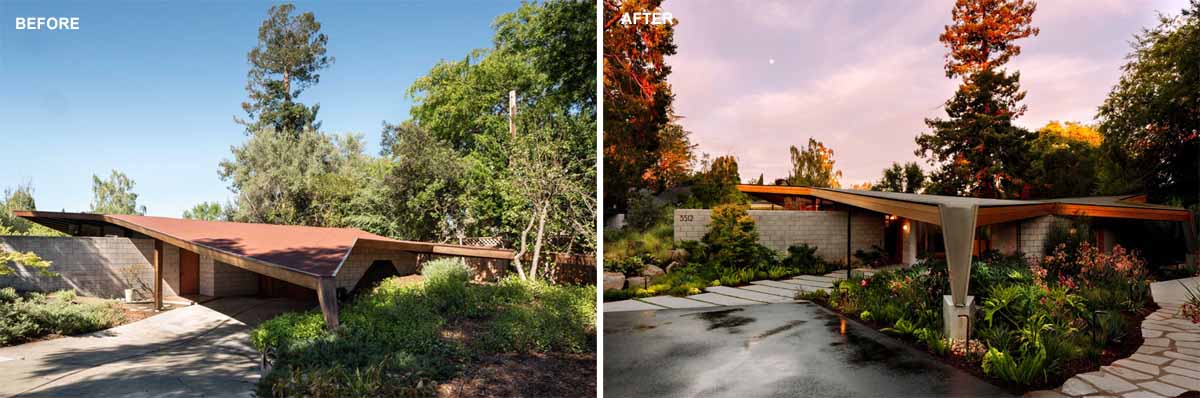
Before + After – An Extensive Remodel & Addition For This Mid-Century Modern Home
S^A | Schwartz and Architecture has sent us photos of a renovation and addition they completed for a mid-century modern home that was originally designed by Frank Lloyd Wright’s protégé, Aaron Green and built by Echler Homes in 1966. The architects challenge was to protect the design integrity of the home while adding a substantial […]
February 11, 2025
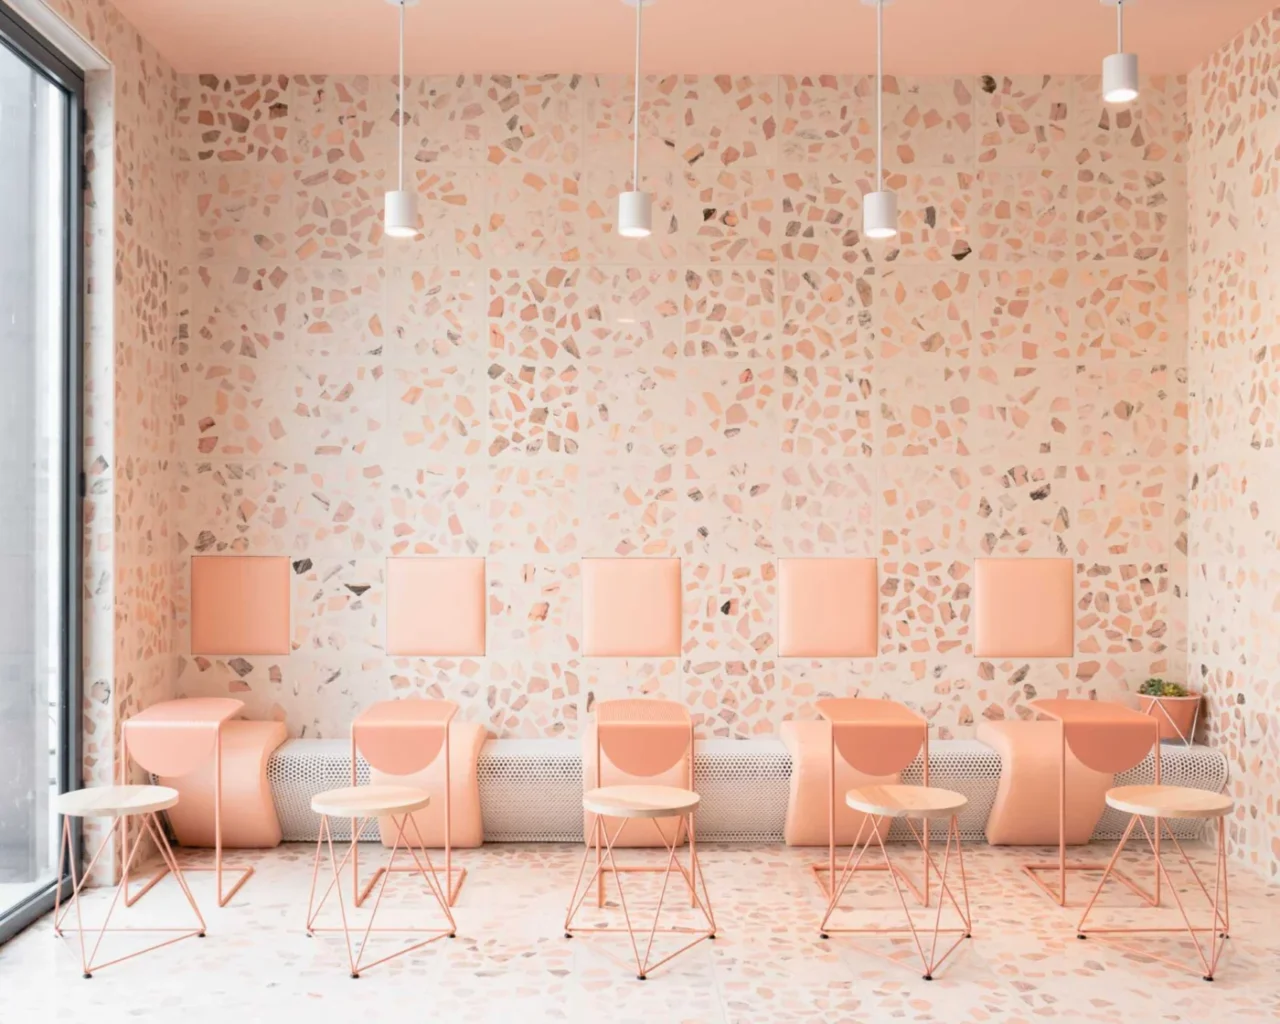
Custom-Made Terrazzo Tiles Fill the Interior of This New Coffee Bar and Cafe
Bradley Edwards Architect has designed Onyx Coffee Lab in Bentonville, Arkansas: a coffee bar, cafe, patio and kitchen finished with custom terrazzo tiles. A cafe inside an art venue The project started with the decision to place a coffee bar in the Momentary, a former Kraft Cheese factory converted into a contemporary art venue. The […]
February 7, 2025
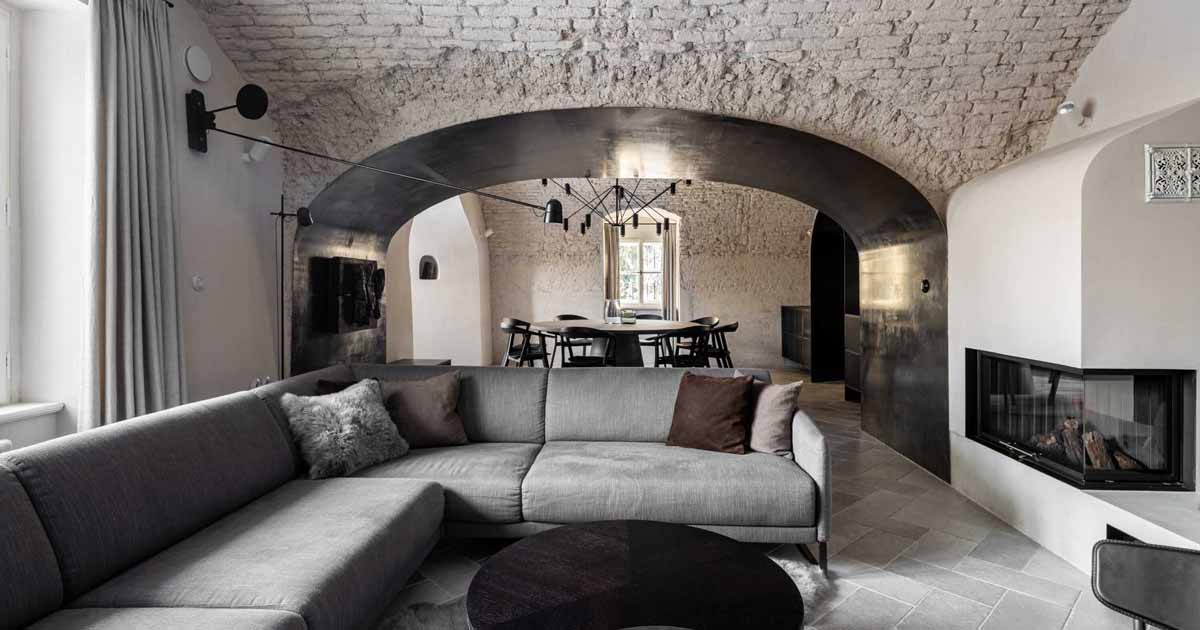
A Medieval Guard House Transformed Into A Contemporary Home
Architectural studio OOOOX has shared photos of a guard house with a history dating back to the Middle Ages, that they’ve transformed into a contemporary home. A wood staircase leads from the street entrance up to the front door, with the stone walls and exposed wood ceiling providing a glimpse of the details to come, […]
January 22, 2025
19-Foot-High Wooden Bookshelves And A DJ Booth For A New Streetwear Store
Design studio El Departamento, has shared photos of ‘Nude Library’, Nude Project’s new flagship store at La Roca Village in Barcelona, Spain. Drawing inspiration from La Roca Village’s distinctive character, which evokes a late 19th and early 20th-century Catalan village, El Departamento has envisioned a space that integrates seamlessly into this vibrant environment, with its […]
January 21, 2025
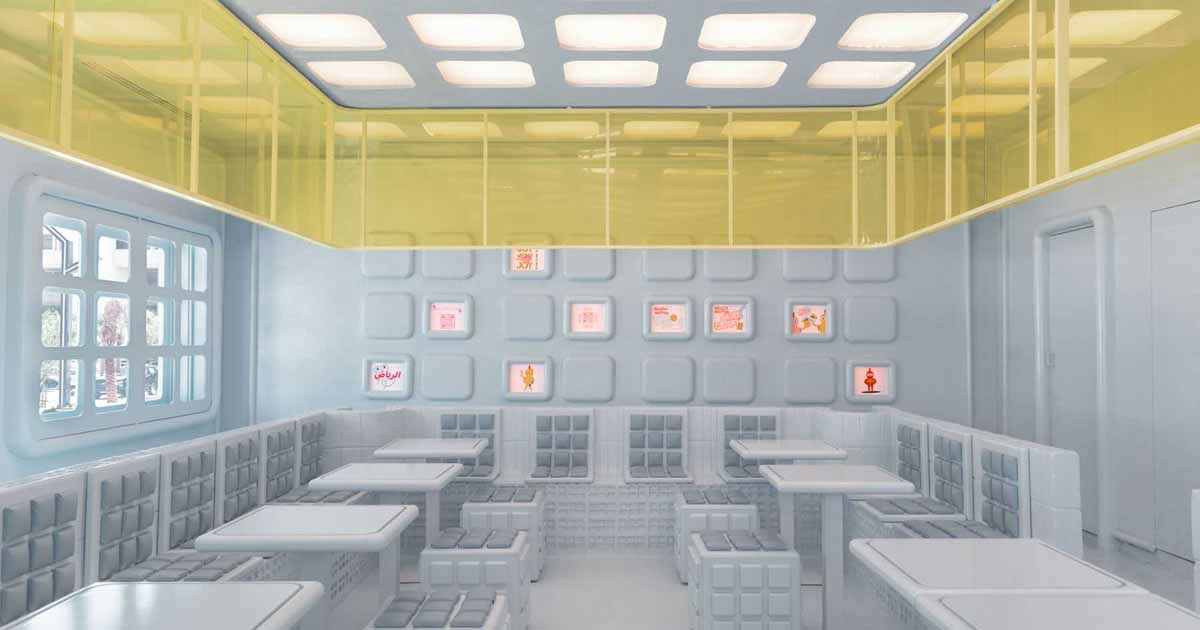
A New Restaurant Design Inspired By The Food It Sells – The Waffle
Multidisciplinary design studio Masquespacio has shared photos of their latest project, Novu Waffle, an innovative gastronomic space in Riyadh, Saudi Arabia. With a focus on fun and immersion, Masquespacio has created a dynamic and cheerful environment where the waffle is the undisputed star. Waffles inspired the design of the restaurant, which can be seen on […]
December 27, 2024
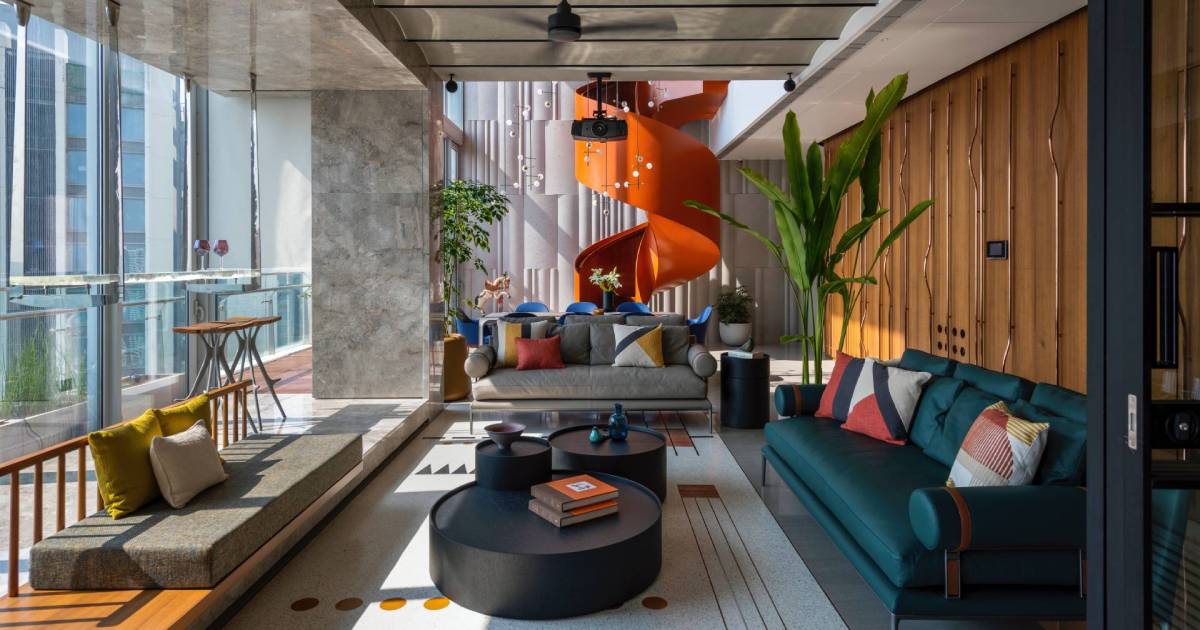
An Orange Spiral Staircase Is An Eye-Catching Feature Inside This Apartment
Architecture and interior design firm S+PS Architects, has shared photos of a penthouse apartment in Mumbai, India, that has two eye-catching orange spiral staircases. Stepping inside the penthouse, there’s an open plan living room with a variety of sitting areas and decor that complements the orange staircase. The living space is backed on one side […]
December 21, 2024
Before + After – A Mid-Century Modern Kitchen Renovation
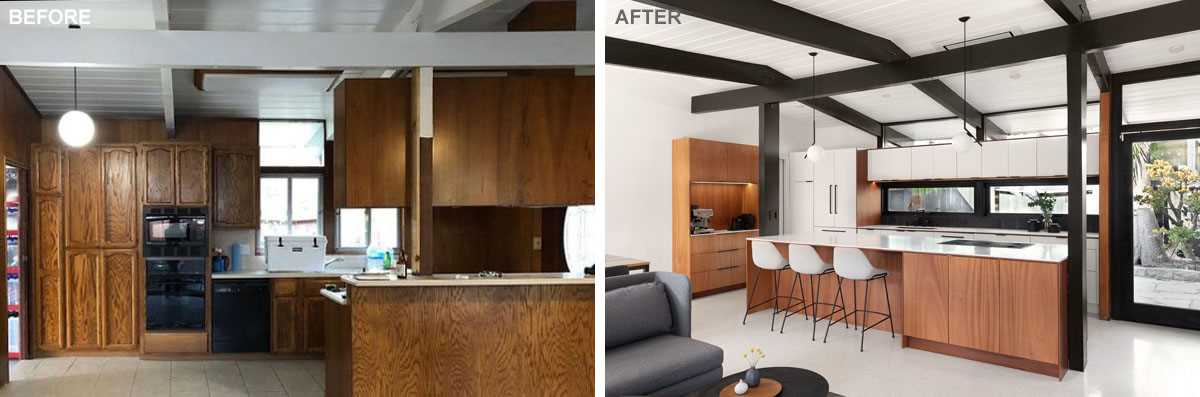
Blaine Architects together with Marshall Interiors, have completed the renovation of a mid-century modern home in San Mateo, California, for a young couple who wanted to update the kitchen, living room, dining room, and family room. Here’s a glimpse of the original kitchen and entryway… The renovated home includes a pivoting glass front door that […]
December 12, 2024
Lofty Timber Vaulted Ceilings And Sandstone Details For This Sydney Building
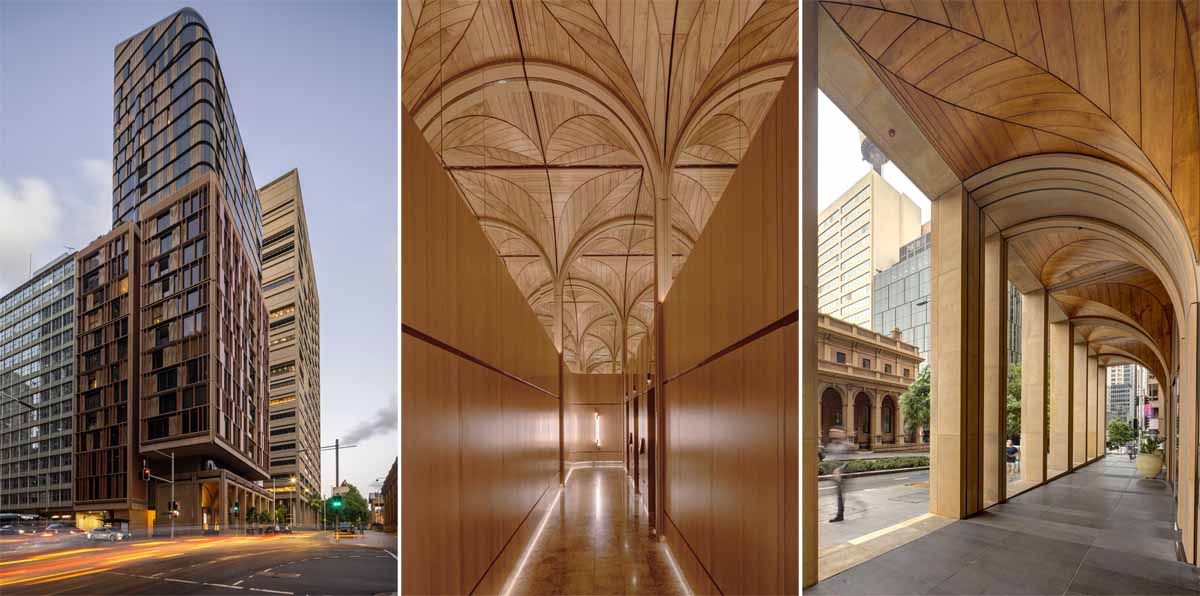
Photography by Brett Boardman Multidisciplinary architectural practice fjcstudio, has completed a building in Sydney, Australia, that includes colonial stone masonry, lofty geometric forms, and a layered tapestry of handcrafted materials. Photography by Brett Boardman Photography by Brett Boardman Nestled within Sydney’s heritage-listed legal precinct, the lower facade of the King & Phillip residences showcase panels […]
November 24, 2024
A Kid's Bedroom With Built-In Reading Nooks
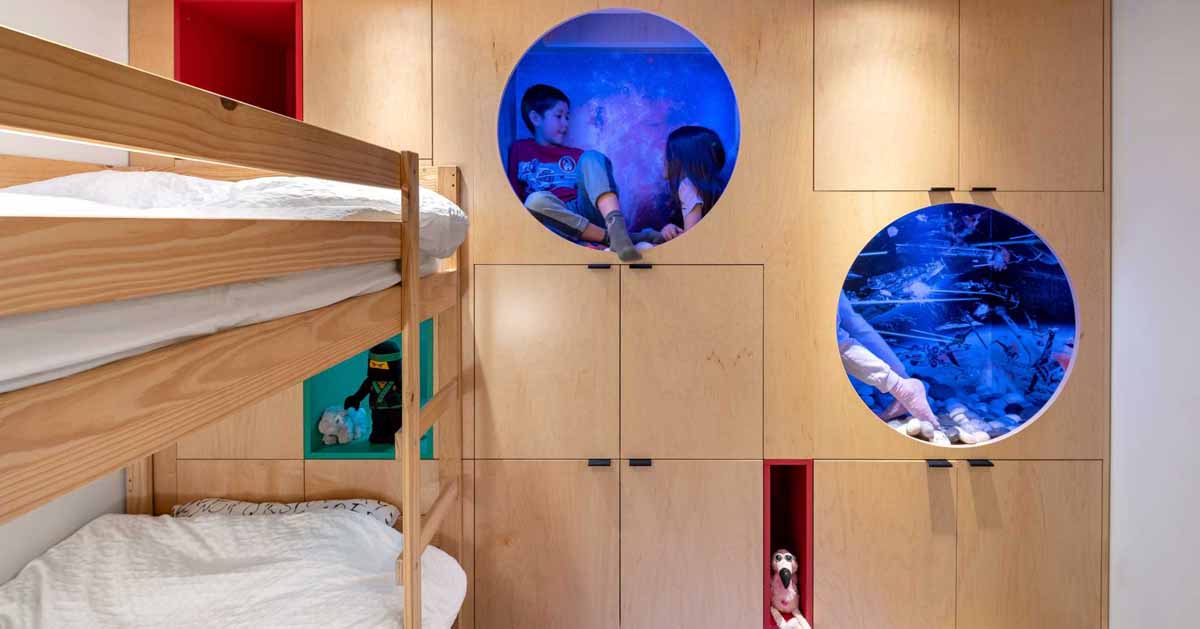
November 24, 2024 Architecture and interiors firm Picnic Design has created a built-in storage unit with nooks for two kids in their tween years. The request came from two siblings who have been sharing a room since birth and have reached the point where they would like to have their own room. Since a room […]