Architecture & Design Community
Tag: interiors
November 21, 2024
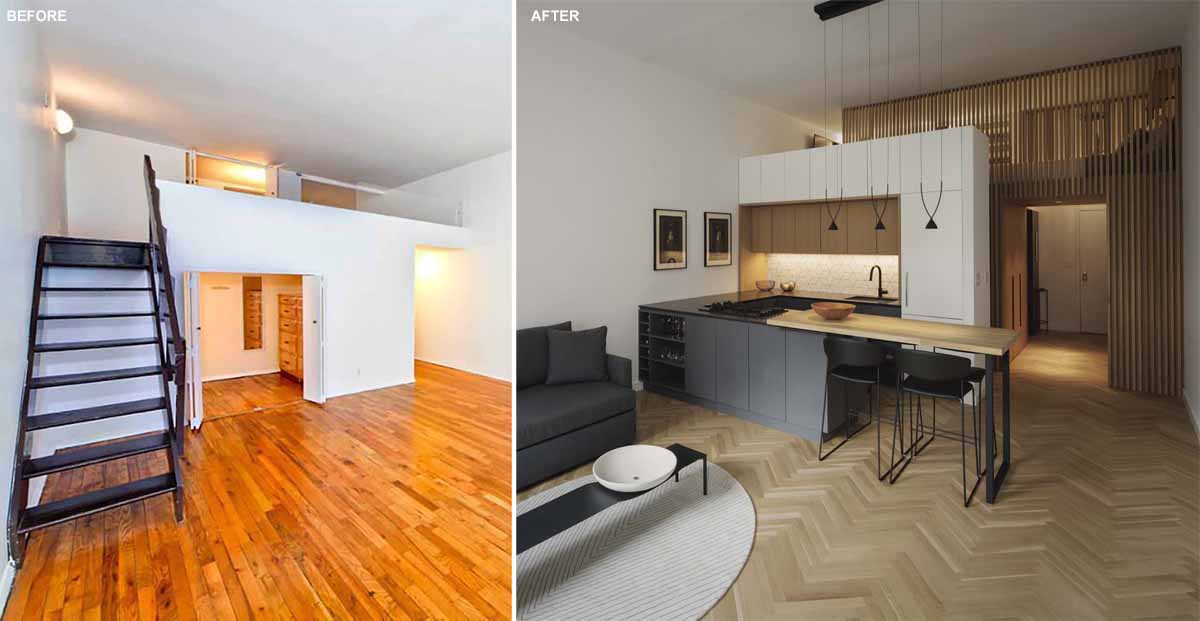
Before & After – The Complete Renovation Of A Small Loft Apartment
New York City-based design studio beda (Brad Engelsman Design Architecture), has shared photos of a renovation project they completed of a small 500-square-foot (46 sqm) loft apartment. Located within a historic building, originally designed by McKim, Mead, and White, on the Upper West Side in Manhattan, the project stemmed from the client’s desire to creatively […]
November 20, 2024
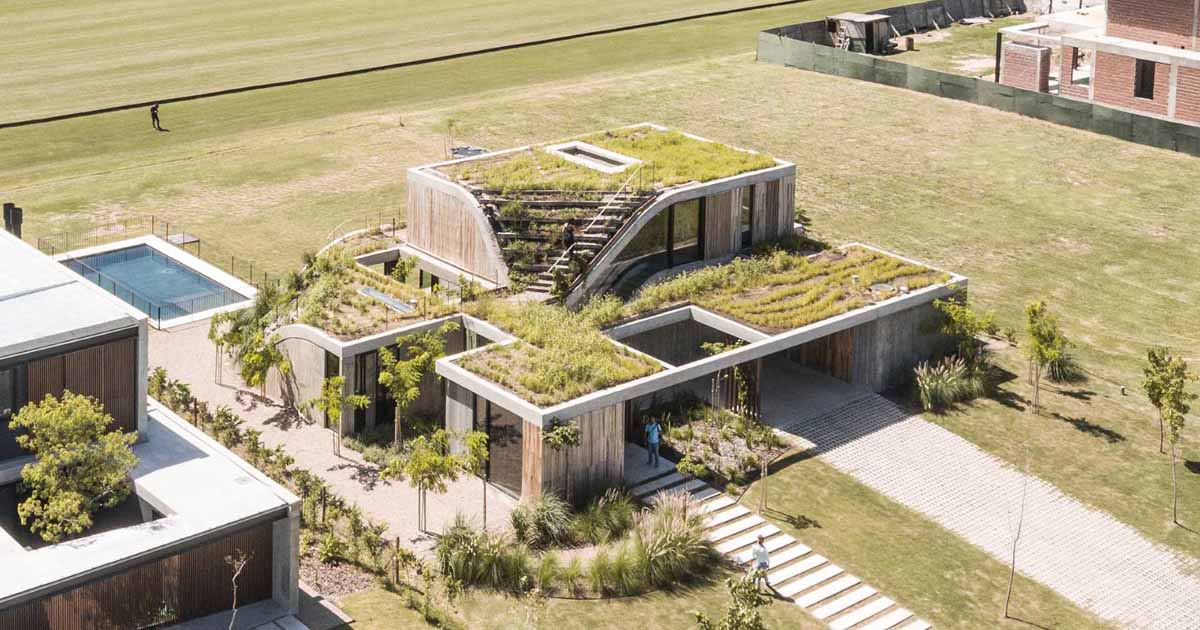
A House That Rises From The Ground Forming A Three-Level Garden
Architecture firm AtelierM, has shared photos of a modern home they completed in Pilar, Buenos Aires, whose design is inspired by the terrain and surrounding area. The house is conceived as a living element in the landscape, with gentle curves and fluid lines that adapt to the terrain and merge with the surrounding vegetation. The […]
November 14, 2024
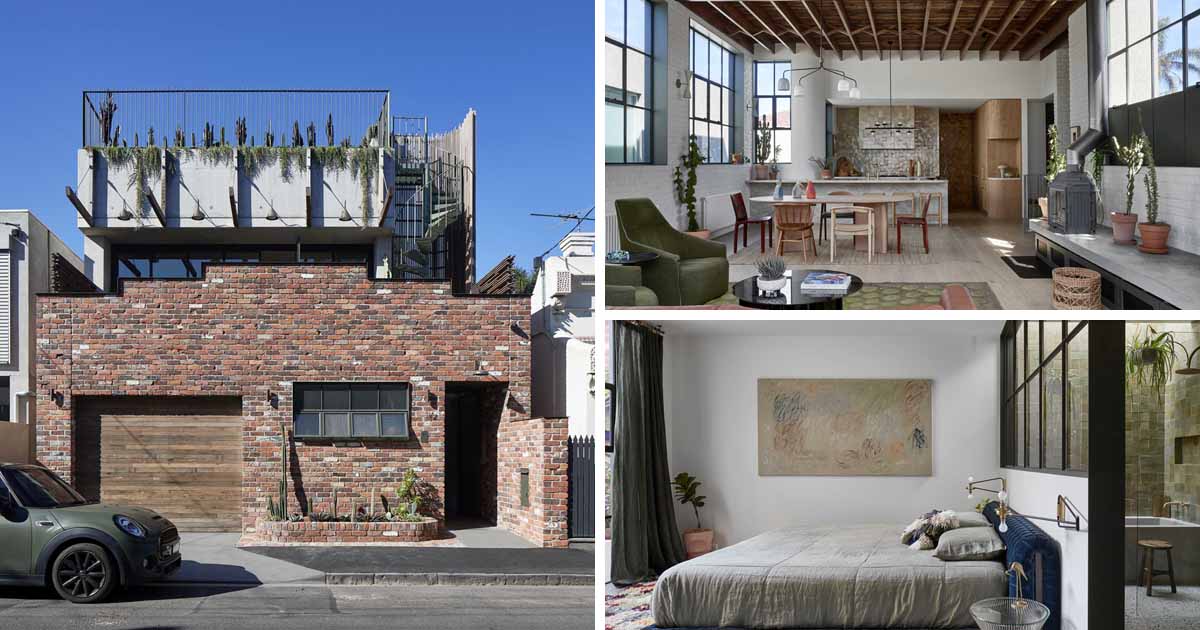
A Warehouse-Inspired Home With A Spanish Twist
Multi-disciplinary design firm mcmahon and nerlich has shared photos of a warehouse-inspired townhouse with a Spanish twist inside. Set amongst an assortment of grey-box townhouses, heritage cottages, and converted factories in a gritty inner-urban street in Melbourne, Australia, the home takes cues from the heritage warehouse context and plays with the warehouse typology. A red […]
November 4, 2024
Giant 'Woven' Fabric Graces The Window Of This Flagship Store
November 4, 2024 Architecture firm LAAB has shared photos the Cozey flagship retail store they designed in Toronto, Canada, that includes an eye-catching window showcase. The design of the window showcase displays a giant fabric weave to draw pedestrians inside the space. The soft fabric design encases the window display, where chosen furniture pieces are […]
October 31, 2024
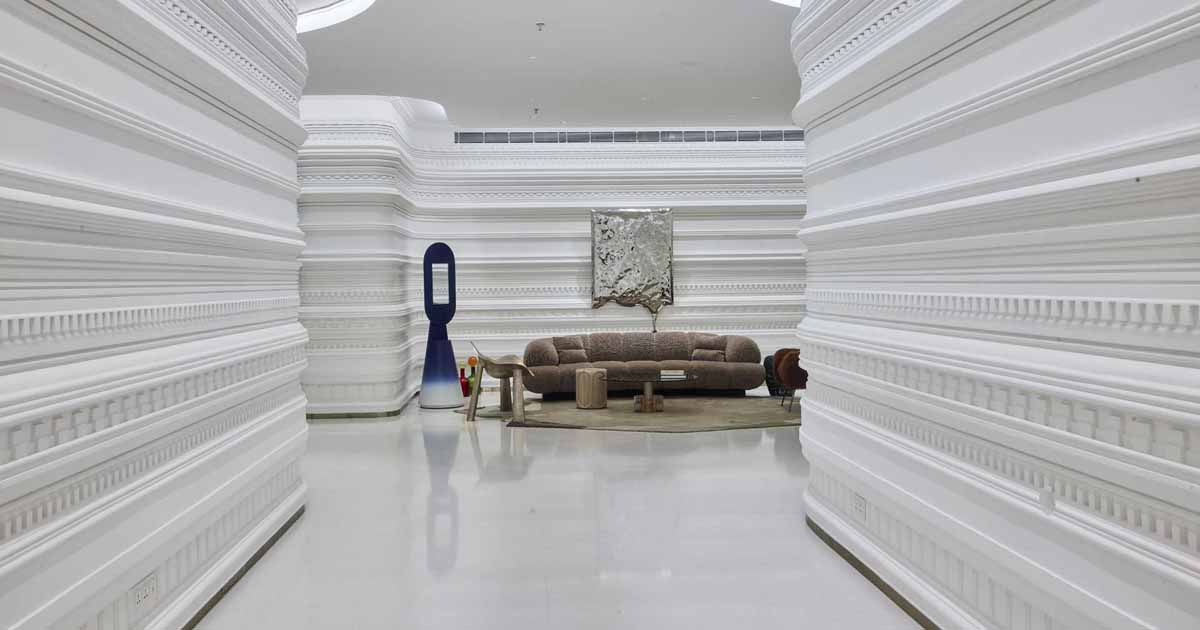
Sculptural Walls Inspired By The Intricate Detailing Of Indian Temple Architecture
October 31, 2024 Abin Design Studio has shared photos of an interior they designed for a gallery and store that displays Italian furniture in Kolkata, India. The striking interior seamlessly blends the finesse and elegance of Italian craftsmanship with the vibrancy of Indian design traditions. The designers took these traditions and included sculptural walls inspired […]
October 28, 2024
An Undulating Wood Ceiling Inspired By Ocean Waves And Nearby Mountains
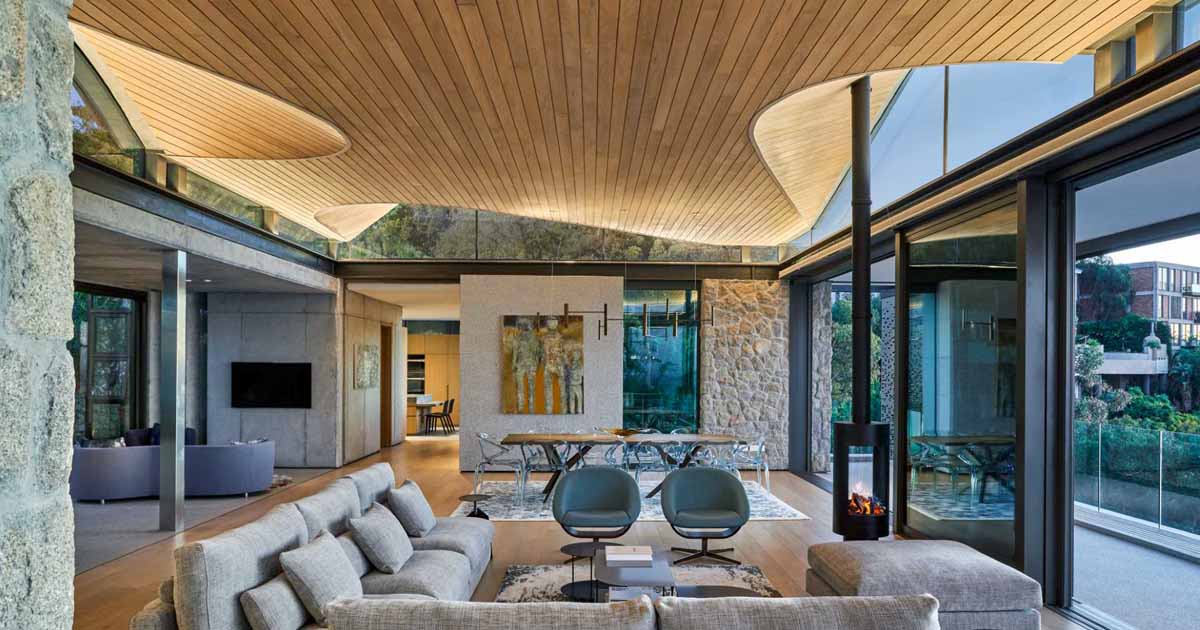
ARRCC has shared photos of a remodel they recently completed for a home in Cape Town, South Africa, that retained the original footprint, and received a contemporary update with a new undulating cast in-place concrete roof lined with wood on the inside. A large wood front door that blends into the surrounding wall, pivots open […]
October 24, 2024
An Old Brick Home Received A Modern Wood-Clad Extension
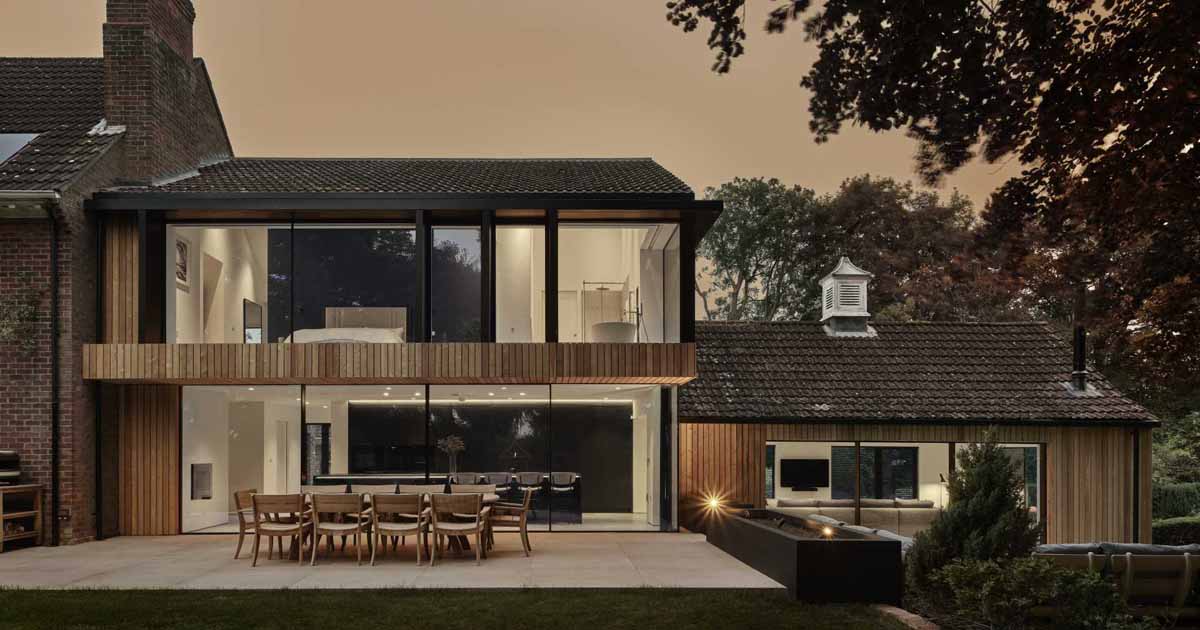
ID Architecture has shared photos of a house extension they designed that has been thoughtfully integrated into the existing property in the small village of South Kelsey, England. Originally built in the early 19th century, the property named ‘The Old Rectory’ has undergone numerous alterations over the decades, many of which obscured its historic charm […]
October 23, 2024
A New Home Overhanging The Water's Edge In Alaska
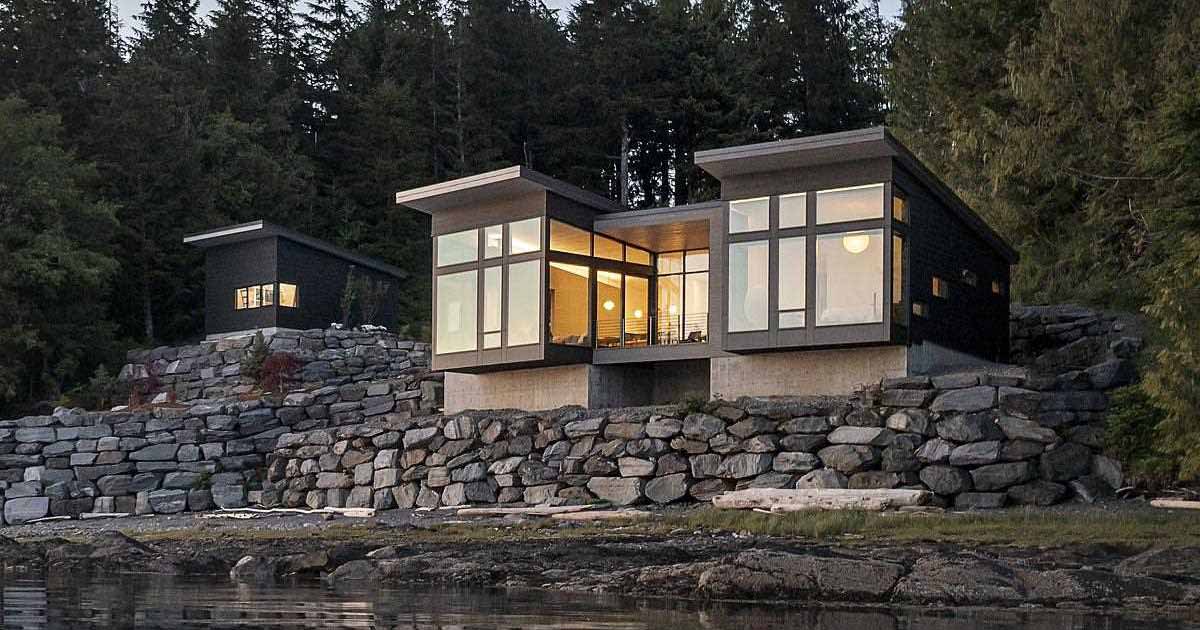
Architecture firm Prentiss + Balance + Wickline has shared photos of a home they completed in Alaska, that overlooks inlet waters and is balanced on the edge of a rock wall. The home’s geometry is defined by two tall shed roof structures with a connector between them. Along the west side of the home, the […]
October 15, 2024
Bamboo And Traditional Craftsmanship Weave Nature Into The Design Of This Retail And Exhibition Space
Design firm llLab., has shared photos of a sculptural bamboo installation they recently completed as part of the Element pop-up store at HKRI Taikoo Hui in Shanghai, China. Aligned with Element’s sustainable branding philosophy, this project embraces bamboo to explore a spatial practice that tests the practicality and sustainability of materials. The Element Bloom pop-up […]
October 14, 2024
A 1970s Four Bedroom Home Renovated For A Couple That Loves To Entertain
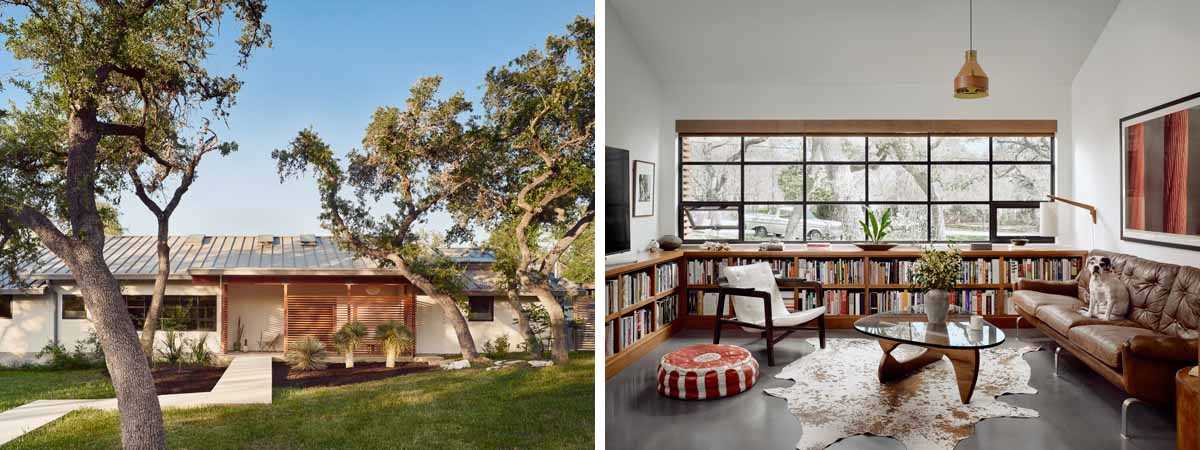
Architecture firm Side Angle Side, has shared photos of a 1970s ranch home they renovated in Austin, Texas, for their clients that wanted a home for entertaining. The transformation involved converting a four-bedroom floor plan into a spacious, open, one bedroom home. A long screened-in porch runs along the back of the house and expands […]
October 7, 2024
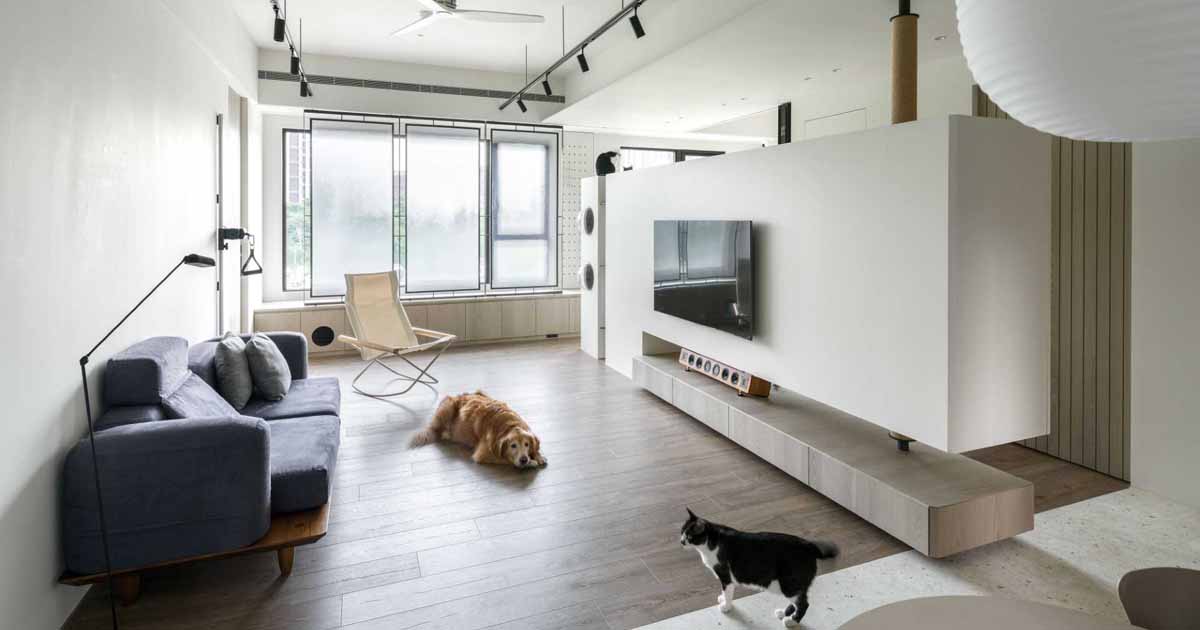
An Apartment Designed With Cats In Mind
AODA Interior Design Co. has shared photos of an apartment interior in Taiwan they recently completed, that includes a variety of design elements specifically for the home owners cats. The clients are a couple with four cats and two medium-to-large dogs. Previously, they lived in a rental property where all the animals shared the same […]
October 6, 2024
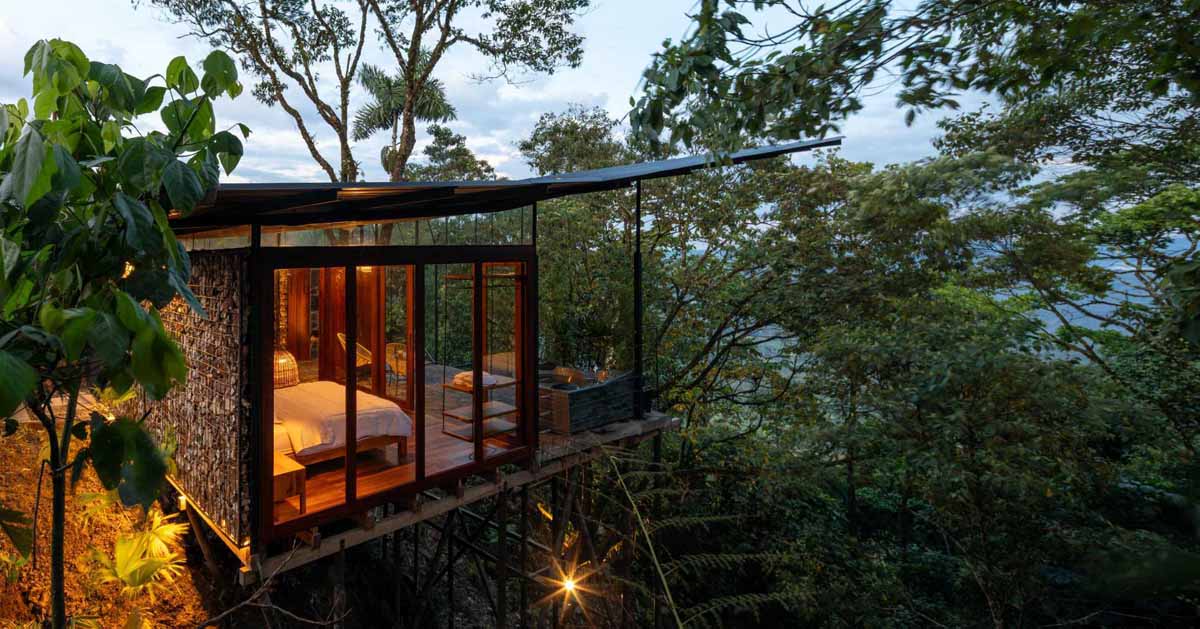
An Elevated Room Surrounded By Trees In The Jungle
Mestizo Estudio Arquitectura has shared photos of a room they designed and built in the jungle in Ecuador, that features a sleeping area and bathroom. The room was designed as a place to offer a recreational experience intended as a place for rest, relaxation, and direct connection with an Amazonian natural environment. The project uses […]