Architecture & Design Community
Tag: interiors
May 29, 2025
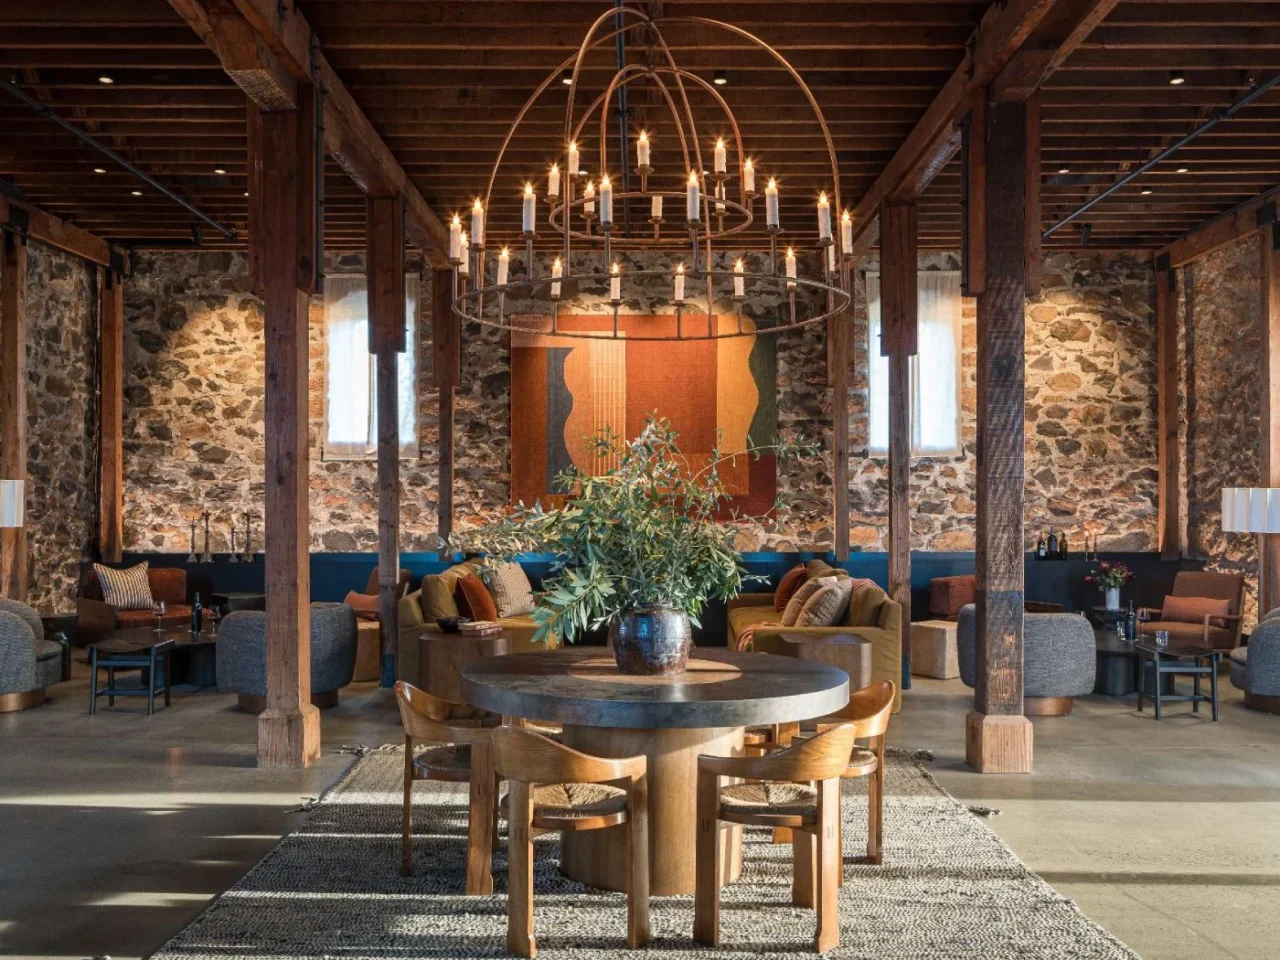
This 1800s Stone Building Became a Sophisticated Wine Tasting Room
In St. Helena, California, a historic stone building of about 2,000 square feet has been turned into a wine tasting room. The interiors are by Hawkins Interiors and the architecture by Backen & Backen. The design mixes European refinement with the relaxed character of Napa Valley and pays tribute to the French heritage of the […]
May 25, 2025
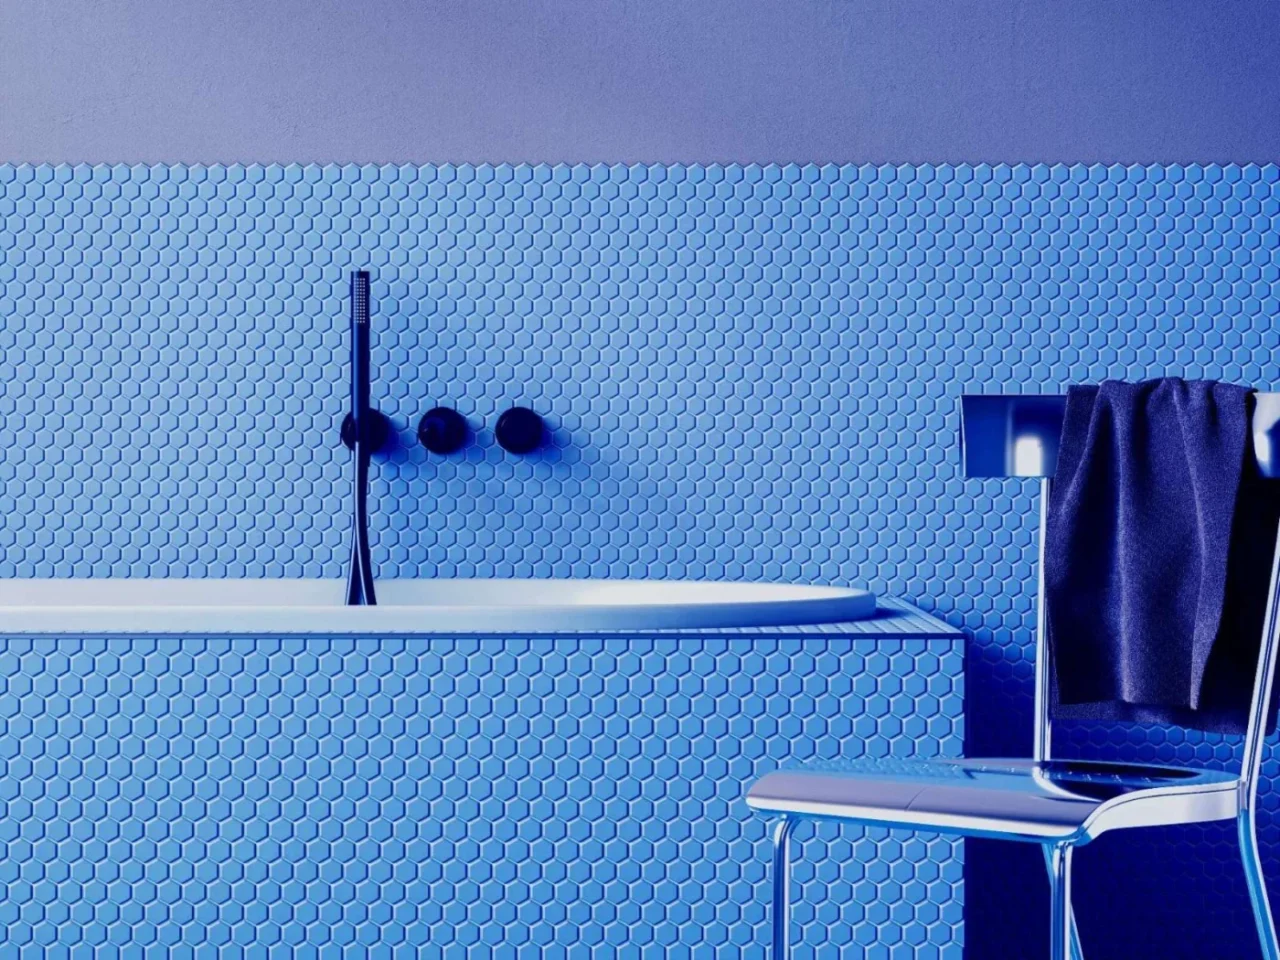
The 5 Ceramics of Italy 2025 Tile Trends That Are Shaping Interiors
Ceramics of Italy presented its Spring-Summer 2025 Tile Trend Report at Coverings 2025 in Orlando. The report groups new Italian ceramic and porcelain tile collections into five trends, from colour and craft to light effects and sculptural cladding. Below is each trend with the collections and brands named for it. 1. Kaleidoscope of Color Colour […]
May 23, 2025
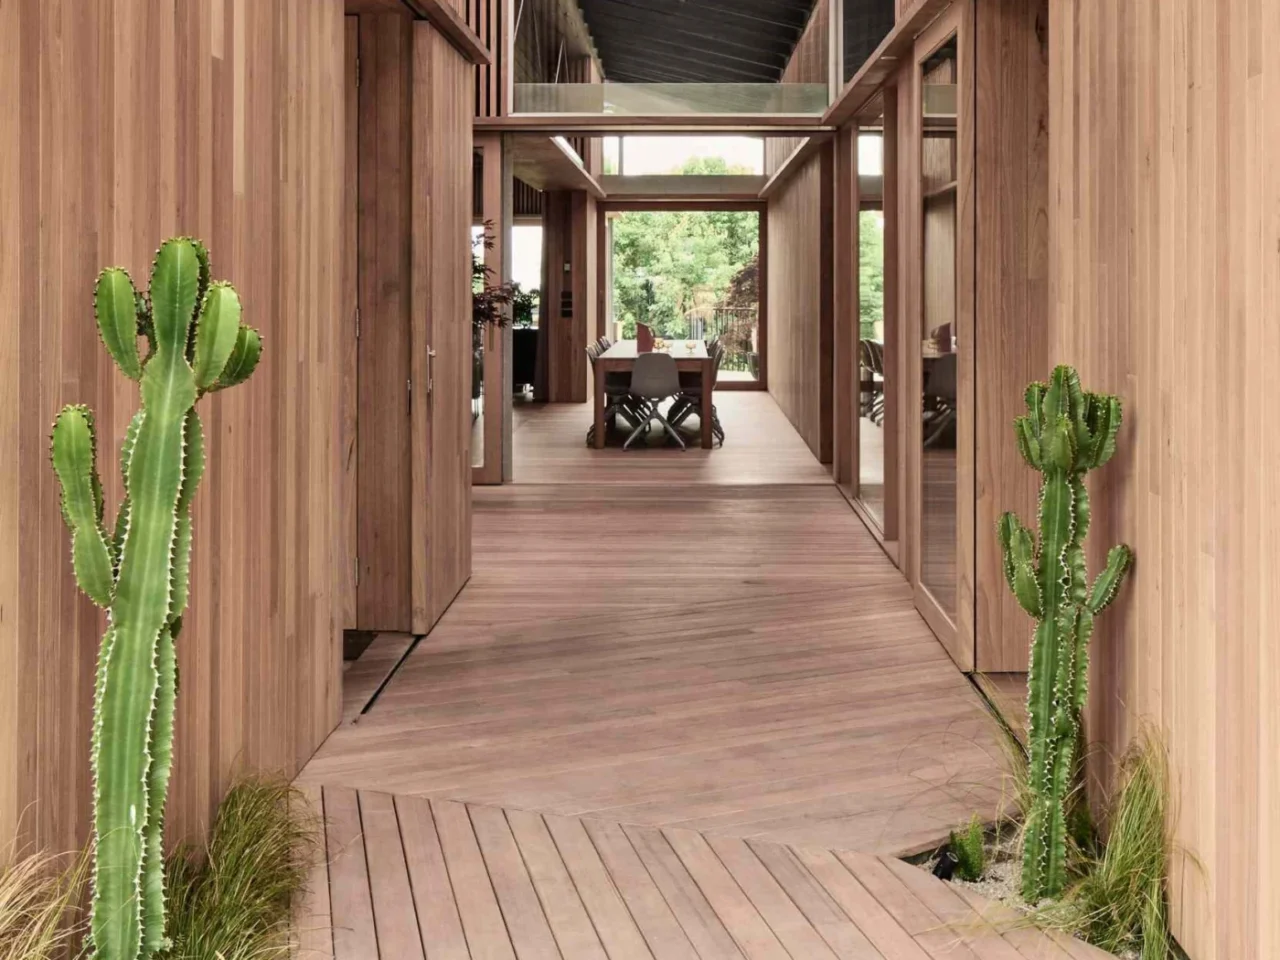
A beachside boardwalk reimagined as the spine of a modern home
This single-storey house by FIGR. Architecture & Design sits on a sloping coastal site in Australia. The idea behind it is the beach boardwalk: a timber path that leads from the street through the house and organises the rooms along its length. Timber walls under a dark roof The outside is wrapped in Blackbutt shiplap […]
May 21, 2025
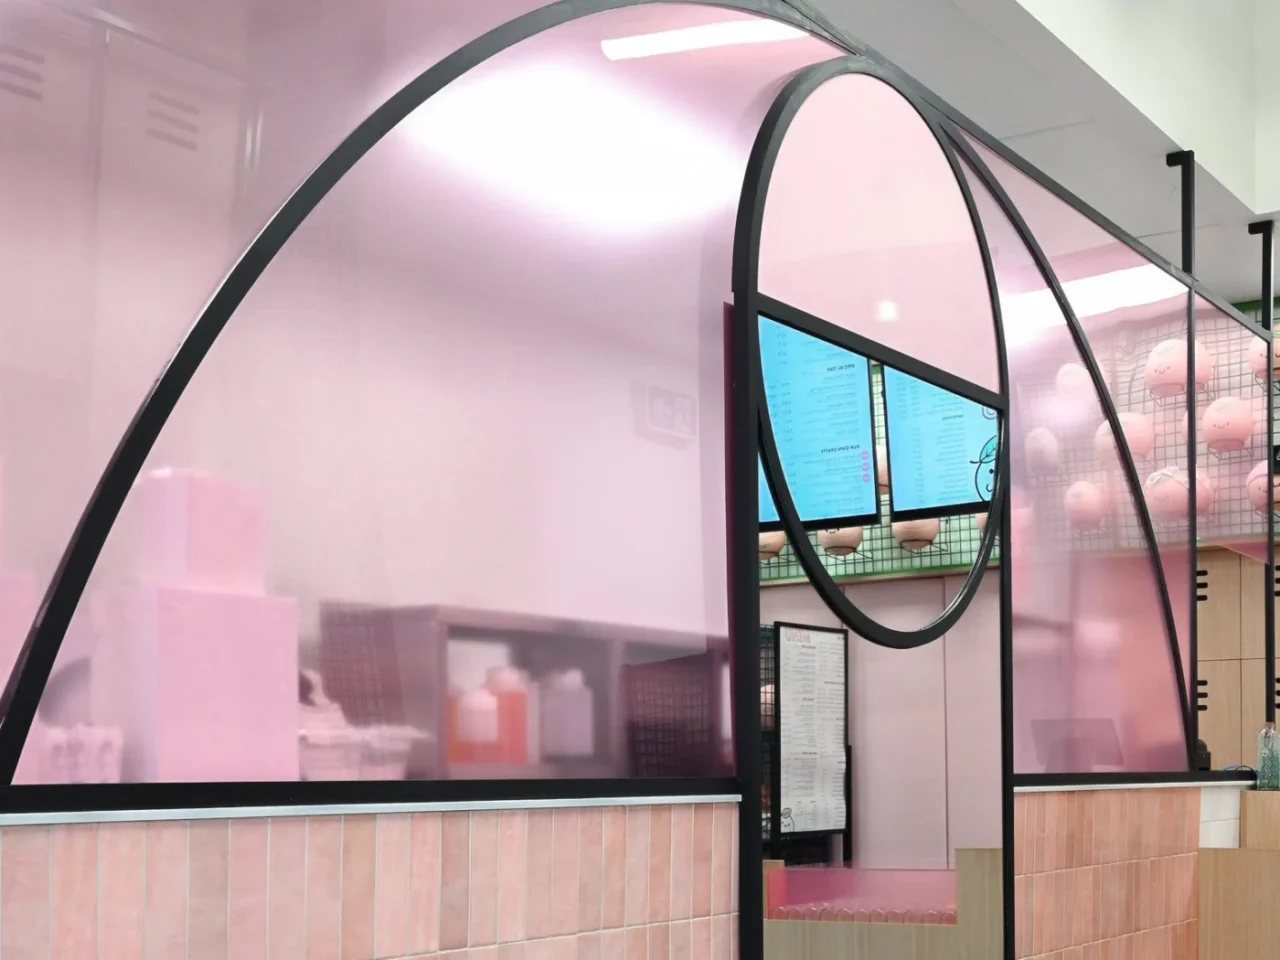
This bubble tea shop looks like a mini basketball court
KHAB Tapioca Empress, known as “Hoops”, is a bubble tea shop in Winnipeg, Canada, designed by Design Shop with principal designer Debbie Golub. The interior mixes the busy feel of street markets and the social side of boba culture with a strong basketball theme. The studio is at design–shop.com. A route from order to pickup […]
May 17, 2025
Inside an apartment where art meets soft minimalism
Inside a sunlit apartment in a historic Art Nouveau building in Sopot, Poland, designer Dorota Terlecka and her studio Biuro Kreacja have crafted a space where history and modern design quietly coexist. This interior project embraces the home’s original character while introducing contemporary elements and Polish artwork that feel right at home. It’s a calm, […]
May 11, 2025
From Closed-Off To Connected: A Family Home That Finally Makes Sense
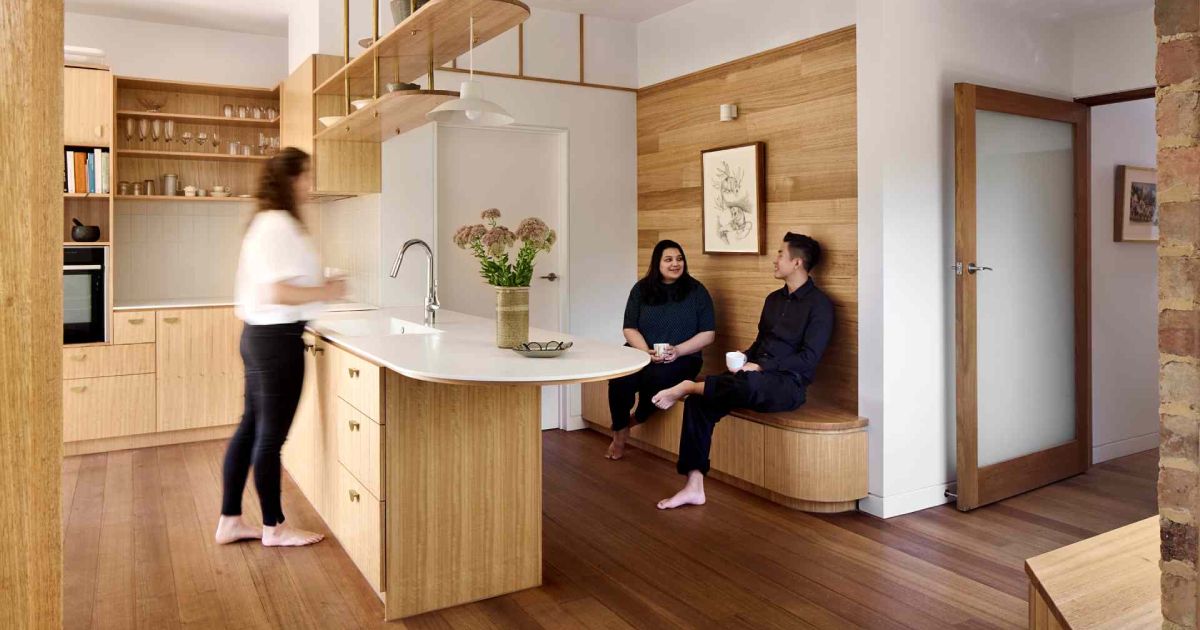
When Steffen Welsch Architects stepped into this decades-old Melbourne home, they were met with a challenge: a layout built in three disconnected stages. The kitchen was tucked away, the rooms were divided by narrow corridors, and while the footprint was generous, it lacked cohesion and functionality for modern living. Rather than extending the footprint, the […]
May 10, 2025
They Turned A Crumbling Art Studio Into A Warm Light-Filled Family Home
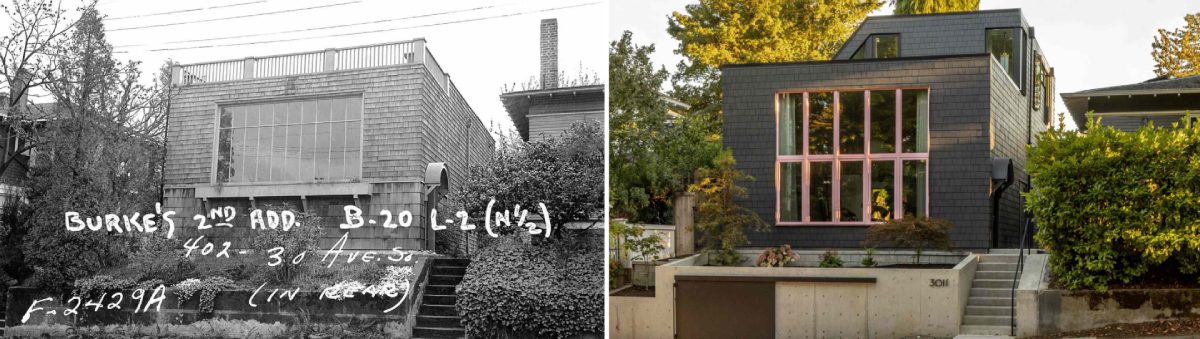
SHED Architecture & Design has shared photos of a renovation they completed in Seattle, Washington. Since the sale of the art studio in the 1940s, the building has served various purposes, ranging from religious to residential. The renovation transforms the single-level, 1,000-square-foot structure into a two-level, 1,858-square-foot home. Here’s a look at the before photos. […]
April 30, 2025
Father & Bun — Beirut’s Boldest New Diner is a Cinematic Ode to American Decadence – ADC
Beirut, a city long known for its layered elegance and electric contrasts, just got a little louder—visually and culturally. Tucked inside a mid-century building in the thick of Gemmayzeh, Father & Bun is not your average burger joint. It’s a curated collision of New York nostalgia, Wes Anderson symmetry, and raw Beirut energy. And it […]
April 19, 2025
This Home Was Designed To Surround A Swimming Pool With A Slide
Architect Alexis Dornier has shared a new home in Pererenan, Bali, that combines modern architectural principles with a spirit of creativity and exploration. The house is defined by its bold central void, an architectural centerpiece that brings natural light, air, and a sense of openness into the heart of the home. At the core of […]
April 14, 2025
Transforming Two Apartments into a Harmonious Coastal Retreat
Blending Two Residences into One Cohesive Home Perched atop the Dorset coastline, this striking new-build project by UK-based interior designers Dream Design is a testament to the power of visionary design and early intervention. Originally conceived as two separate apartments, the internal plans were reimagined by Dream Design in collaboration with the architects, ensuring the […]
April 13, 2025
Before & After – The Renovation Of A 1950s Home In Seattle
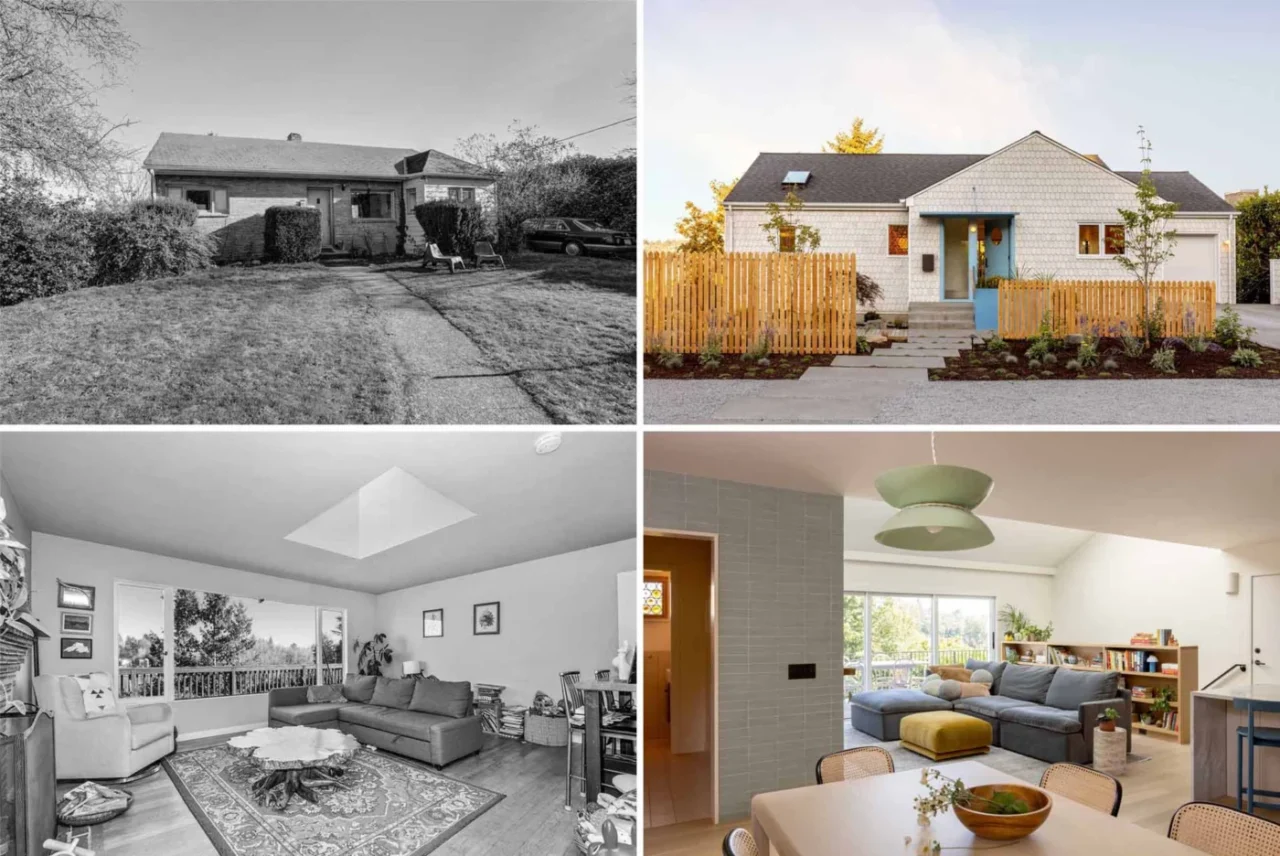
Best Practice Architecture has renovated a 1950s house in the Mt. Baker neighbourhood of Seattle. The result is close to a new house, yet the footprint, the roof pitch, the overall layout and most of the window and door openings were kept. Shingles and blue doors The exterior is now wrapped in scalloped wood shingles […]
March 25, 2025

Copper Kitchen Cabinets Add To The Refined Rustic Feeling Inside This Renovated Historic Loft
MU Architecture has shared photos of a renovated historic loft in Montreal’s Old Port that seamlessly blends heritage with modern design. One example of this is the kitchen that includes original structural elements while integrating contemporary materials, creating a sophisticated yet inviting space. The kitchen, a focal point of the loft, features striking copper cabinetry […]