Architecture & Design Community
Tag: modern home
January 6, 2026
A Mediterranean Stone House Made for Poolside Living
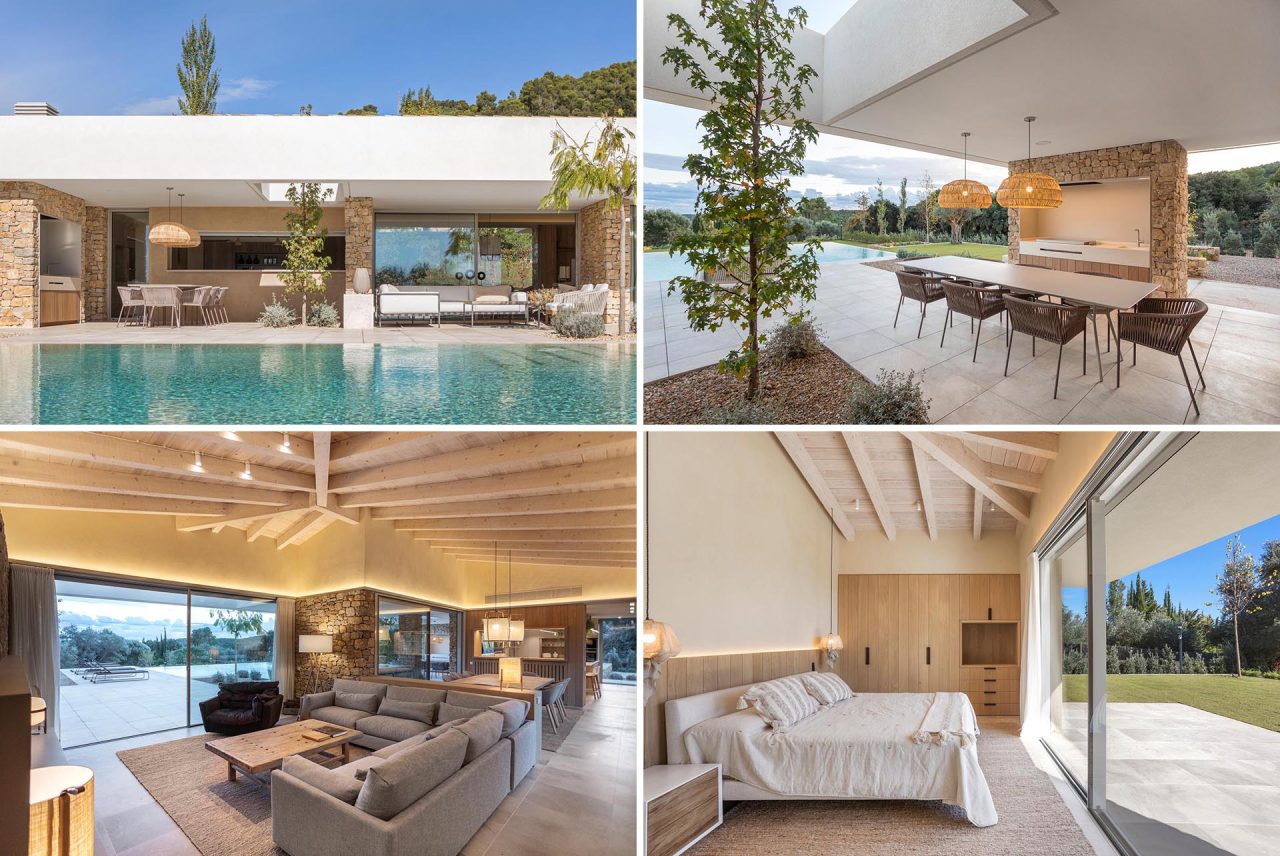
Set within the peaceful surroundings of Montrás on Spain’s Costa Brava, this modern family home by Dom Arquitectura was designed with one clear goal in mind. To create a relaxed, light filled house where outdoor entertaining feels effortless and natural. From the very first glance, the architecture makes its intentions clear. The facade combines large […]
September 10, 2025
Inside a Small Forest Home that blends Mid-Century Style with Nature
Designed by iHouse estudio, this home in Punta del Este, Uruguay, was conceived as a way to live fully immersed in the forest, where architecture dissolves into nature. Drawing inspiration from mid-century single-family houses, the project reinterprets classic ideas into a modern space where the inside and outside blend seamlessly. The house is built on […]
June 8, 2025
Tucked Behind This Minimalist Home Is a Backyard Oasis
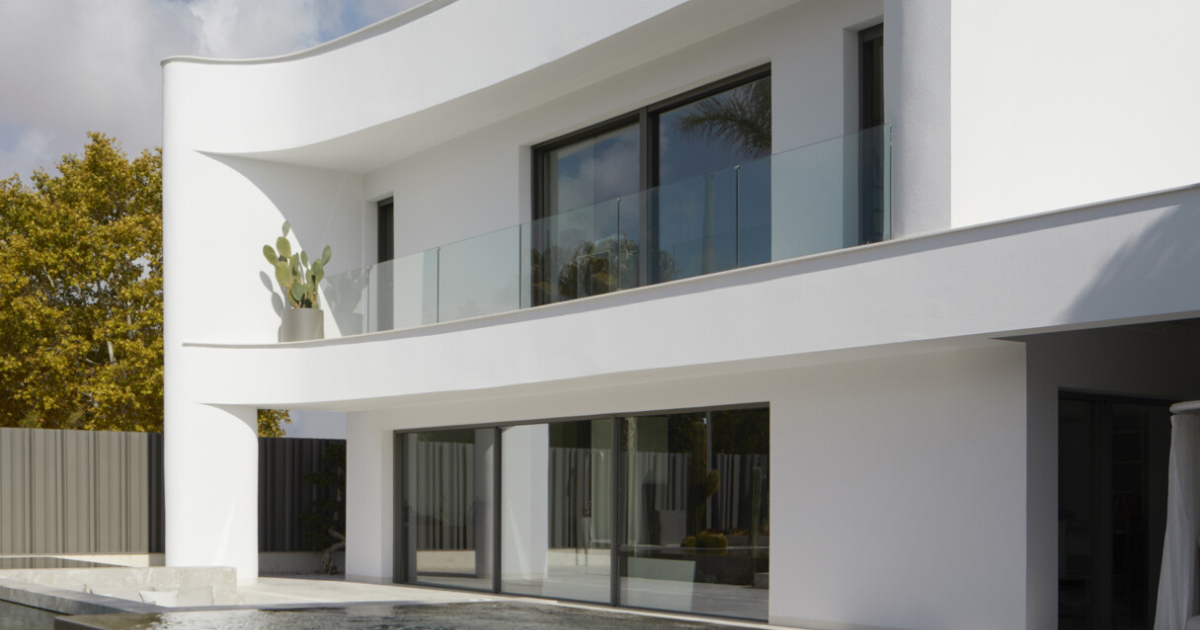
Bold House is a Mediterranean home designed by Manuel García Asociados with a focus on harmony, craftsmanship, and spatial flow. Curved forms are used throughout to soften transitions and create a continuous connection between architecture and interior design. The result is a warm, minimalist residence that balances precision with comfort. The Facade Bold House makes […]
May 23, 2025
A beachside boardwalk reimagined as the spine of a modern home
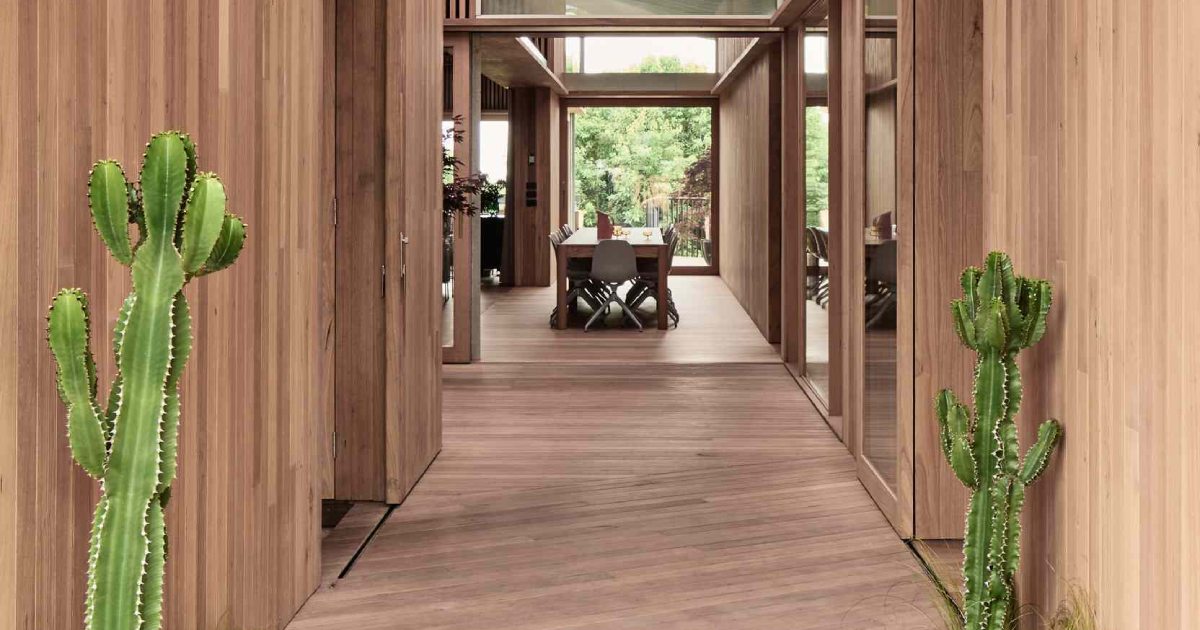
Perched on a sloping coastal site in Australia, this striking single-storey residence by FIGR. Architecture & Design transforms the spirit of traditional beachside living into a contemporary architectural experience. The Facade The home’s facade makes a bold yet natural statement, blending sharp geometry with warm, tactile materials. The exterior is wrapped in Blackbutt shiplap cladding, […]
April 28, 2025
A Large Operational Screen Invites The Forest Views Into This Modern Home
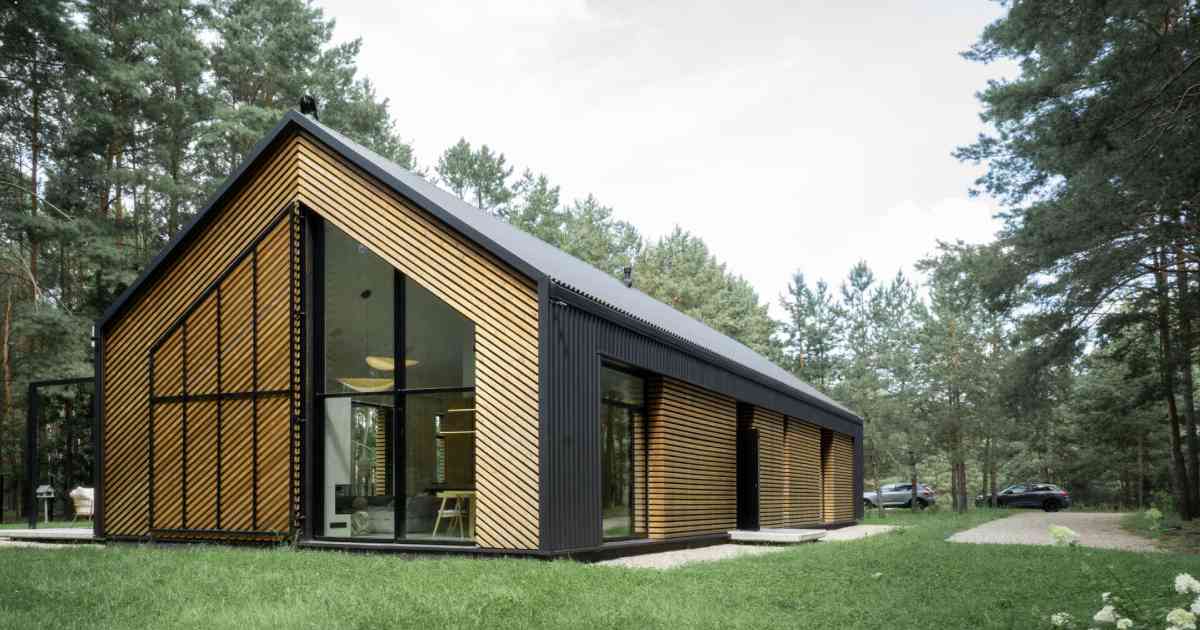
Architectural studio KRES Architekci, has shared photos of a home they completed in Warsaw, Poland, that has a sleek gabled roof and a large operational shutter at one end. The facade is clad in black metal, creating a striking and contemporary appearance, while wood accents add warmth and a natural touch to the exterior. One […]
February 18, 2025
A New Home That Includes A 'Dutch Barn' In Partial Shell Form
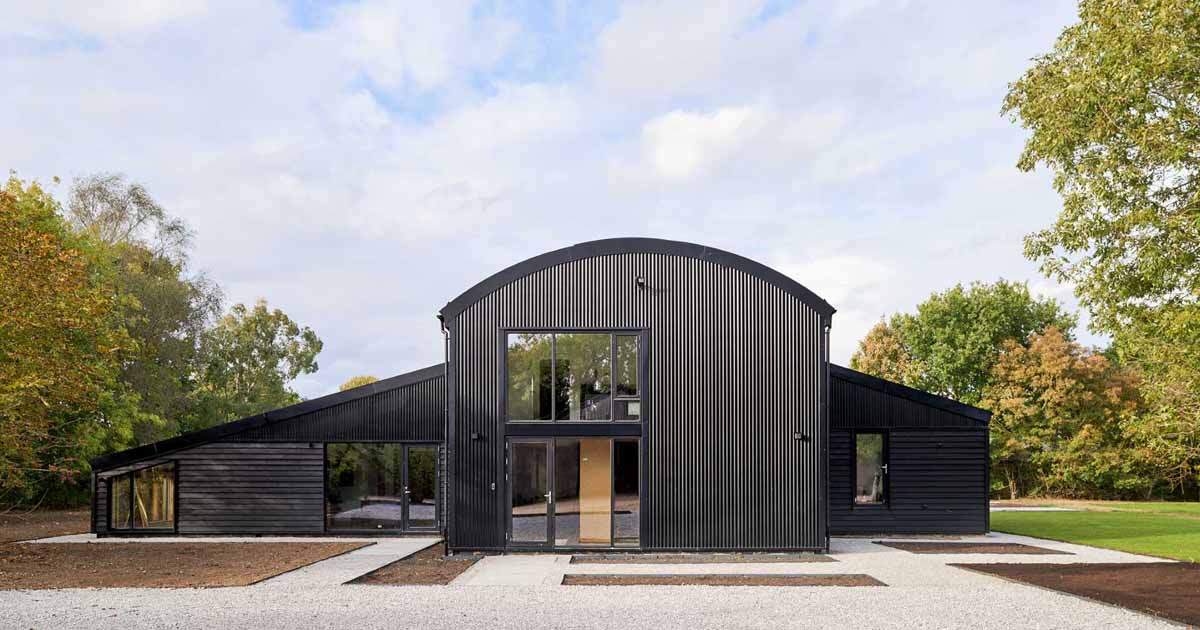
YARD Architects has shared photos of a contemporary barn-inspired home in England, that’s located in the Suffolk countryside. The home owners had purchased a new build ‘Dutch Barn’ in partial shell form, which required a full internal fit out to create a family home for them and their young children. The architects’ mention, “The barn […]
January 28, 2025
This Horizontal Home Has Its Structure On Display
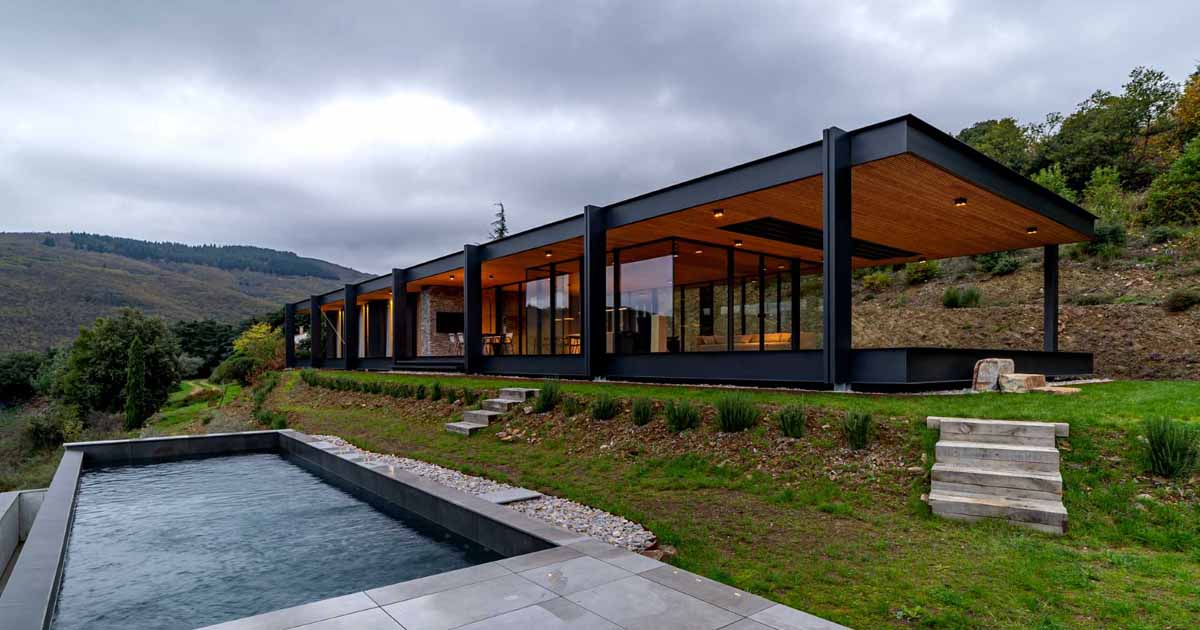
January 28, 2025 Brengues Le Pavec architectes has shared photos of a home they completed in Herault, France, that overlooks the valley. The home has floor-to-ceiling windows to take advantage of the views, while a rectangular swimming pool embellishes the house to the south. A large covered terrace allows wraps around the house, expanding the […]
January 1, 2025
A Dark Brick Exterior For A Home Surrounded By Trees
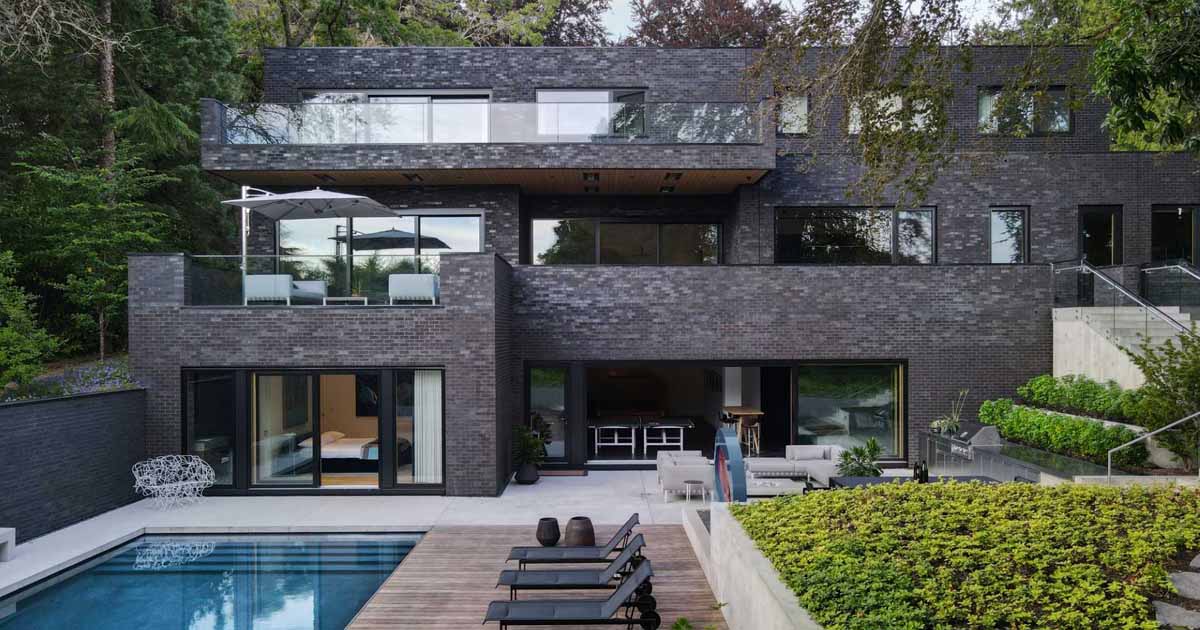
Scott Posno Design has shared photos of a modern home they completed in Vancouver, Canada, that showcases a dark brick exterior. The house presents a series of stacked, dark brick volumes that create a strong geometric presence, evoking strength and privacy. The home also features overlapping forms, giving it a modern, sculptural feel. At the […]
November 20, 2024
A House That Rises From The Ground Forming A Three-Level Garden
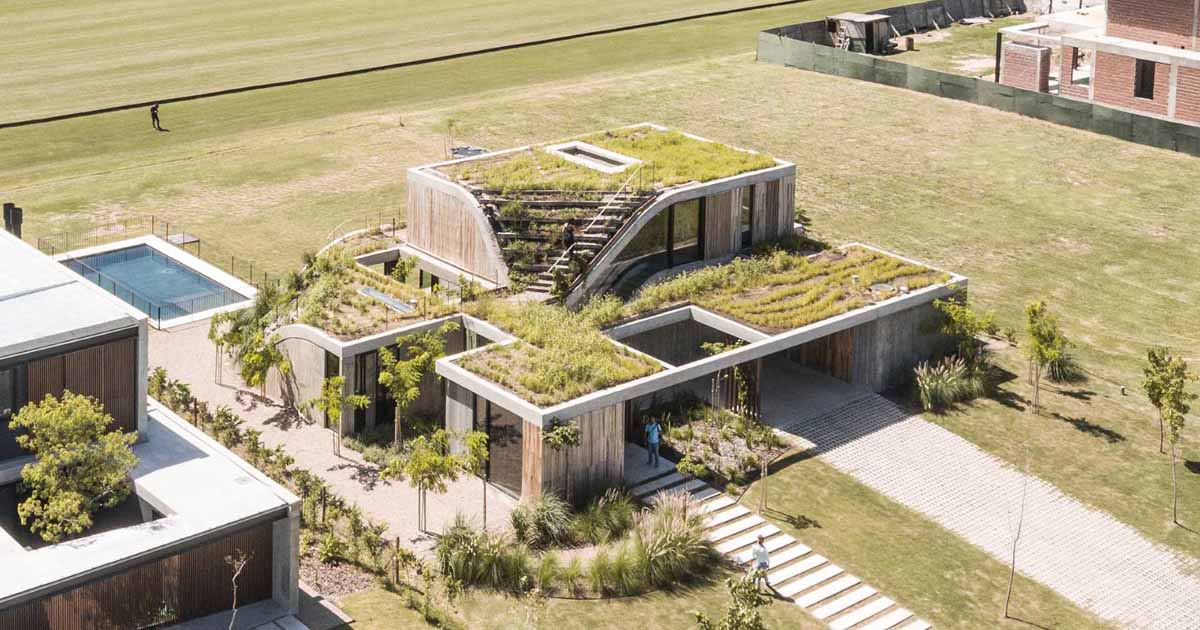
Architecture firm AtelierM, has shared photos of a modern home they completed in Pilar, Buenos Aires, whose design is inspired by the terrain and surrounding area. The house is conceived as a living element in the landscape, with gentle curves and fluid lines that adapt to the terrain and merge with the surrounding vegetation. The […]
November 11, 2024
A Grid Of Large Windows Maximizes The Water Views At This Modern Home
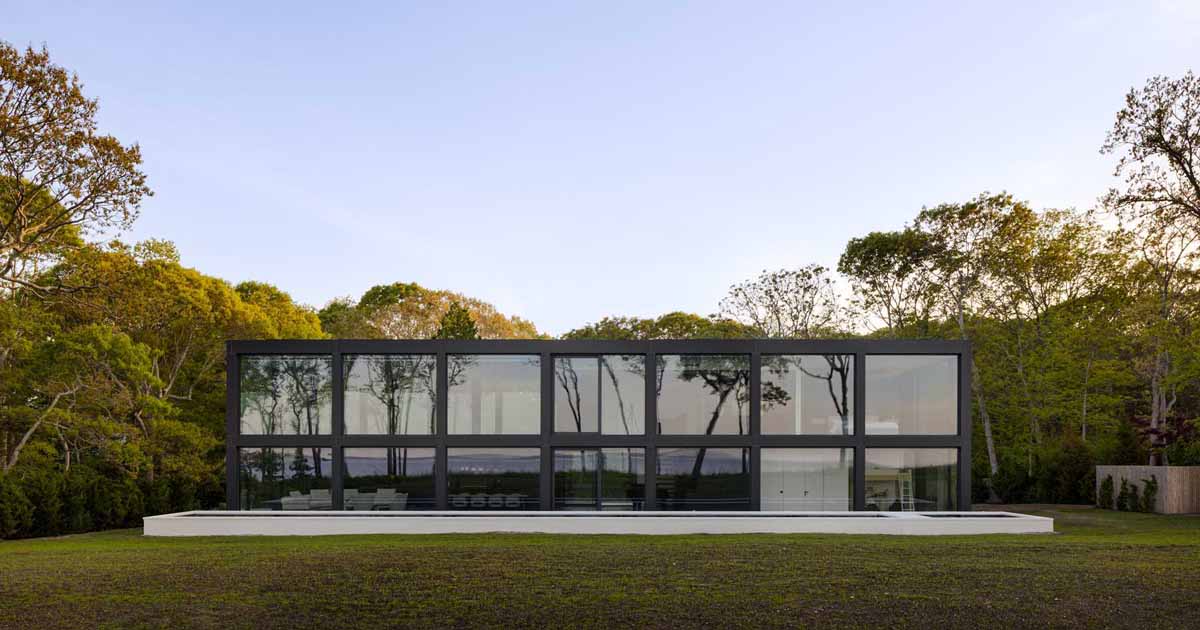
Architecture firm Worrell Yeung has shared photos of a modern home they completed that’s a study on a 2x2x7 grid structure in three dimensions. Located on Long Island’s East End, the home’s design is expressed through a steel frame that establishes the rhythm of the house on the interior and exterior. Large, glazed openings on […]
October 29, 2024
A Weathered Corrugated Metal Exterior Protects This Home On A Ranch
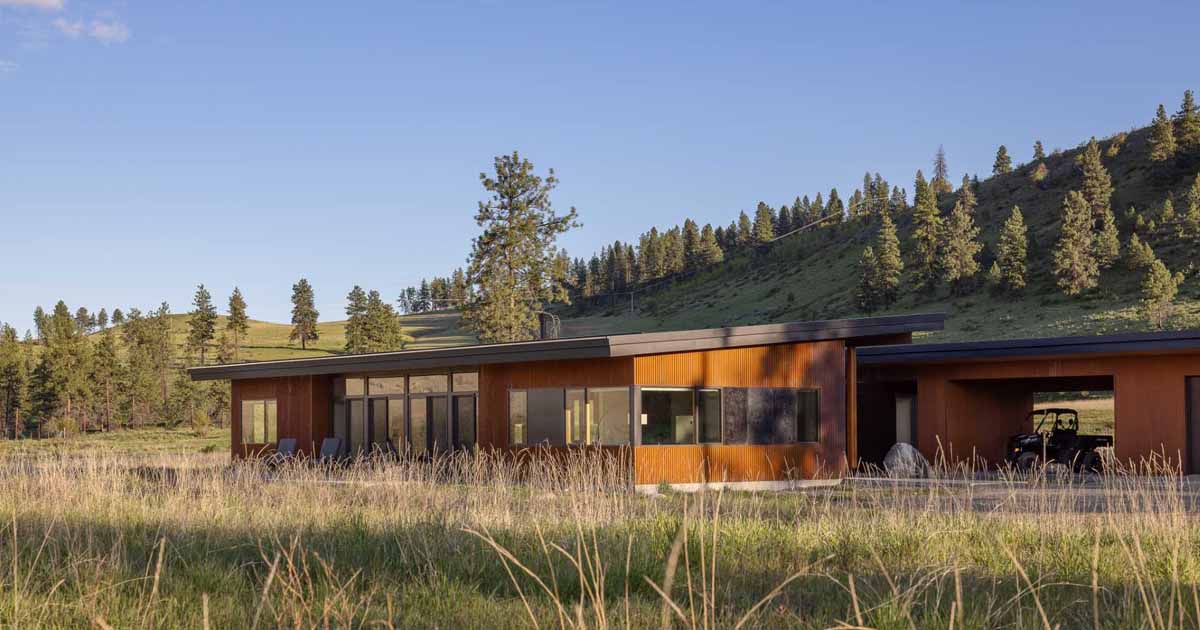
Prentiss + Balance + Wickline Architects has shared photos of a home they completed on 20 acres of working ranch property. The house layout consists of two roughly equivalent rectangular volumes. One accommodates a couple’s day to day life with kitchen/living/dining spaces and a master suite, while the other houses guest bedrooms for grown children […]
August 20, 2024
An Exposed Structure Shows Off This House Design That Wraps Around A Pool
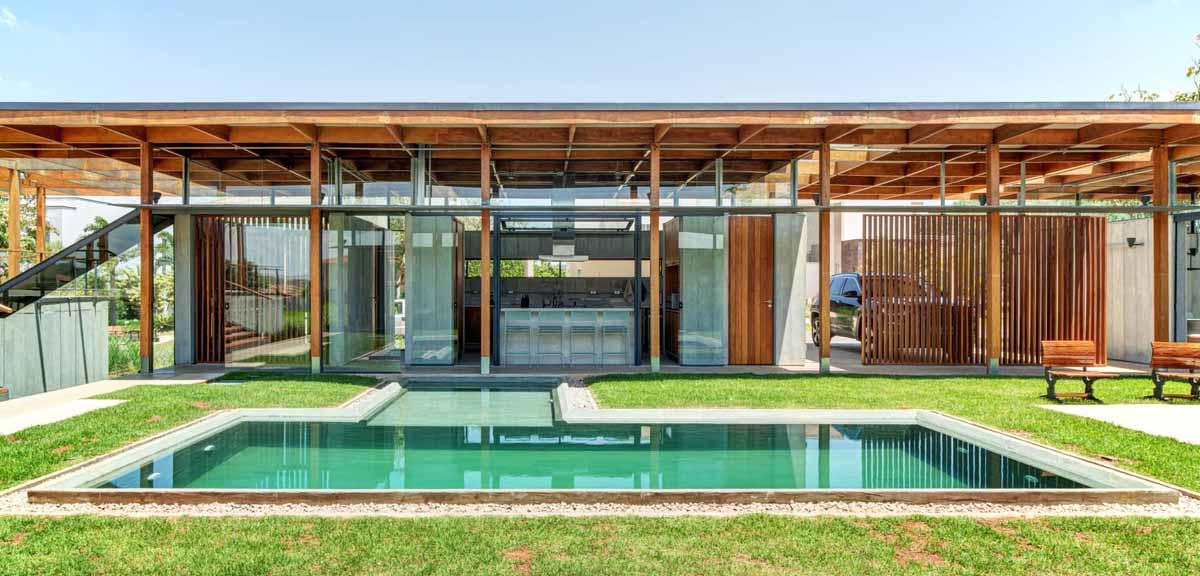
Architecture firm Apiacas Arquitetos, has shared photos of a home they completed in Sao Paulo, Brazil, that was designed with a single-story layout that wraps around a swimming pool. The wooden roof, designed as a single horizontal plane, forms a loose crowning of the concrete panel enclosures and adds a natural material that stands out […]