
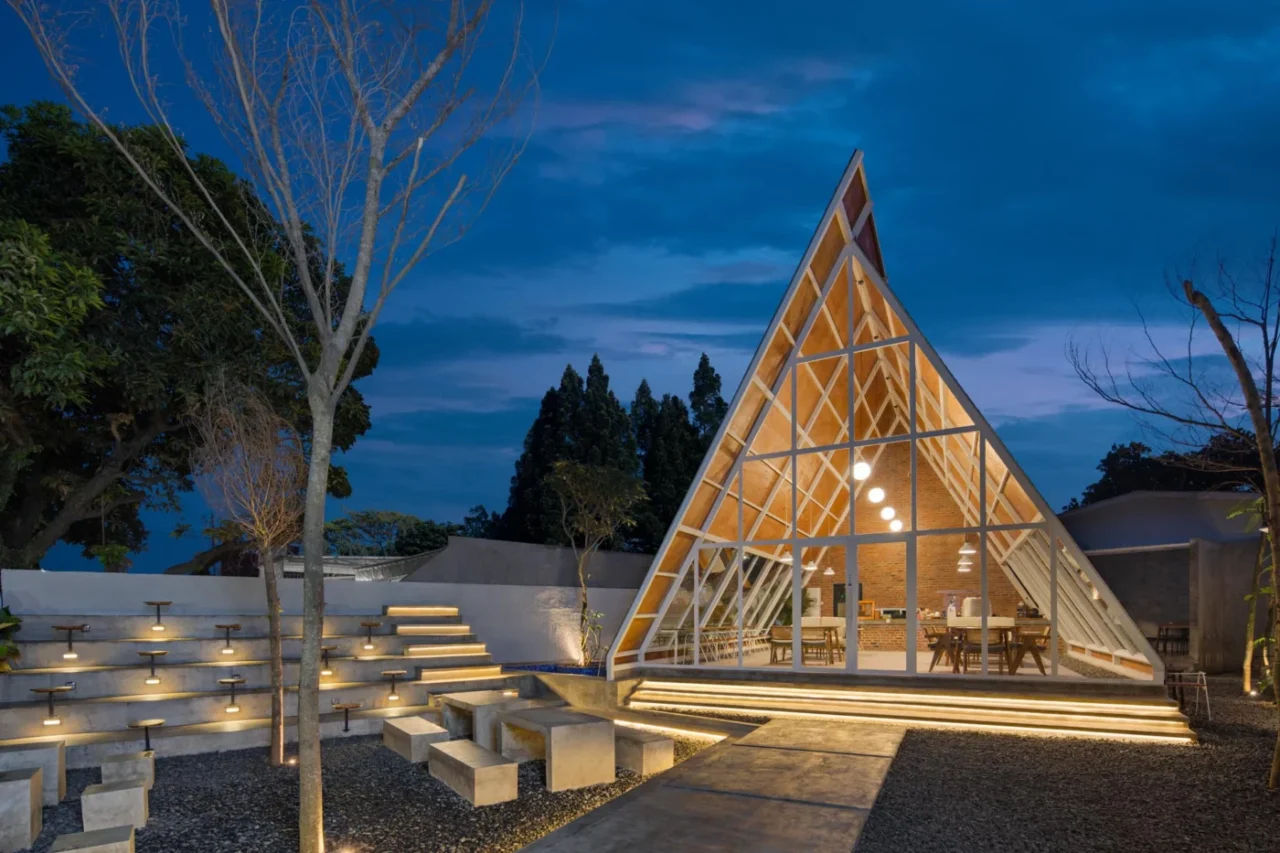
Architecture and interior design firm STUDIÉ has completed Bermuda Coffee and Eatery, a coffee shop in Jakarta, Indonesia, housed in a building with a sharp A-frame profile.
An A-frame as architecture and brand
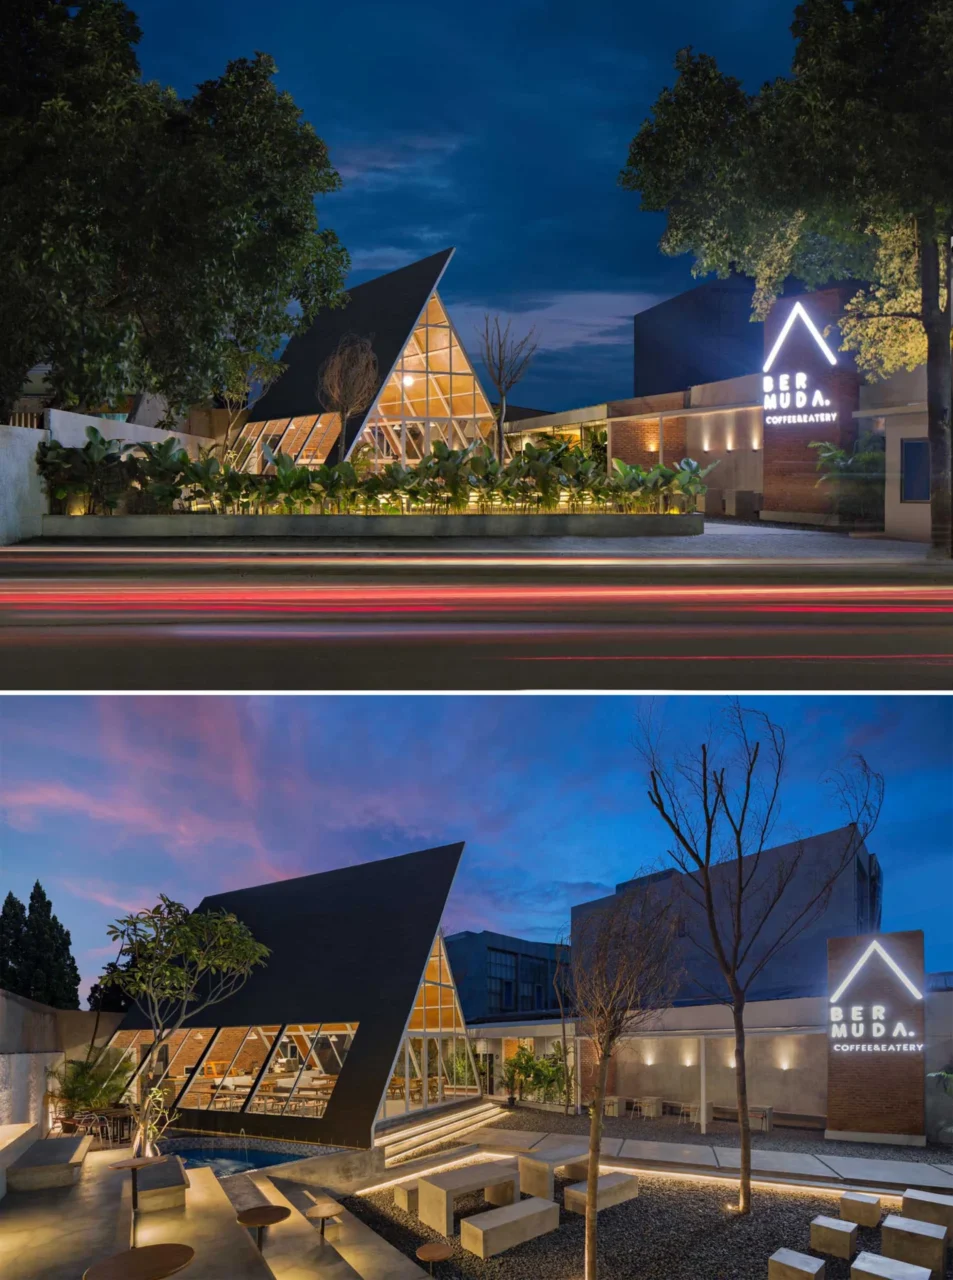
The A-frame form was chosen not just for the building itself but also as part of the cafe's brand identity. The structure is turned at 45 degrees to the road, so its triangular silhouette is clearly visible to passers-by.
Shingles, glass and iron
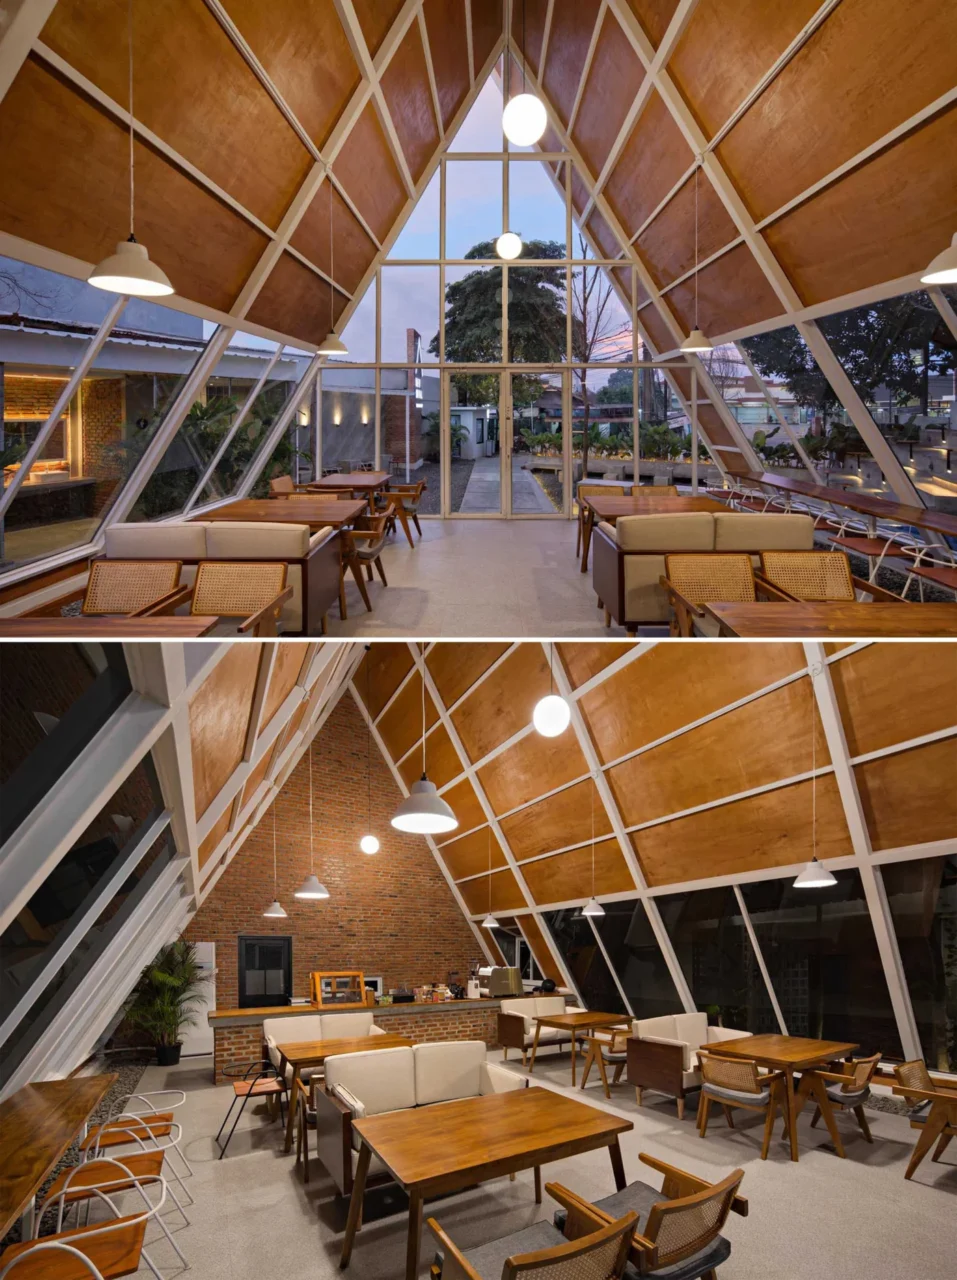
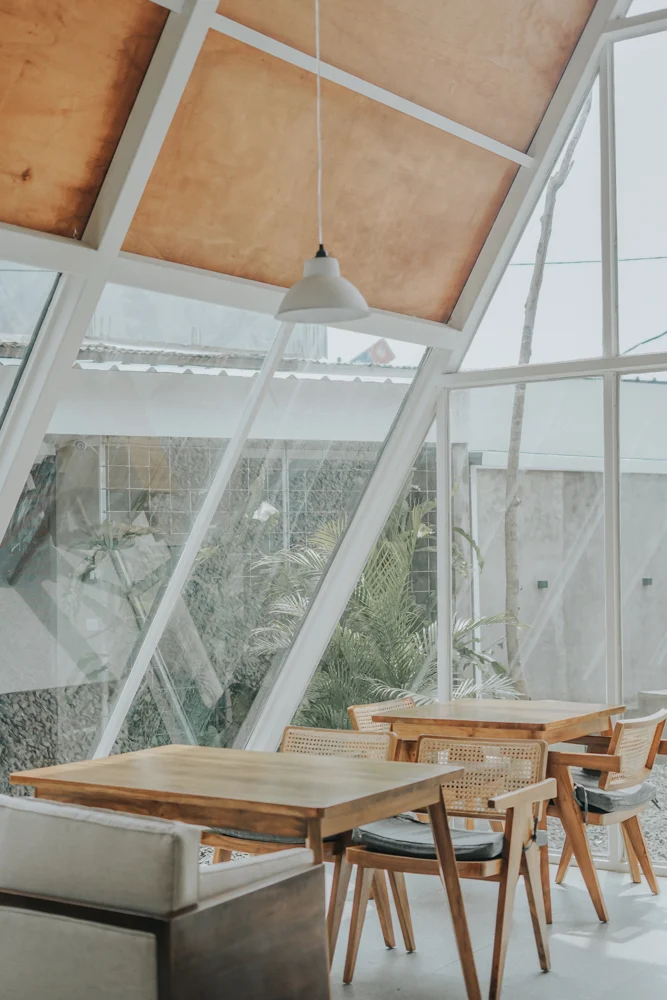
One end of the building is a full wall of windows, and further glazed sections run along both sides. The steep roof is covered in shingles, while the window frames are made from custom iron.
A light-filled interior
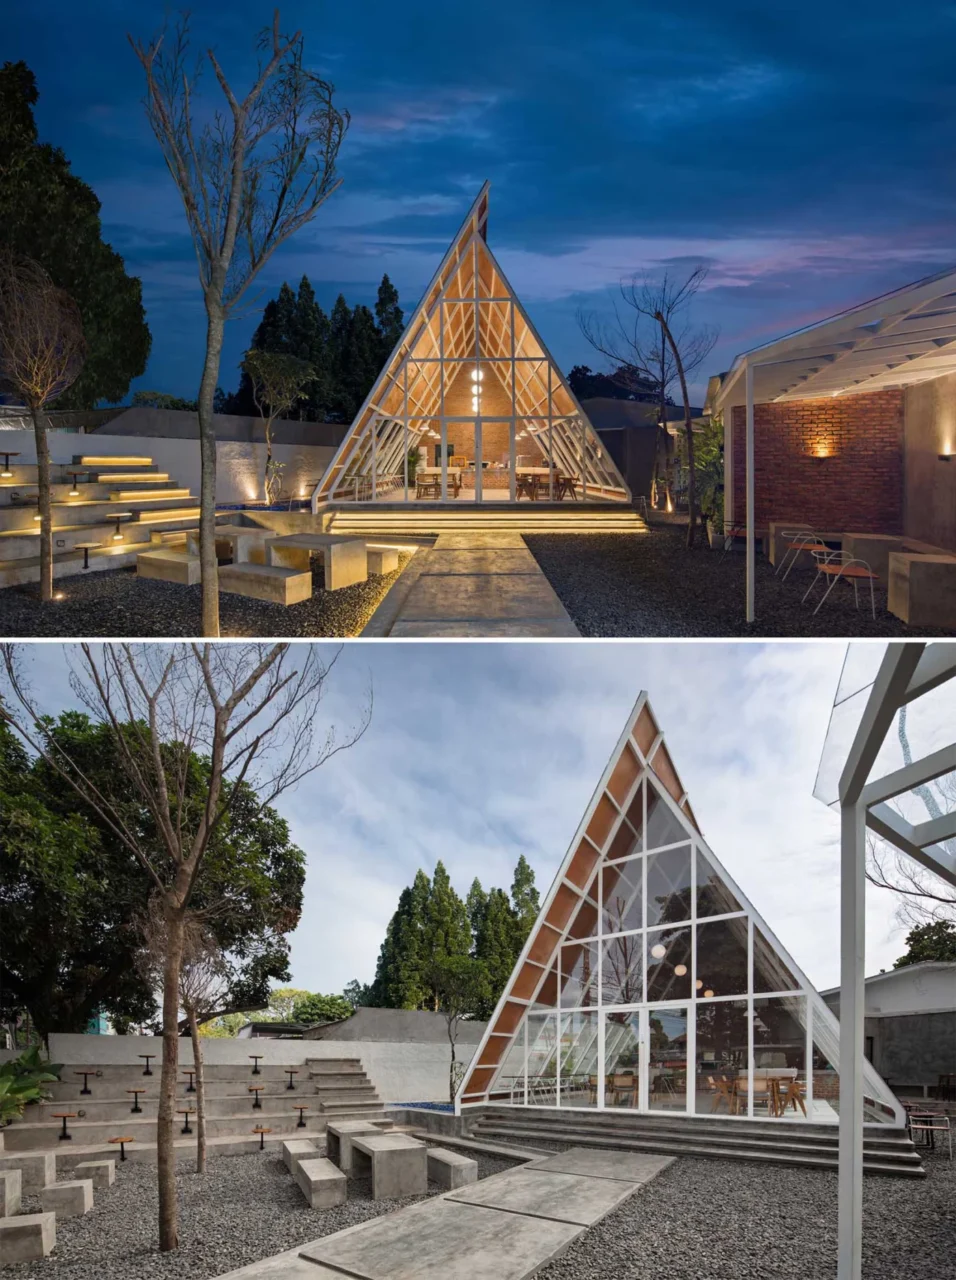
Inside, the ceiling is lined with wood and the structural frame is left exposed, pulling the eye upward to the ridge. A brick wall forms the backdrop to the service area.
Outdoor seating
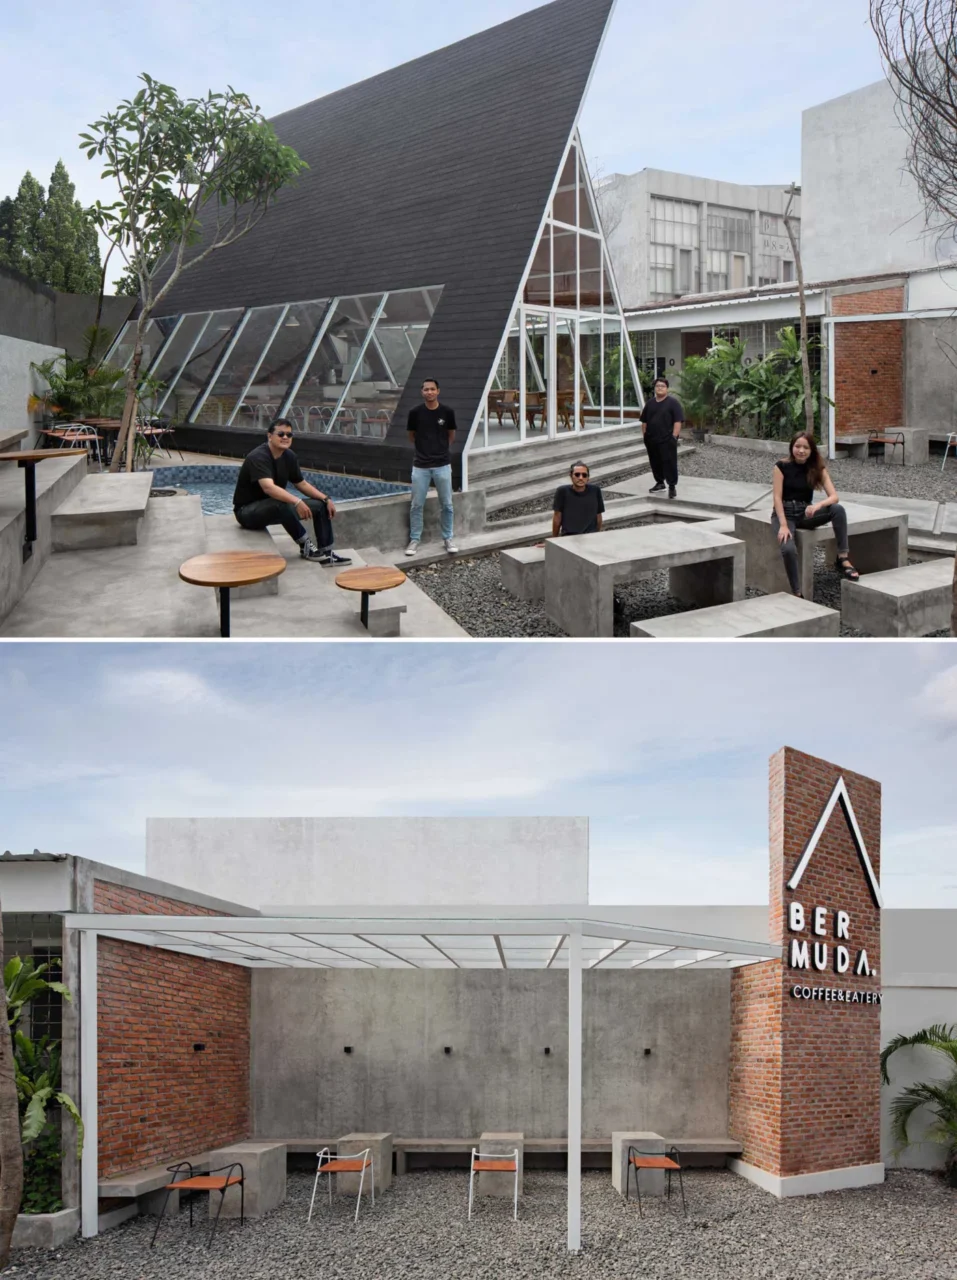
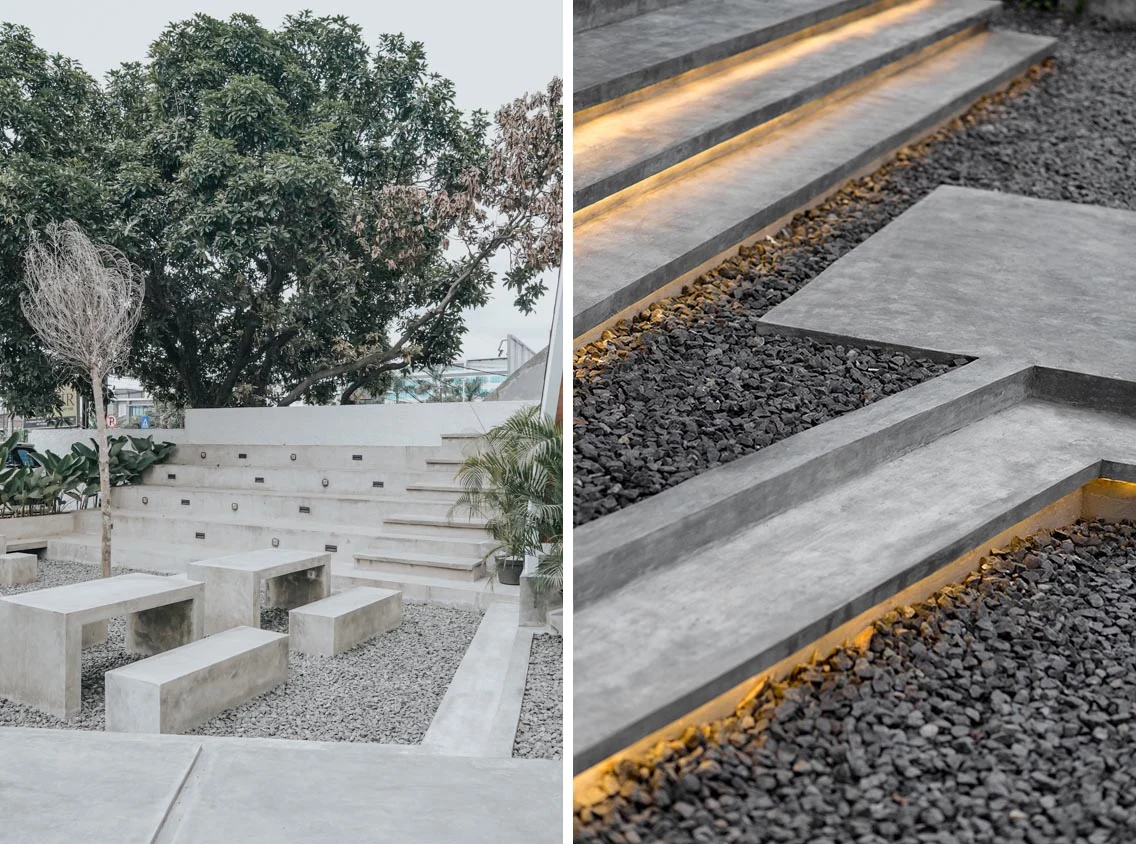
Guests can also sit outside on concrete seating and steps designed specifically for the site. After dark, hidden lighting gives the outdoor area a soft glow.
Why A-frames work for small hospitality buildings
As a general note, an A-frame combines roof and walls in one gesture, which makes even a small building instantly recognisable from the street and gives the interior a tall, open volume. For a cafe, that strong outline can do much of the work of signage.
Project credits
- Project: Bermuda Coffee and Eatery, Jakarta, Indonesia
- Design: STUDIÉ
- Lead architect: Ivan Eldo
- Architect in charge: Ilham Sulthony
- Contractor: Elevasi Konstruksi
- Photography: Mario Wibowo and Andhy Prayitno
- Source: Contemporist