Read IADA news, architecture and design project stories, and updates from the wider ADC awards community. Find winner announcements, explore the ideas behind published projects and discover the studios and designers credited for their work.
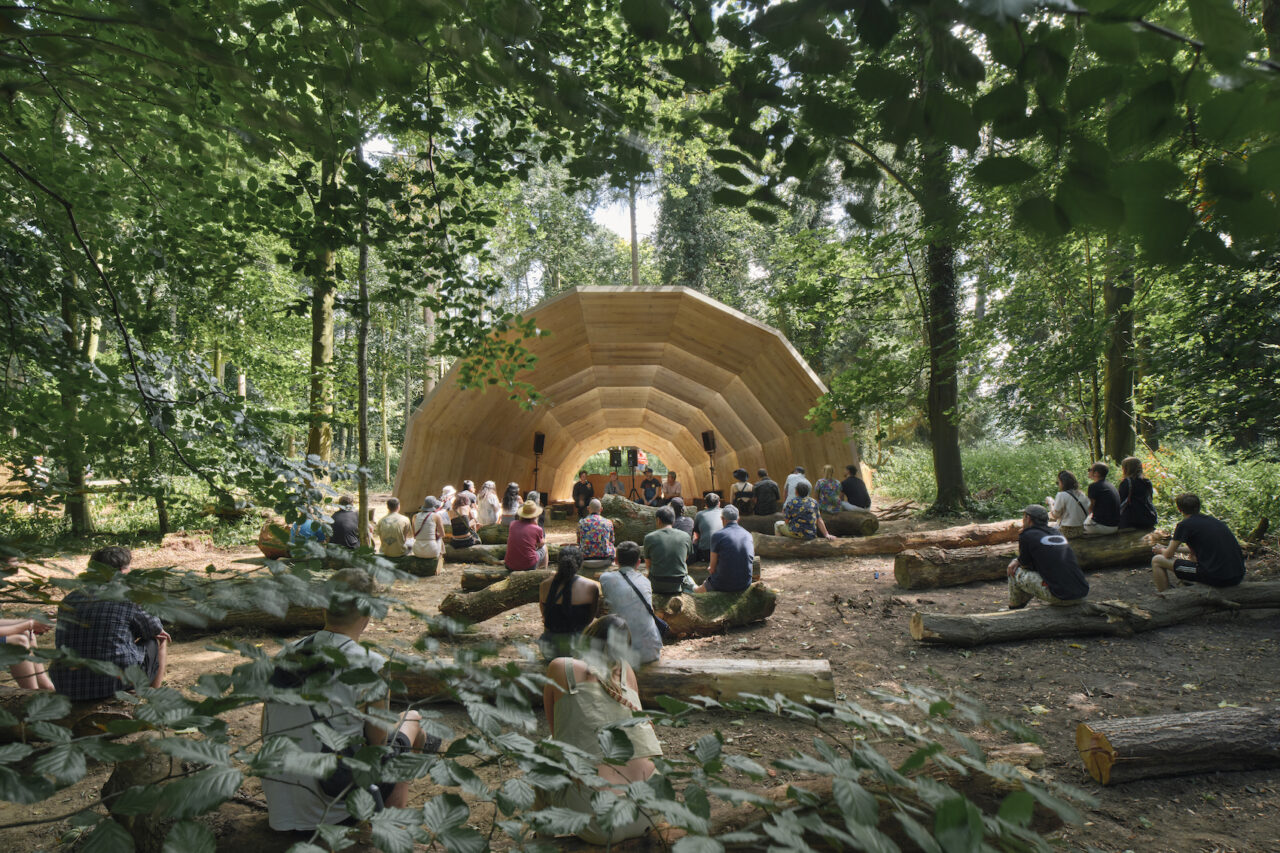
An event celebrating the 2025 Regenerative Architecture Index (RAI), hosted by UK Architects Declare and Architecture Today in partnership with Schüco, took place on 2 October at Broadway Malyan’s London office. Unknown Works’ Armadillo shell structure exemplifies the practice’s use of biomimicry and systems thinking (photo: Henry Woide). The 2025 Regenerative Architecture Index (RAI) was […]
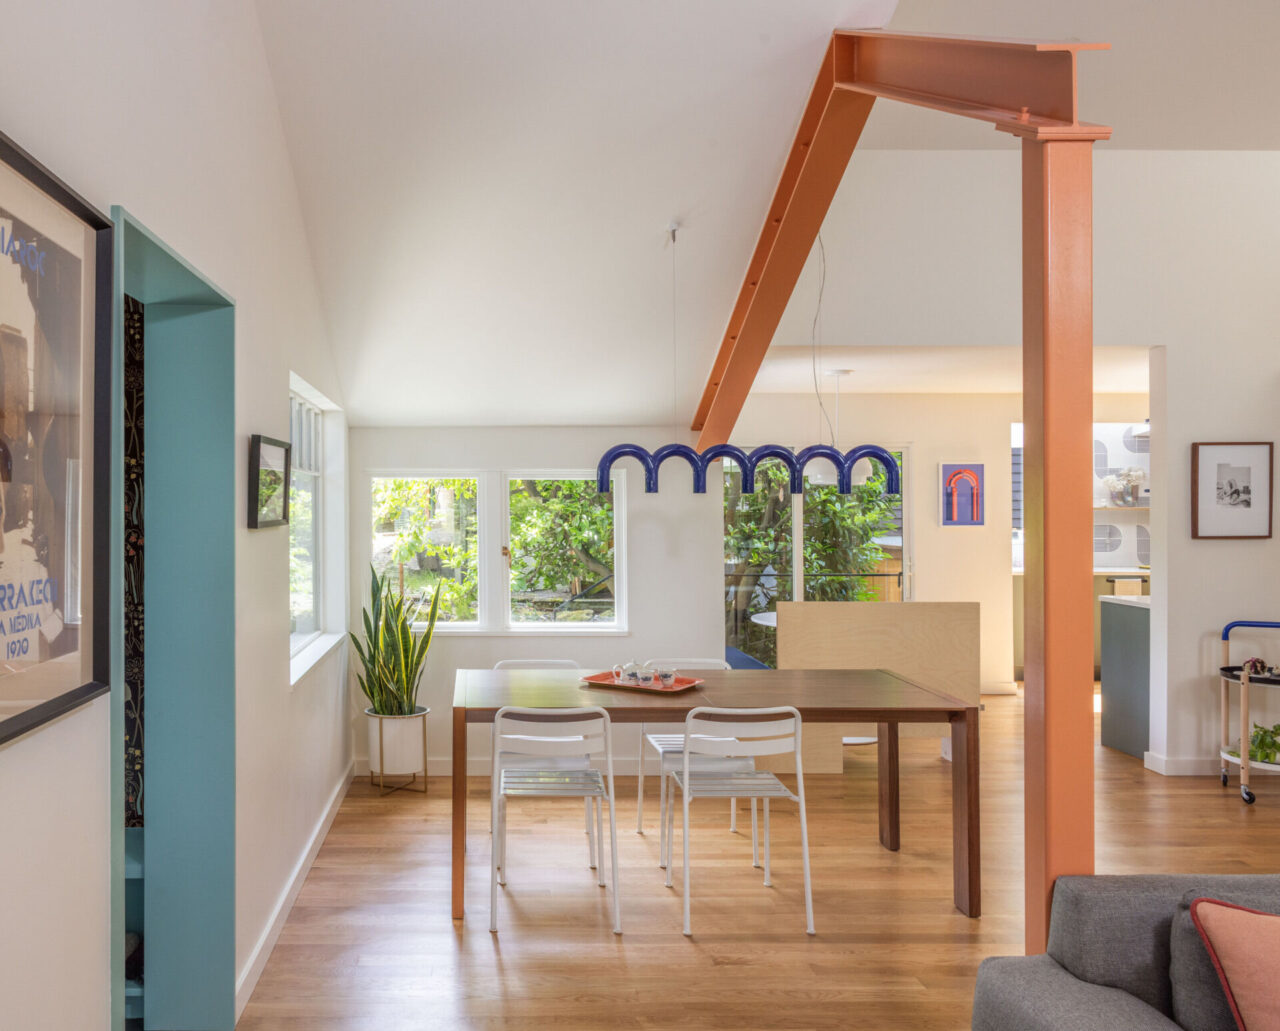
When a Seattle couple bought their 1919 home on Pritchard Island, they loved its wooded lot and lakeside charm. But after the pandemic hit, their growing family and new work-from-home reality made it clear the house needed to change. Together with their friends at Best Practice, they turned eccentric rooms and dated additions into a […]
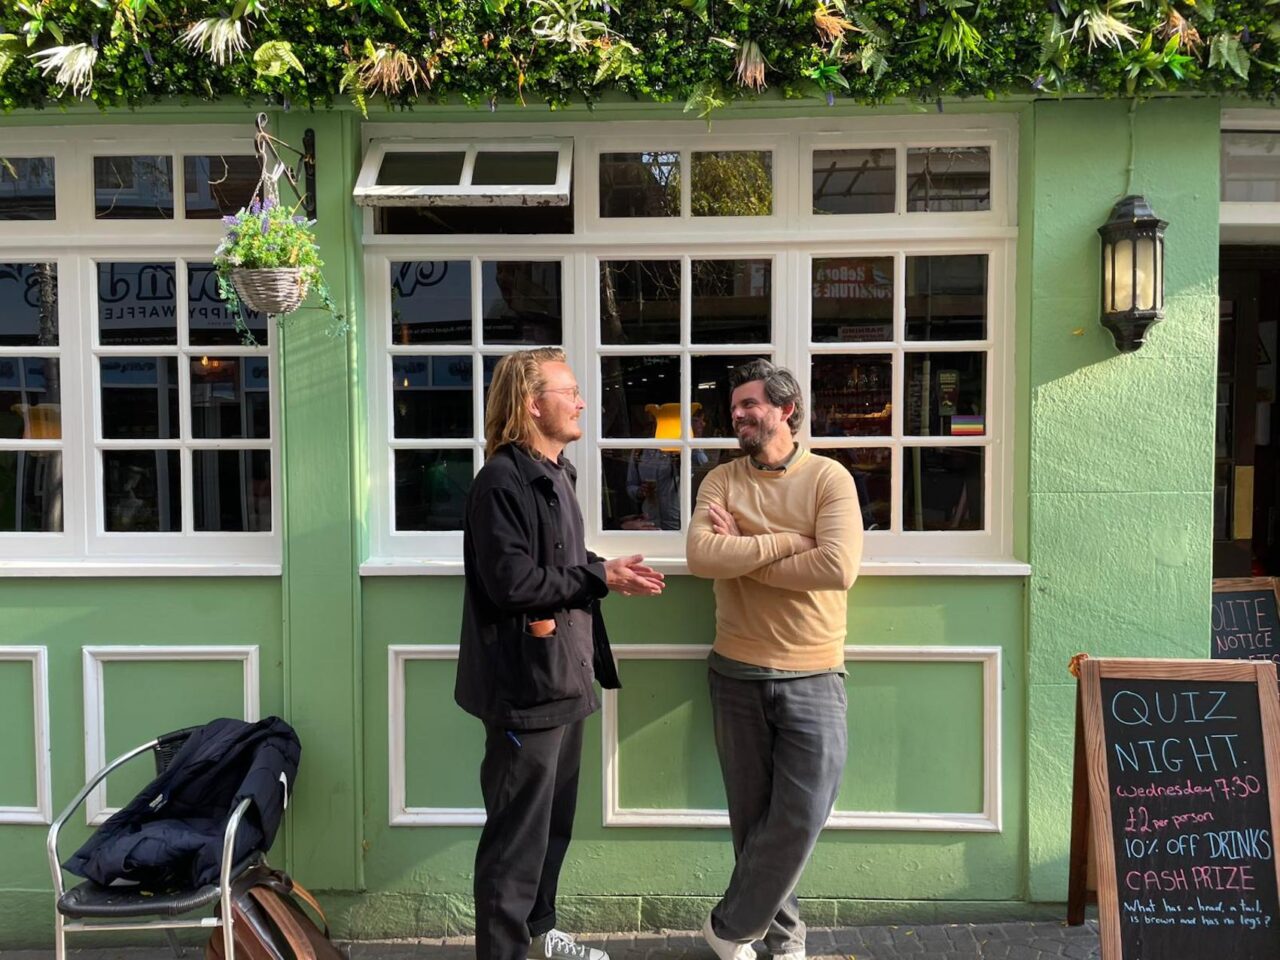
Skip to content Dispatches from Folkestone AT chats to Duarte Lobo Antunes and Jack Taylor from A is for Architecture about their Folkestone ‘Harbourplan’ which has recently been granted planning permission. Photos A is for Architecture Can you start by giving us some background on A is For Architecture? We’ve all come from fairly international […]
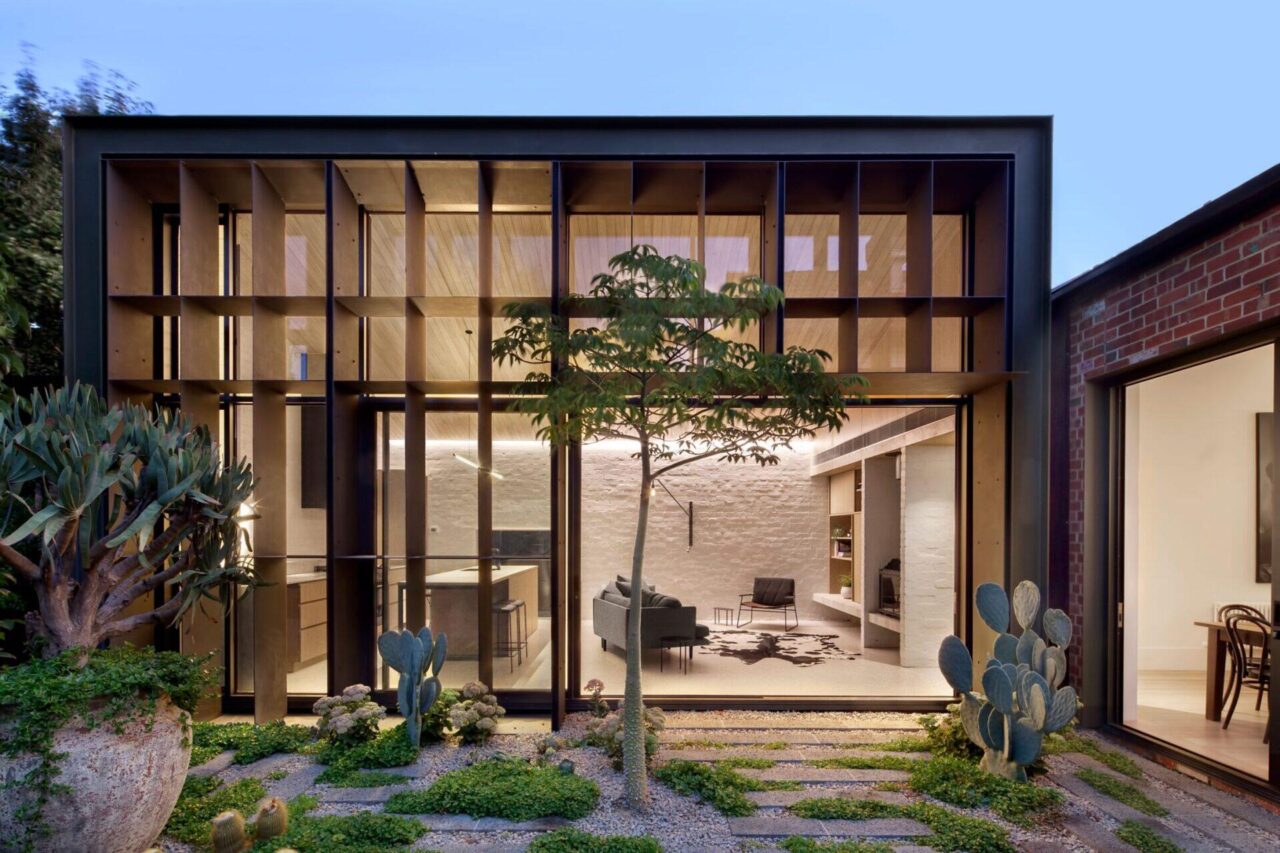
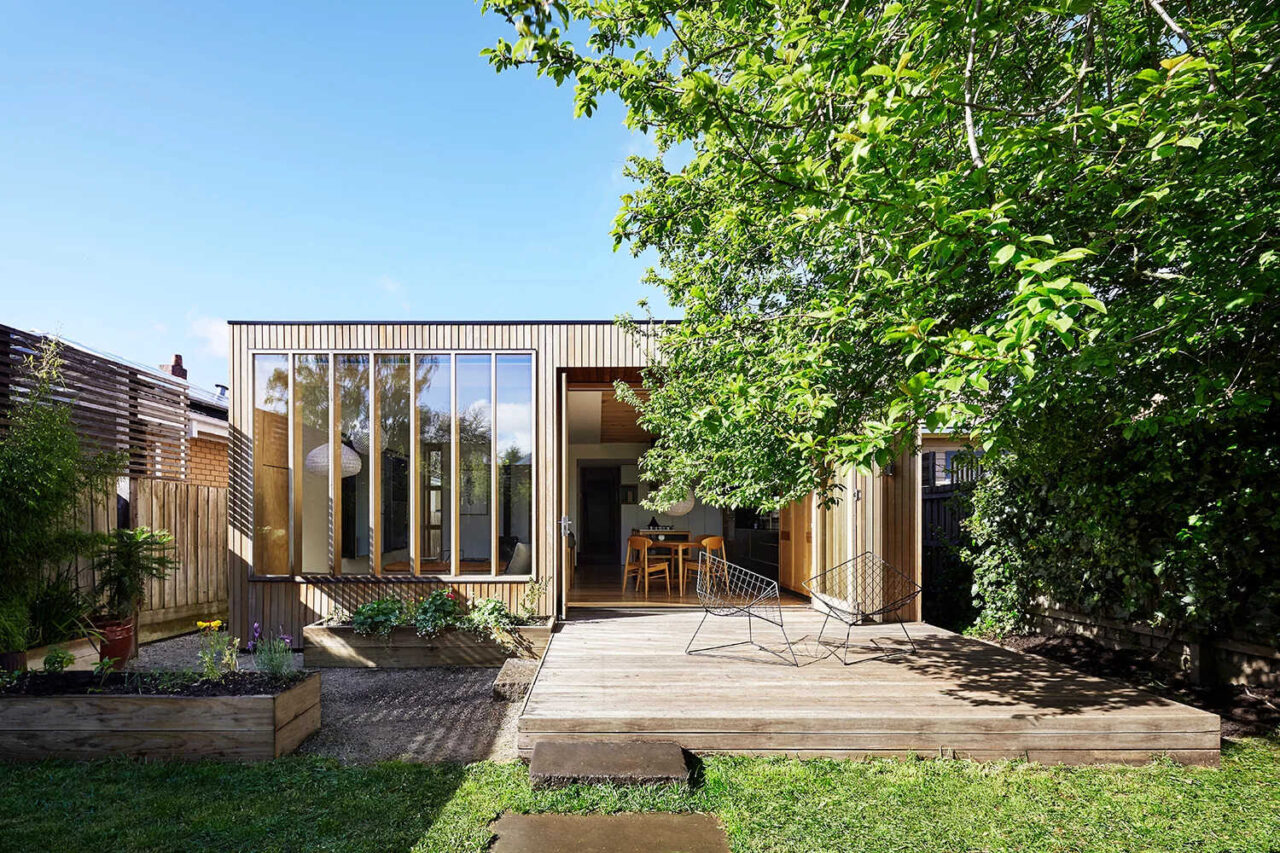
Australian firm Clare Cousins Architects were asked to design a small but striking garden pavilion at the rear of an Edwardian cottage. The brief was simple yet challenging: create an extension that maximizes the exposure of a compact, sculptural garden, while still feeling like a natural continuation of the historic home. At the front of […]
When architects design for clients, the process is often deeply personal. But when architects design for themselves, it becomes even more meaningful. Husband-and-wife team Mick and Jules Moloney of Moloney Architects completed an extension to their own family home in Ballarat, Australia, creating a thoughtful balance between heritage charm and contemporary living. The house began […]
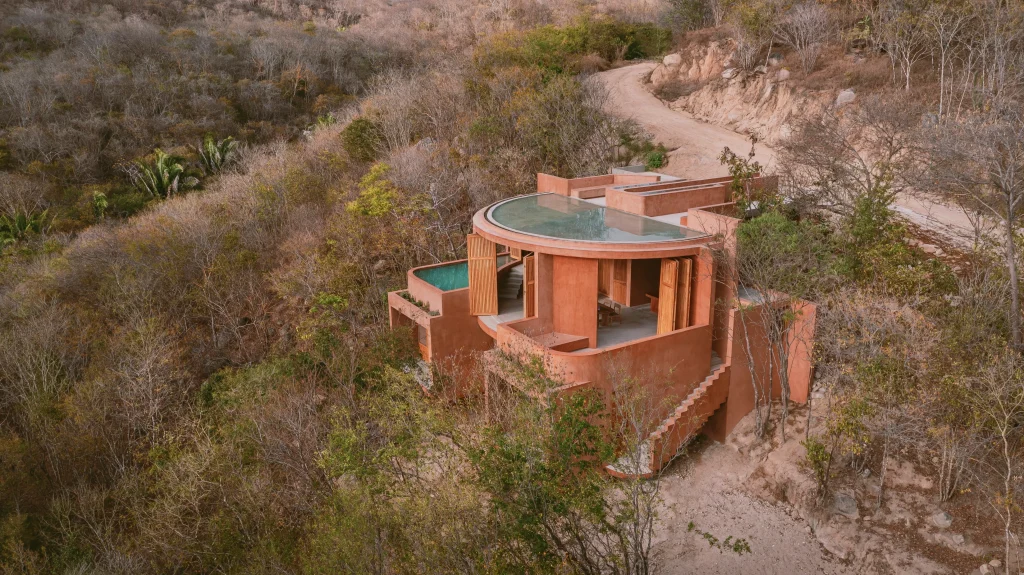
Casa Tobi by Espacio 18 Arquitectura is a study in contrasts, a house that finds its character in the tension between solidity and openness. The project, known as Harte Schale, weicher Kern (hard shell, soft core), sits on a steep site in Oaxaca where the Pacific coast meets rugged hillside. From a distance the structure […]
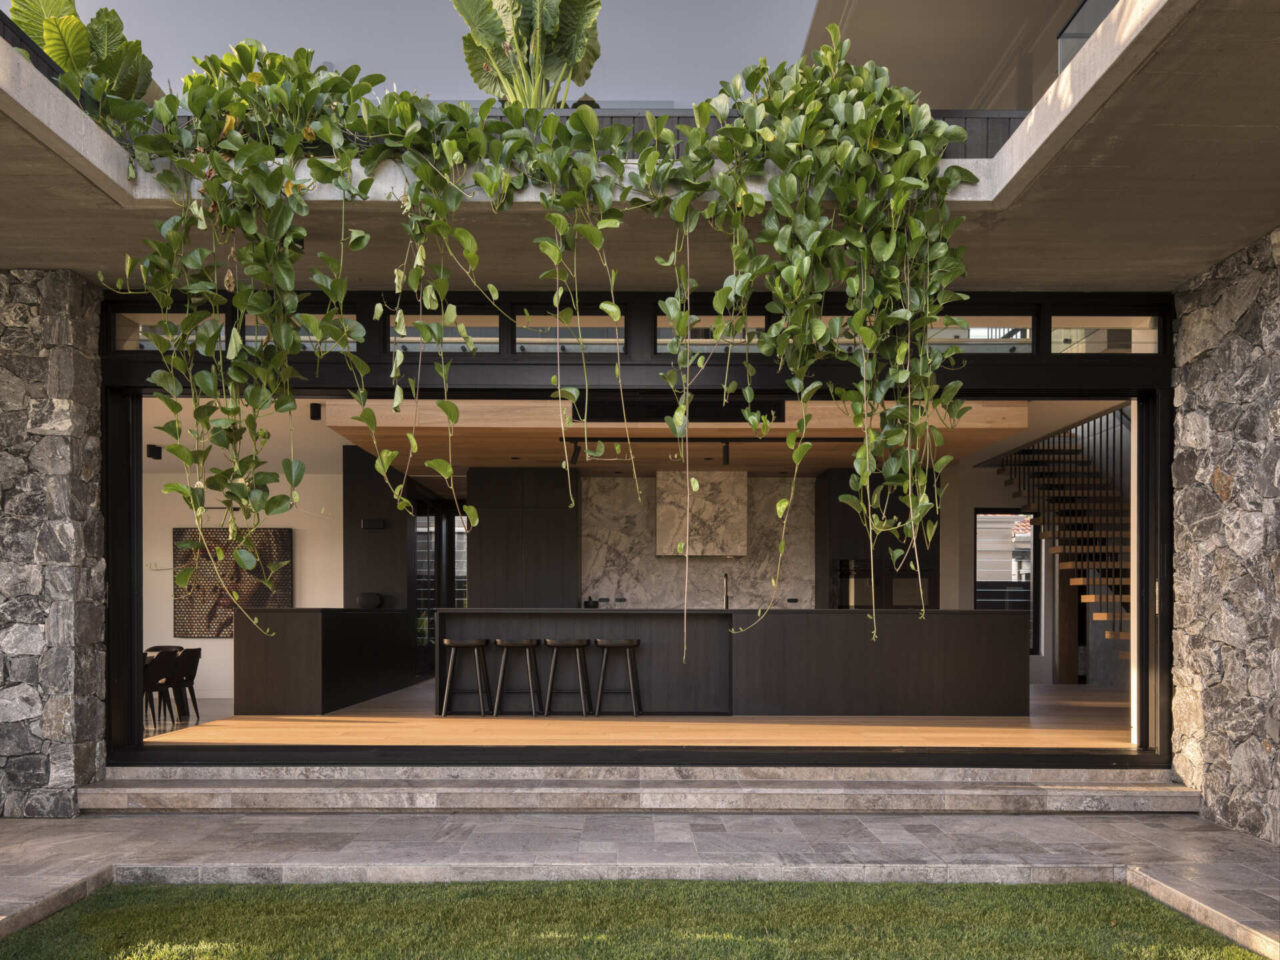
Vespa House by Habitat Studio Architects is a family home in Surfers Paradise, Australia, that balances privacy, openness, and connection to nature. With thoughtful materials, a central courtyard, and subtropical design strategies, it offers a living experience shaped by climate, light, and landscape. The western facade makes a bold first impression. Its monolithic form shields […]
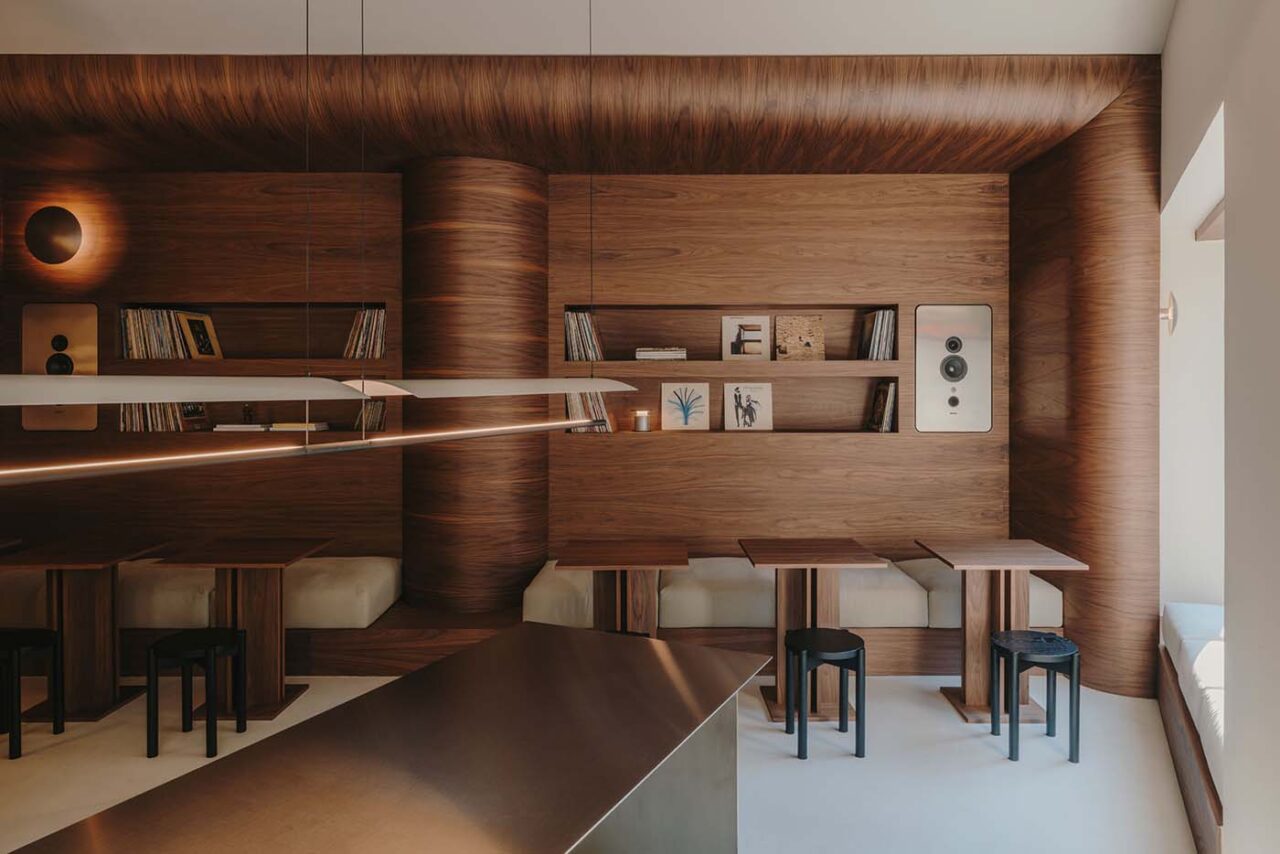
On Barcelona’s Avinguda Diagonal, Jaç Hi-Fi Café brings together two parallel rituals: listening and drinking. It is the creation of Ligia and Arnau, who set out to craft a space where sound and taste share equal importance. Their inspiration comes from the Japanese jazz kissa, venues where vinyl takes precedence and conversation slips into the […]
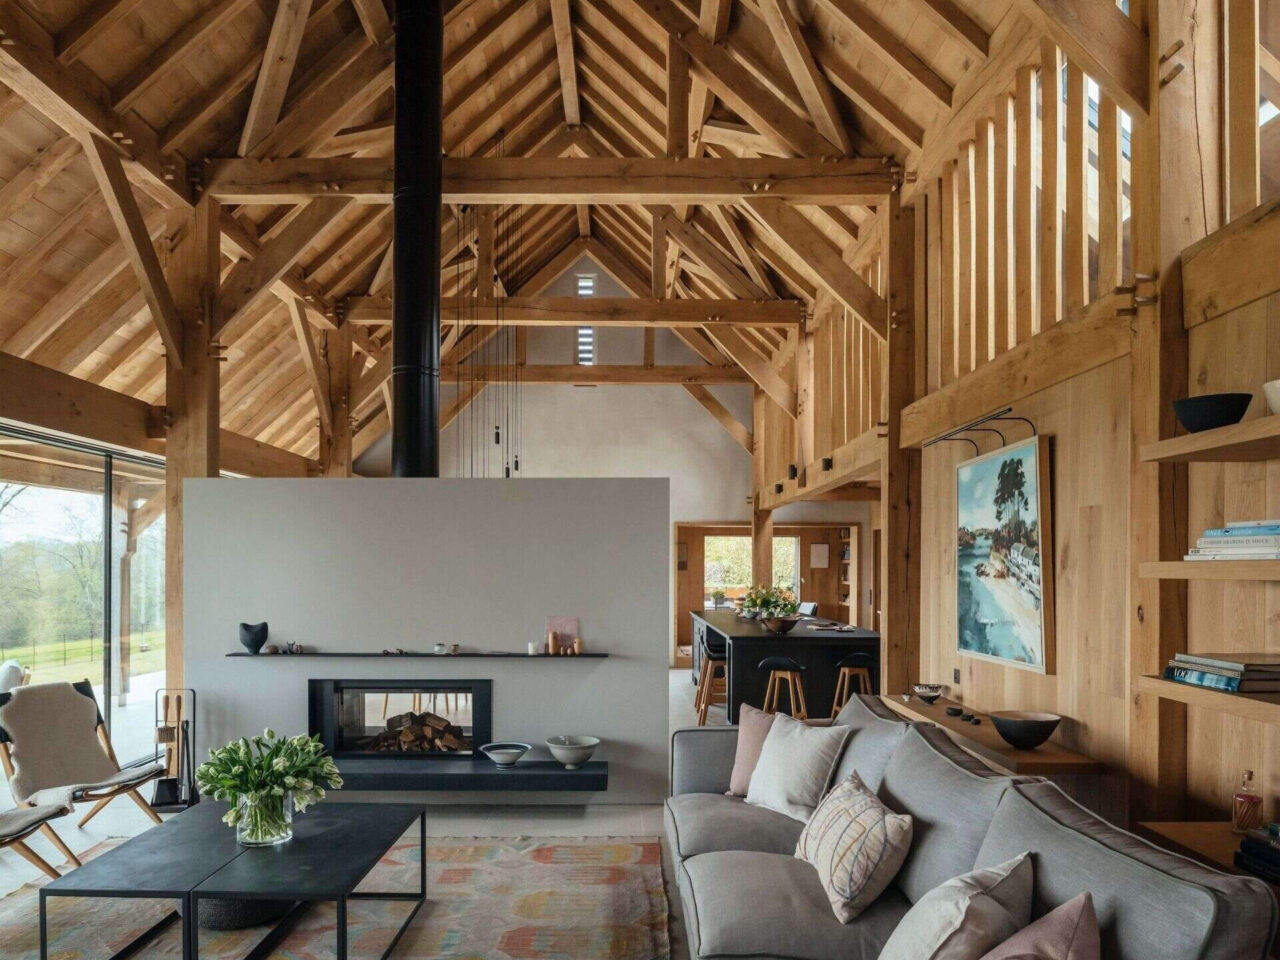
Perched in the rolling hills of England, Downland Barns by McLean Quinlan redefines what a family home can be. This newly built property marries traditional craft with contemporary design, fulfilling the owner’s dream of a home that is both welcoming and sustainable. It is a place for gathering, working, and living in harmony with the […]
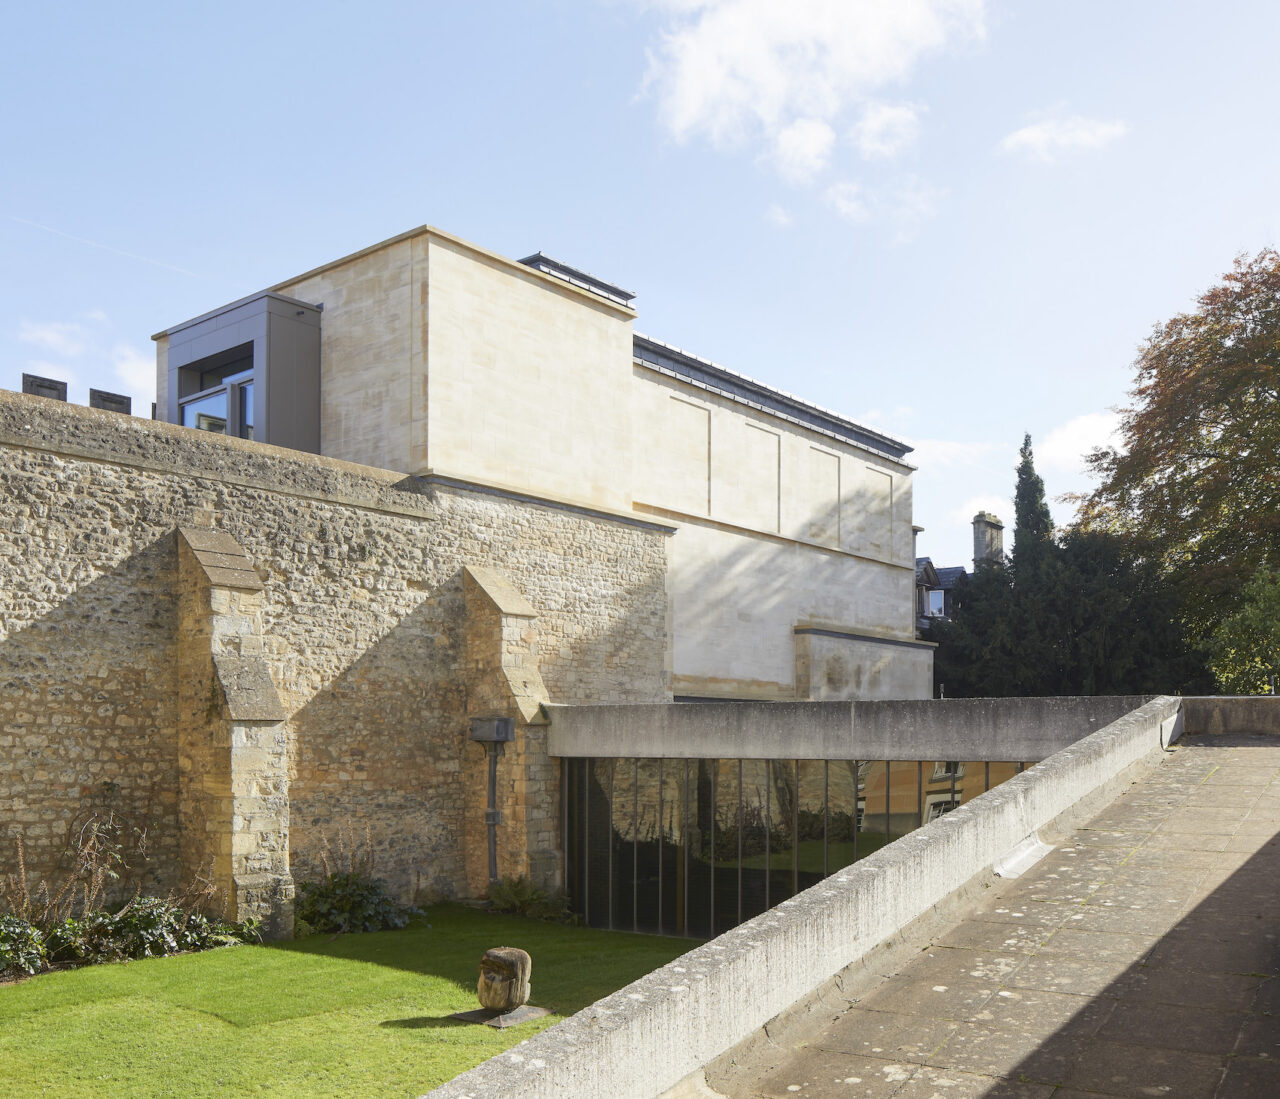
Skip to content The Spencer Building Wright & Wright Architects has completed a pioneering Passivhaus library for Corpus Christi College, Oxford, balancing contemporary environmental standards with contextual sensitivity. Photos Hufton + Crow Designed by Wright & Wright Architects, the Spencer Building for Corpus Christi College, Oxford, is a new special collections library that balances contemporary […]
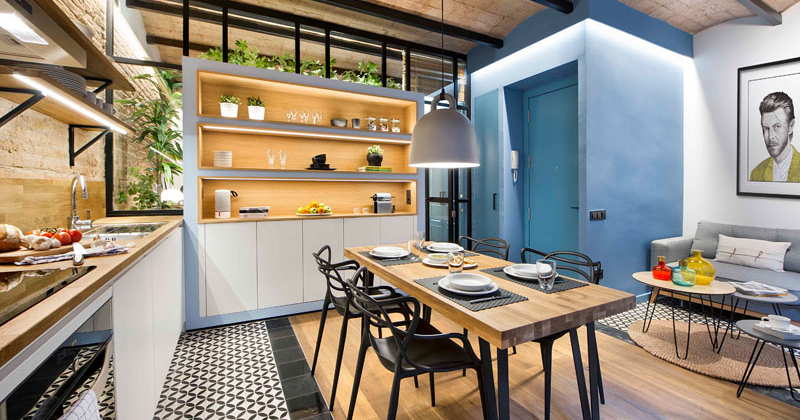
How do you make a small apartment feel like home? In Barcelona, a couple asked Egue y Seta to turn their apartment into a space that feels bright, connected, and functional. The result is a home that mixes rustic character with contemporary touches while maximizing every inch. To open up the once-cramped apartment, the architects […]
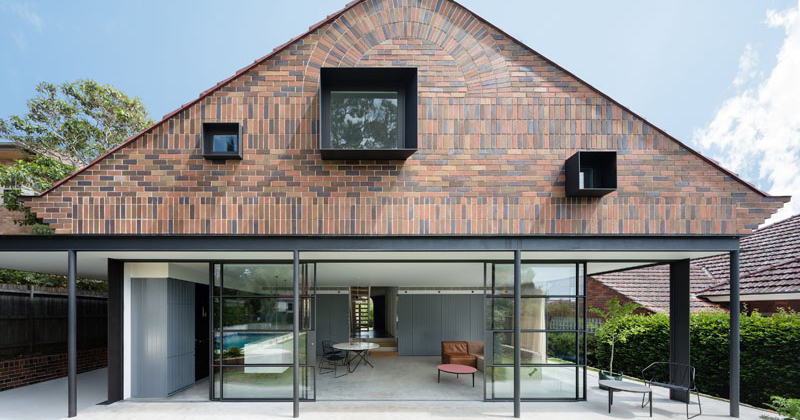
In a quiet Sydney suburb, a young family’s 1930s brick home has been given a second life. TRIBE STUDIO approached the renovation with a mix of respect and invention, carefully preserving the character of the original house while adding a two-level extension that completely changes how the home is lived in. The architects made a […]