Read IADA news, architecture and design project stories, and updates from the wider ADC awards community. Find winner announcements, explore the ideas behind published projects and discover the studios and designers credited for their work.
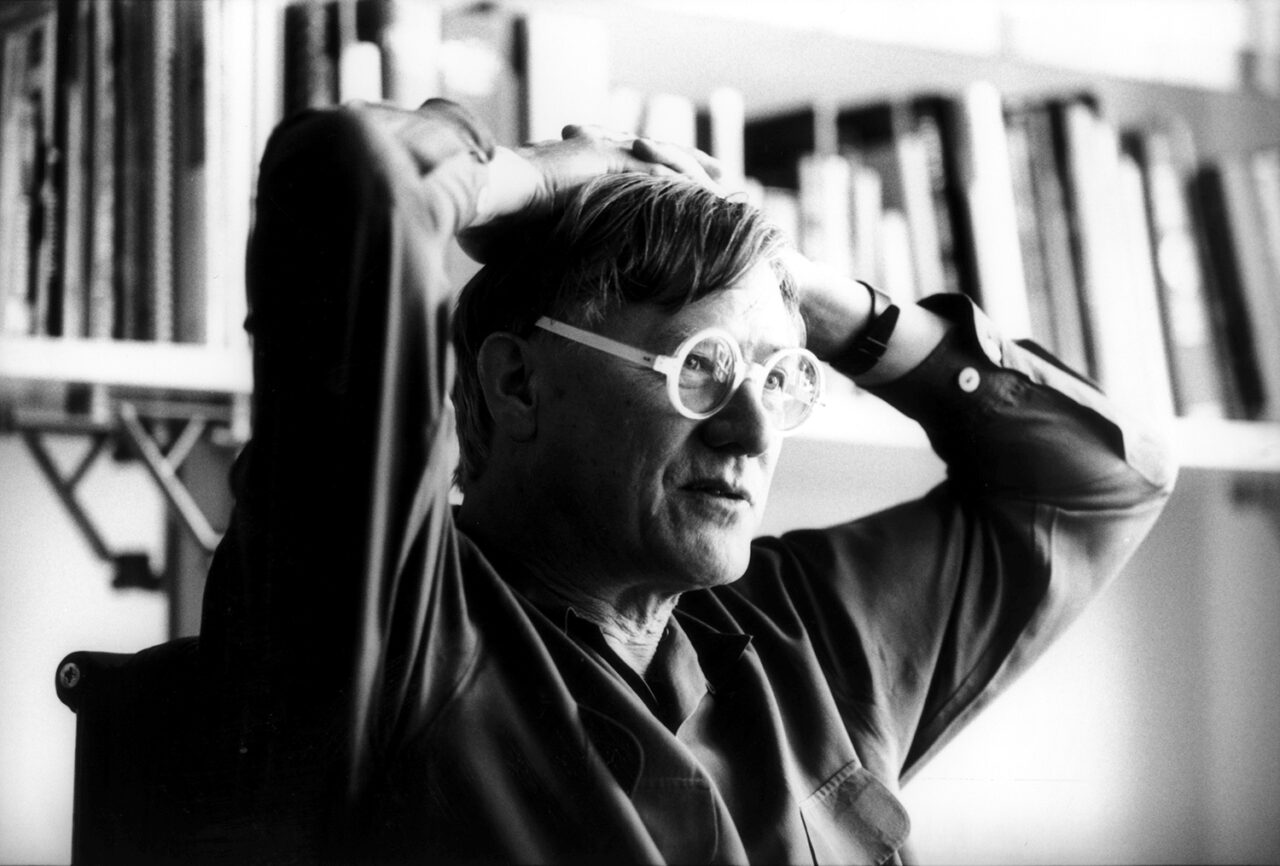
Grimshaw Partners Andrew Whalley and Neven Sidor reflect on Nick Grimshaw’s pragmatism and quirks, and recall conversations after “several hours and several rounds of scotch and dry ginger.” Earlier this month Nick Grimshaw passed away at the age of 85. News was announced by his practice, Grimshaw, which he founded in 1980, who said in […]
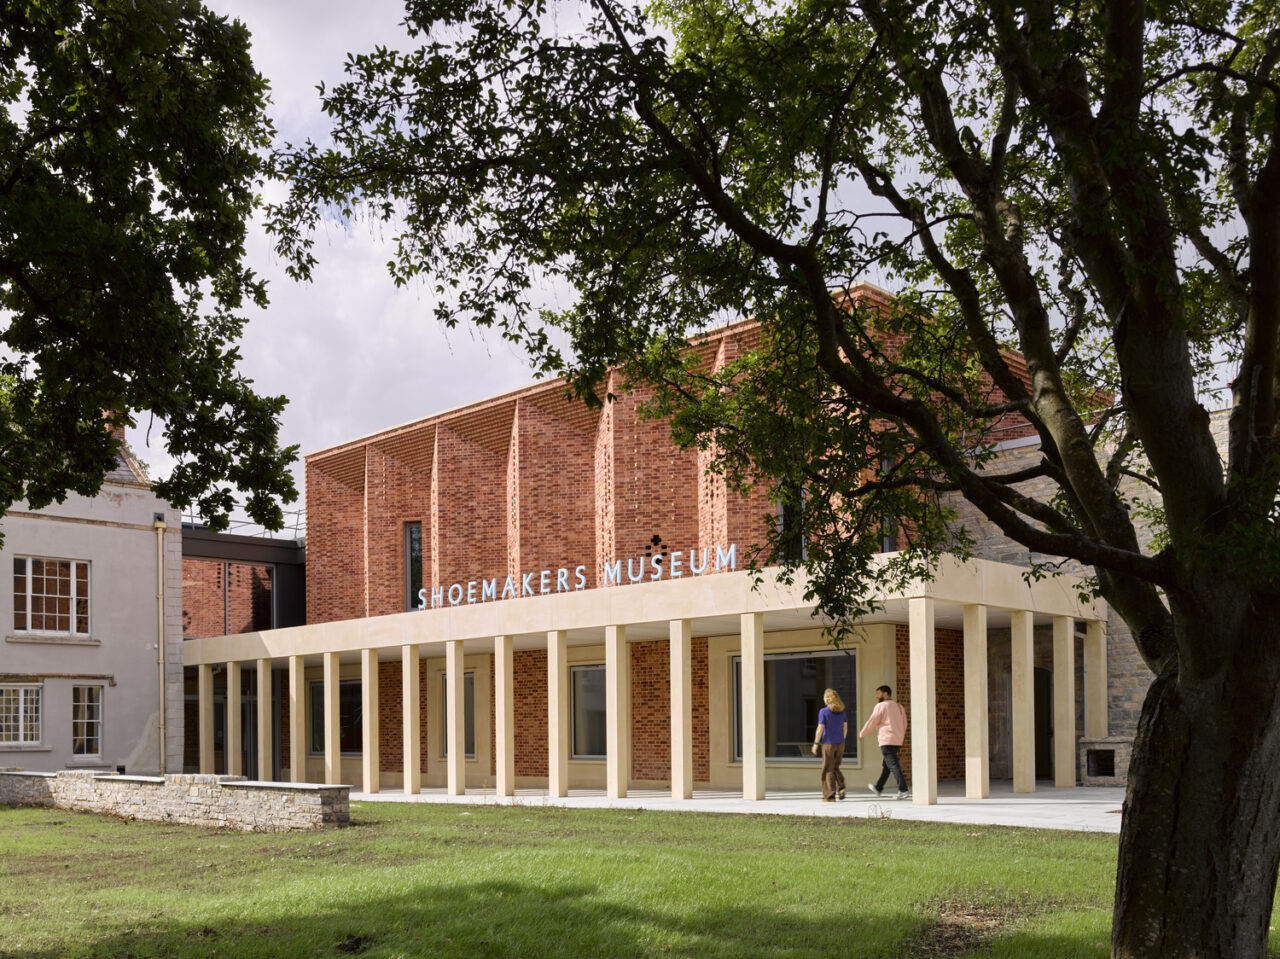
Skip to content Shoemakers Museum Purcell completes the Shoemakers Museum: a new home for Clarks’ 200-year legacy and a civic anchor for the Somerset town of Street. Photos Nick Guttridge Purcell has completed the new Shoemakers Museum in Street, Somerset; a new cultural and civic anchor that celebrates the town’s 200-year history as the home […]
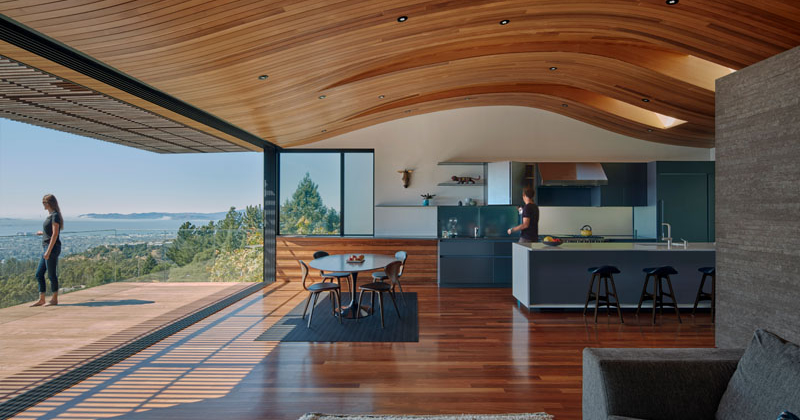
High in the Eastbay mountain range of California, a house once lost to fire has been reimagined as a striking family home. Designed by Terry & Terry Architecture, the two-level structure opens up to reveal uninterrupted views of San Francisco Bay and the Golden Gate Bridge. What makes it stand out is how the design […]
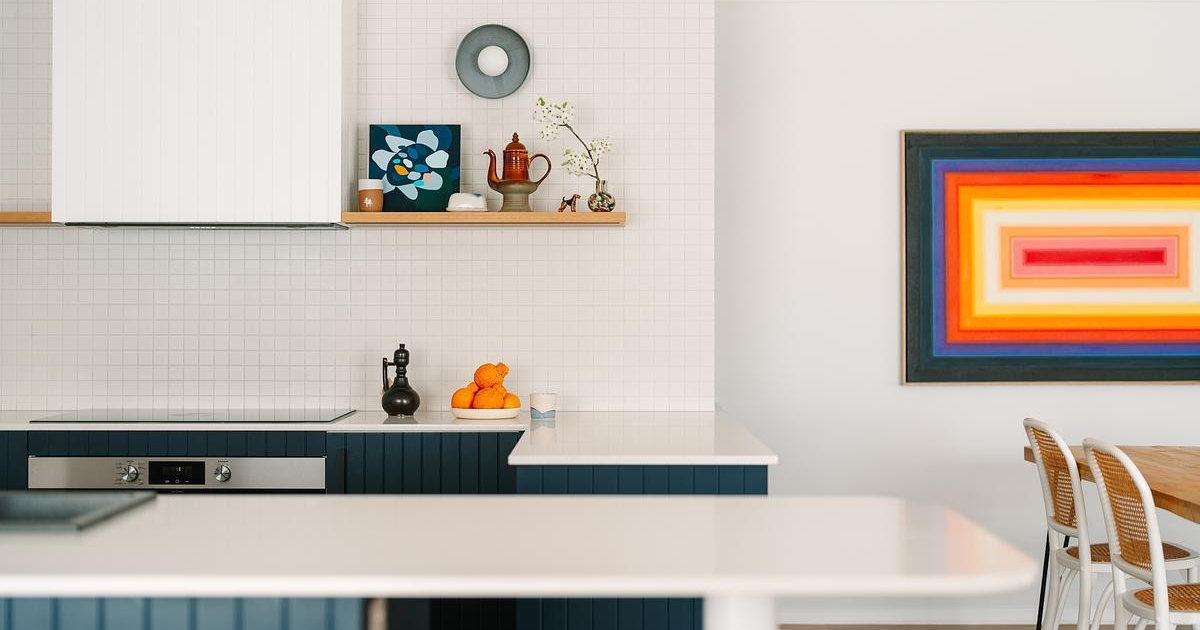
When new parents in Australia realized their 2010s home no longer suited family life, they turned to Britt White Studio for help. Outdoors-loving trail runners, they wanted a home that felt as open and welcoming as the lifestyle they enjoy outside. What began as a simple update soon grew into a full remodel, transforming a […]
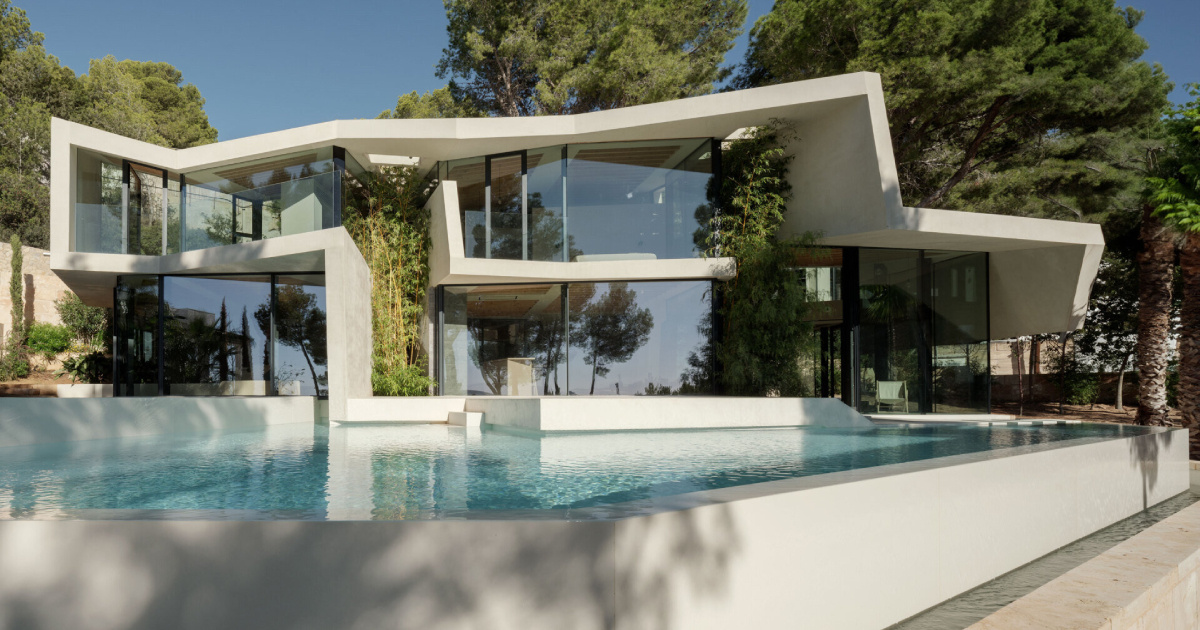
Perched on a steep hillside in Paguera, Calviá, Mallorca, Can Tudó is no ordinary coastal home. It offers sweeping views of Paguera Bay through pine trees, while its very structure blurs the line between building and landscape. The home was born from a simple yet daring idea: fold a single sheet, and let that gesture […]
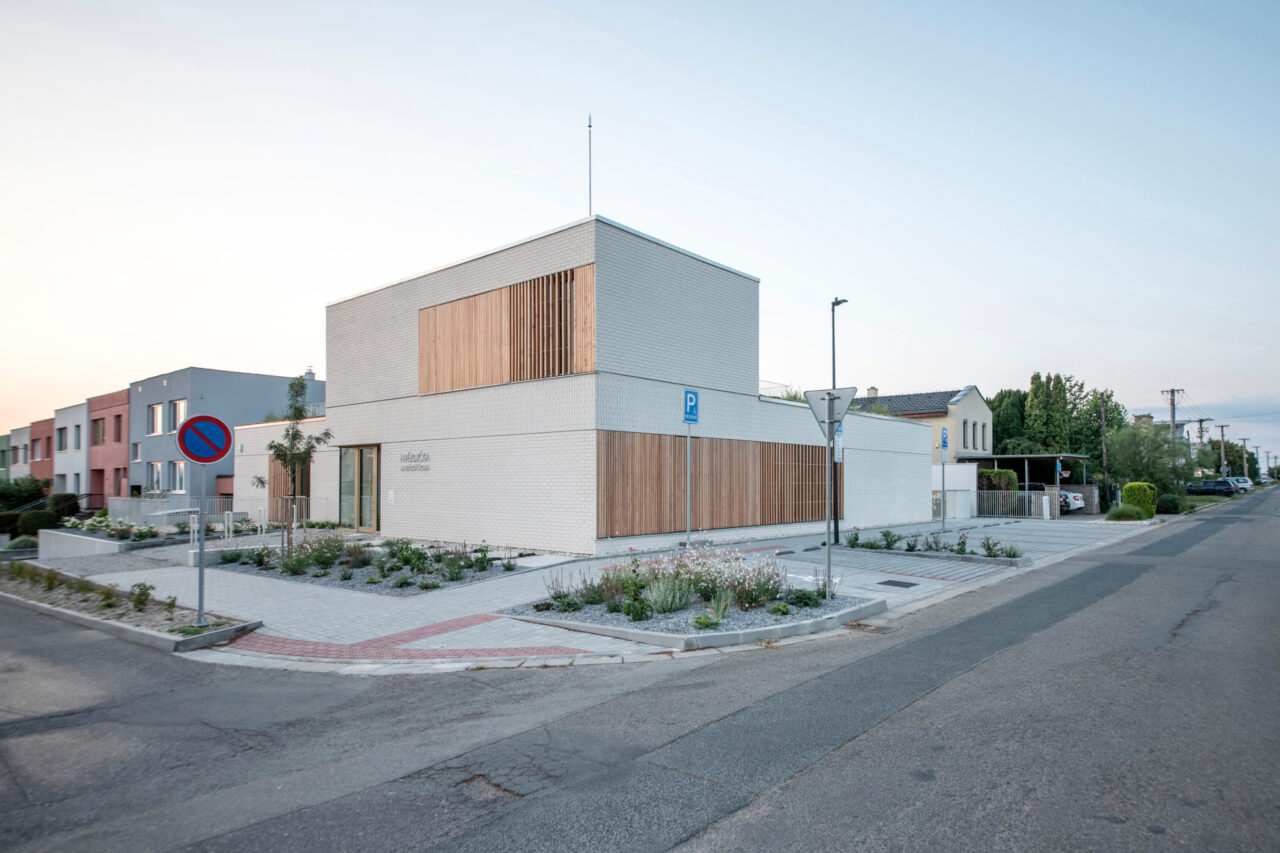
Skip to content Little Star Kindergarten AA compact two-classroom building by ČTYŘSTĚN brings sheltered gardens, rooftop play space and vibrant interiors to a tight residential site in Šlapanice. Photos Pavel Barták Located on a small corner plot in a quiet residential neighbourhood in Šlapanice near Brno, the new Hvězdička (Little Star) Kindergarten provides two classrooms, […]
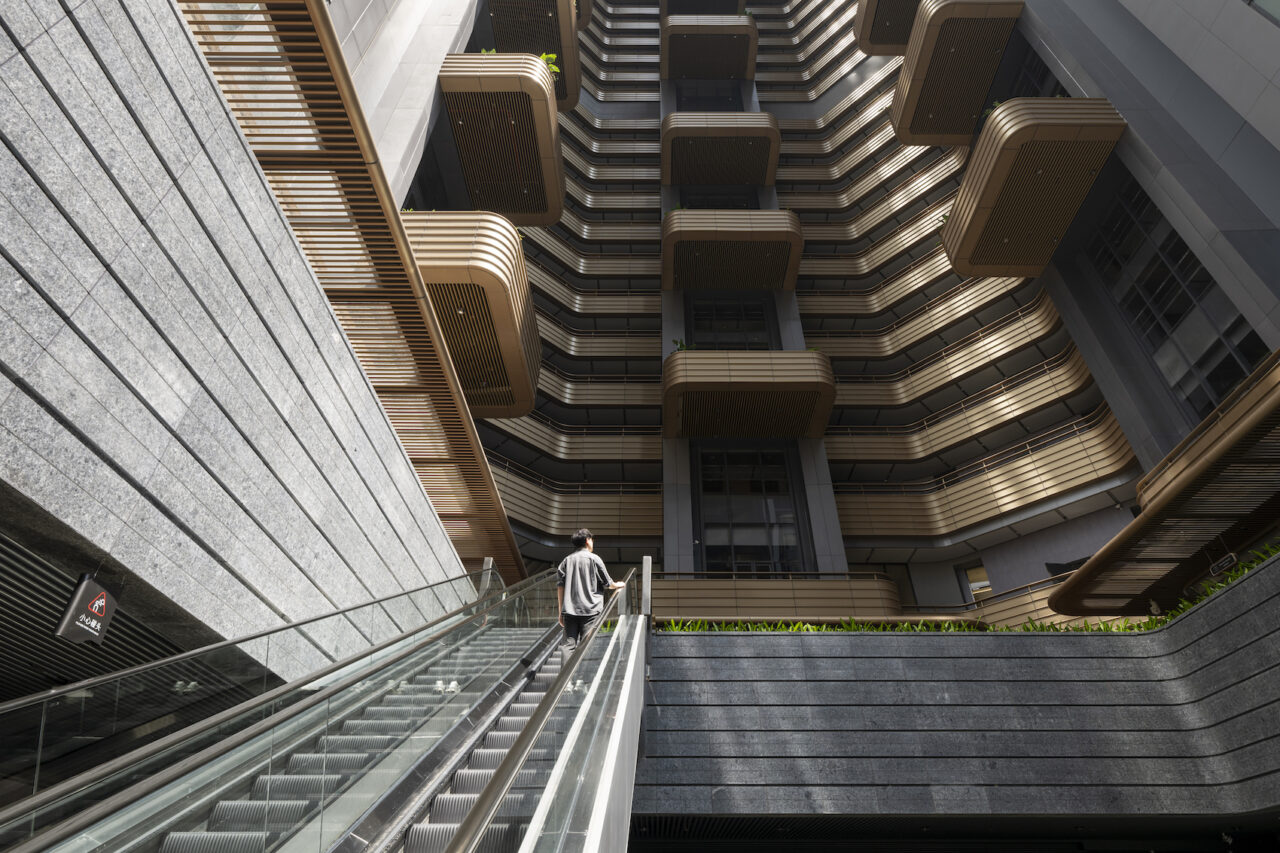
Skip to content Grand Bayview Qianhai Foster + Partners has completed a pair of 180-metre-high residential towers in Shenzhen, China, aimed at supporting health, wellbeing and community for work-focused professionals. Photos Dirk Lindner Foster + Partners has completed Grand Bayview Qianhai, a high-rise residential development in Shenzhen, China, aimed at professionals who have an intensive […]
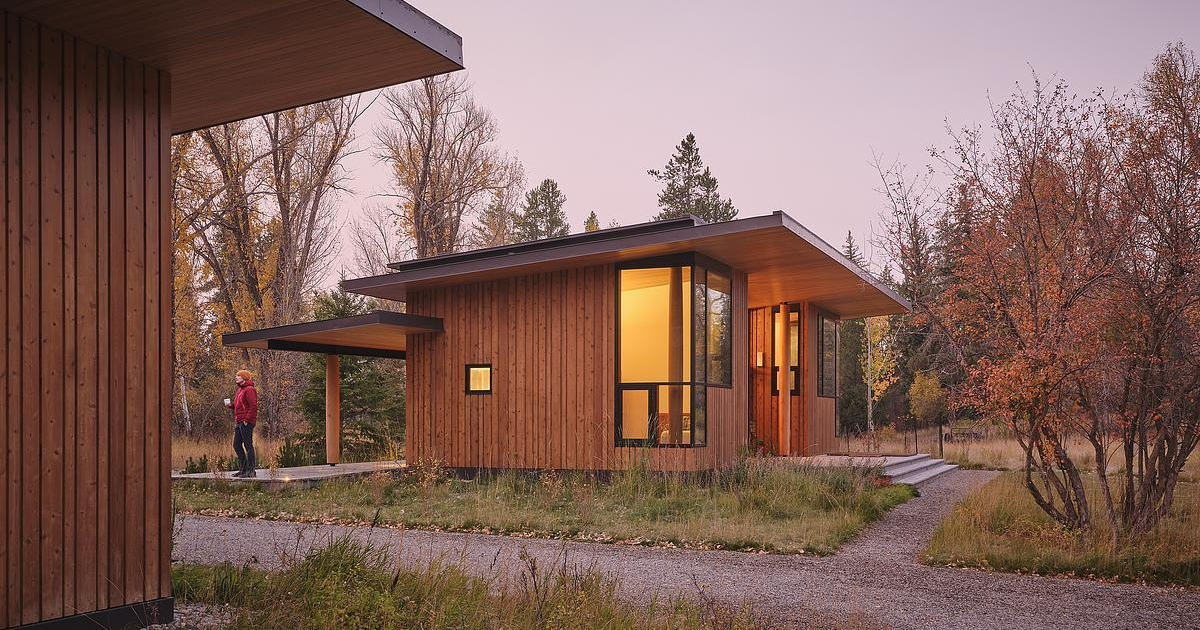
In Wyoming, this home is where architecture meets nature in a thoughtful update by Prospect Studio. What began as a site anchored by a rustic log cabin has evolved into a property that now balances modern design with the surrounding landscape. With the addition of a guest house, garage, and a connecting bridge, the owners’ […]
Skip to content Holburne Museum Eric Parry Architects returns to Bath’s Holburne Museum with two new galleries designed to house Renaissance treasures from the Schroder family collection. Photos Dirk Lindner Eric Parry Architects has completed two new gallery spaces and associated facilities at the Grade I-listed Holburne Museum in Bath. The £2.5m project extends the […]
Architecture firm K2A has remodeled a 1960s two-storey brick house in Brussels, Belgium. Originally a white brick cottage-style home, it’s now a striking contemporary black house that blends historic charm with modern design. Strict building codes meant the original geometry of the house had to remain intact. The sloped roof, height, and brick material couldn’t […]
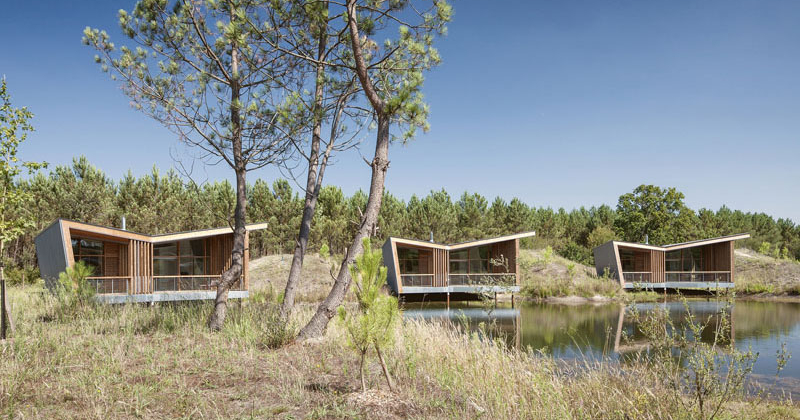
Patrick Arotcharen Architecte has designed an eco-lodge in Saubion, France, called Les Echasses. Set in the heart of the Landes, the project is surrounded by tall pine trees and a carefully reshaped lake landscape. The architecture is designed to interact with its environment rather than dominate it, creating a stay that feels both private and […]
Skip to content Janošík headquarters and showroom Set within a reworked 1950s grain warehouse in eastern Czech Republic, Jakub Janošík’s new headquarters and showroom for his family’s window and door company forms a strong connection with the surrounding Carpathian landscape. Photos Amedeo Benestante Located at the foothills of the White Carpathians in eastern Czech Republic, […]