Read IADA news, architecture and design project stories, and updates from the wider ADC awards community. Find winner announcements, explore the ideas behind published projects and discover the studios and designers credited for their work.
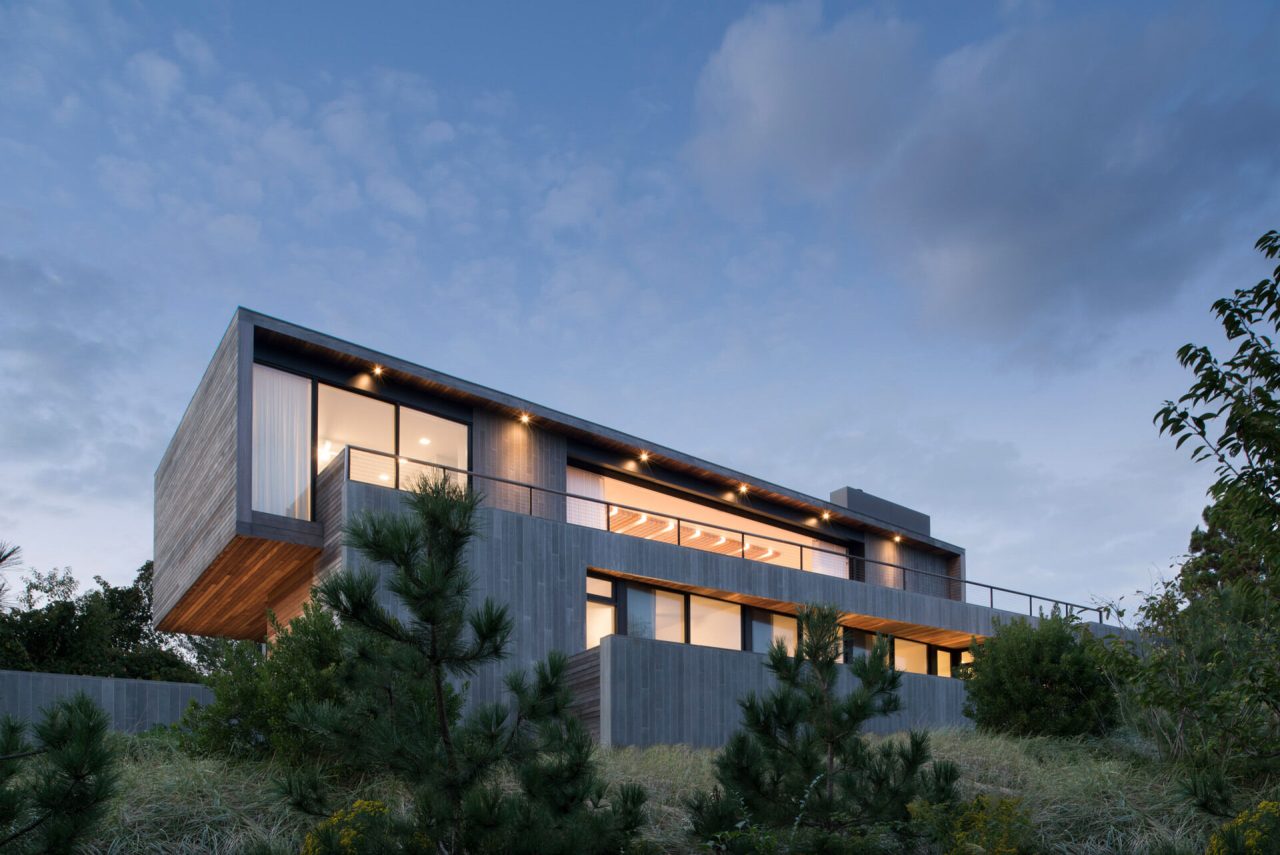
Perched within a quiet beach community in Montauk, New York, Hither Hills was designed as a weekend escape that feels deeply tied to its surroundings. Created by Bates Masi + Architects, the home sits on a steep, challenging site where flat ground is scarce and traditional beach house layouts simply would not work. The house […]
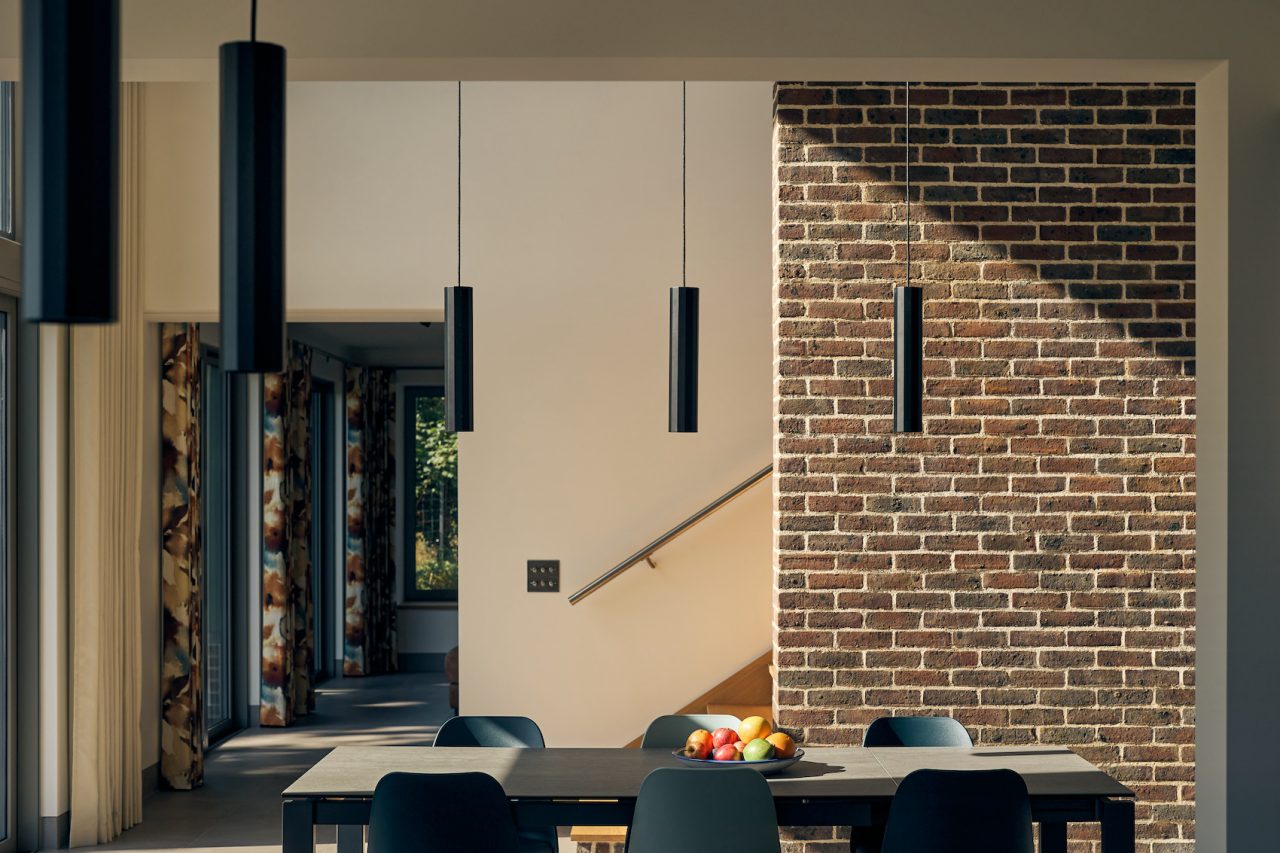
Skip to content Freshfield Lane produces a distinctive range of clamp-fired stock-facing bricks, offered in a rich palette of colours and finishes. Available in both machine-made and handmade formats, each brick carries natural variation and depth, delivering texture and character that sit comfortably within both traditional and contemporary architecture. Manufactured at our Danehill works in […]
Skip to content Paul Morson, Group Melamine Manager at James Latham, speaks to Architecture Today’s Technical Editor John Ramshaw about Cleaf, a range of Italian-made melamines, laminates and matching ABS edgings that combine aesthetic performance with advanced surface engineering and dimensional stability. In association with Cleaf Riga FB79 is a satin stone-effect finish with a […]
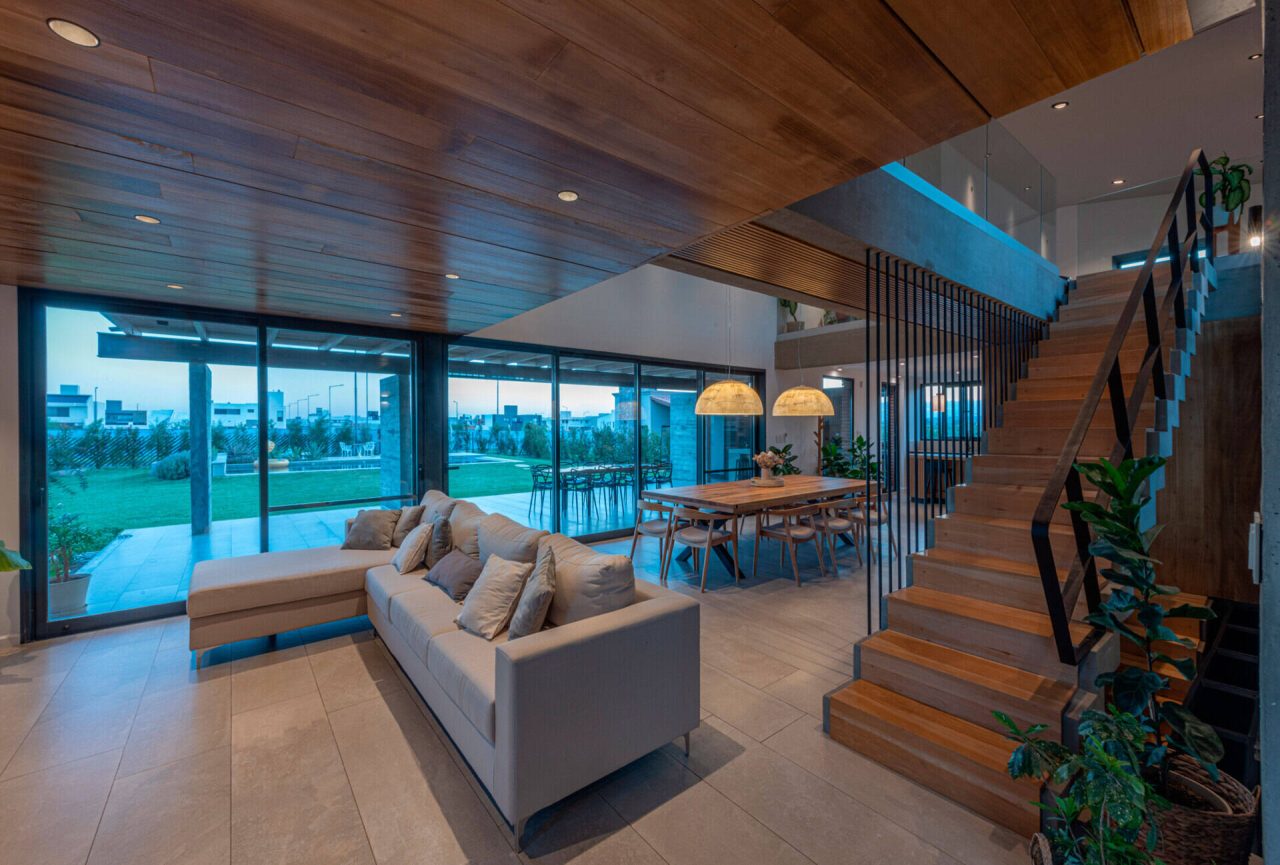
Moving from an apartment in Buenos Aires to a house on the outskirts of Córdoba was not just a change of address. It was a shift in how a family wanted to live. Designed by Barella Arquitectura, this brick family house is organized around arrival, light, and the relationship between inside and outside. The house […]
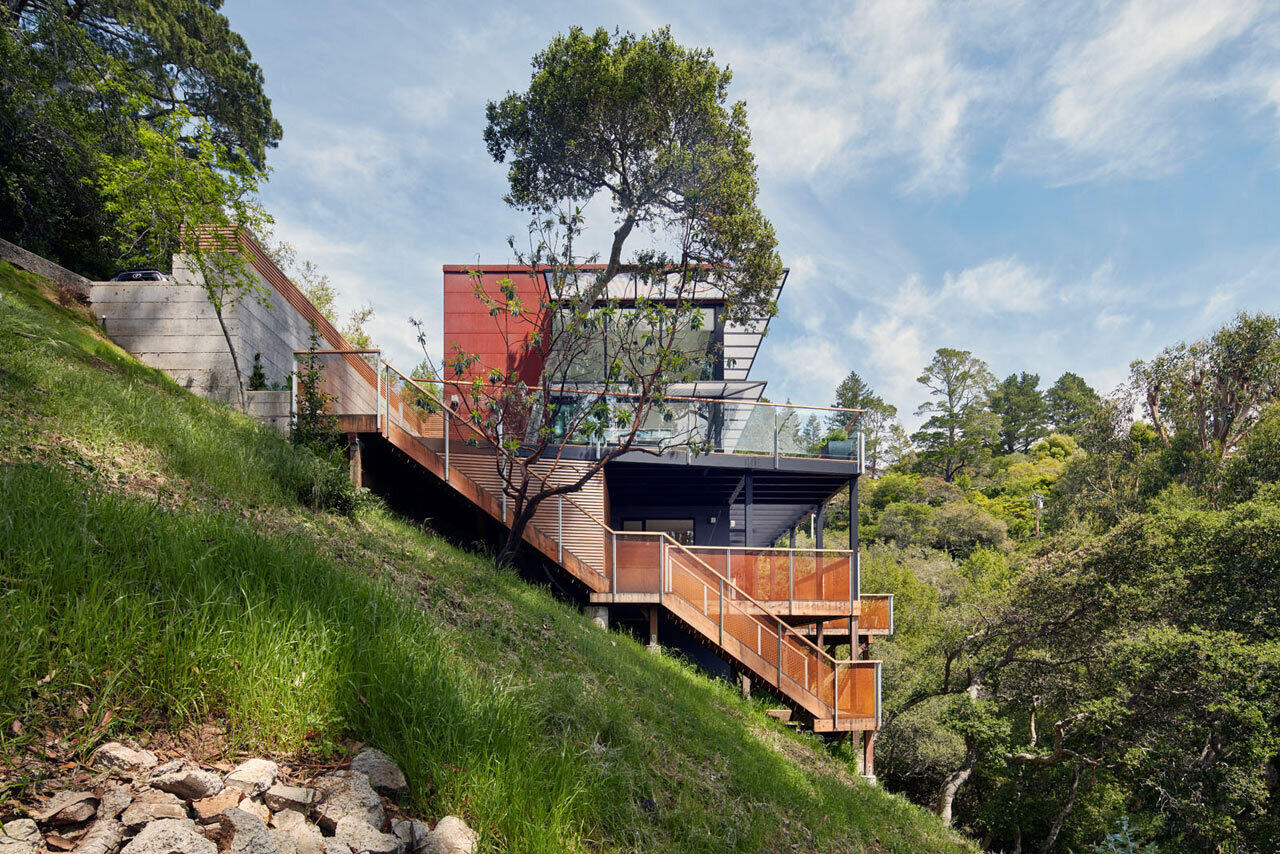
From the street in Mill Valley, California, this hillside home by Zack | de Vito Architecture + Construction keeps its secrets well hidden. Built into the slope of a steep Marin County site, the house presents a compact, almost industrial face to the neighborhood, its exterior wrapped entirely in weathering steel that will continue to […]
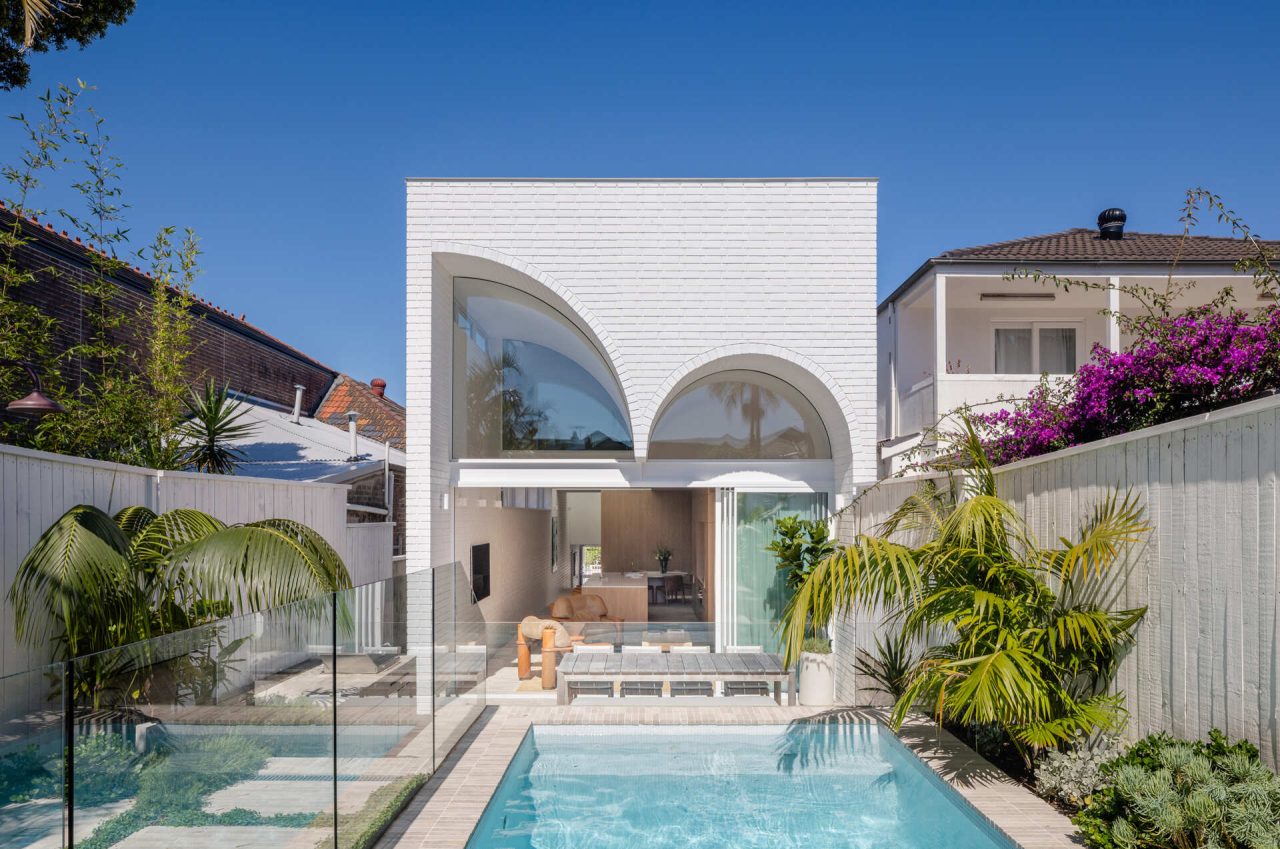
Moon House by James Garvan Architecture brings together optimism and precision in a new family home in Sydney’s Eastern Suburbs. Designed for Ben and Laura, the house replaces a deteriorating Federation structure with a contemporary form shaped by light, flow and social living. Behind a carefully scaled facade, generous volumes unfold. Curves, brick and a […]
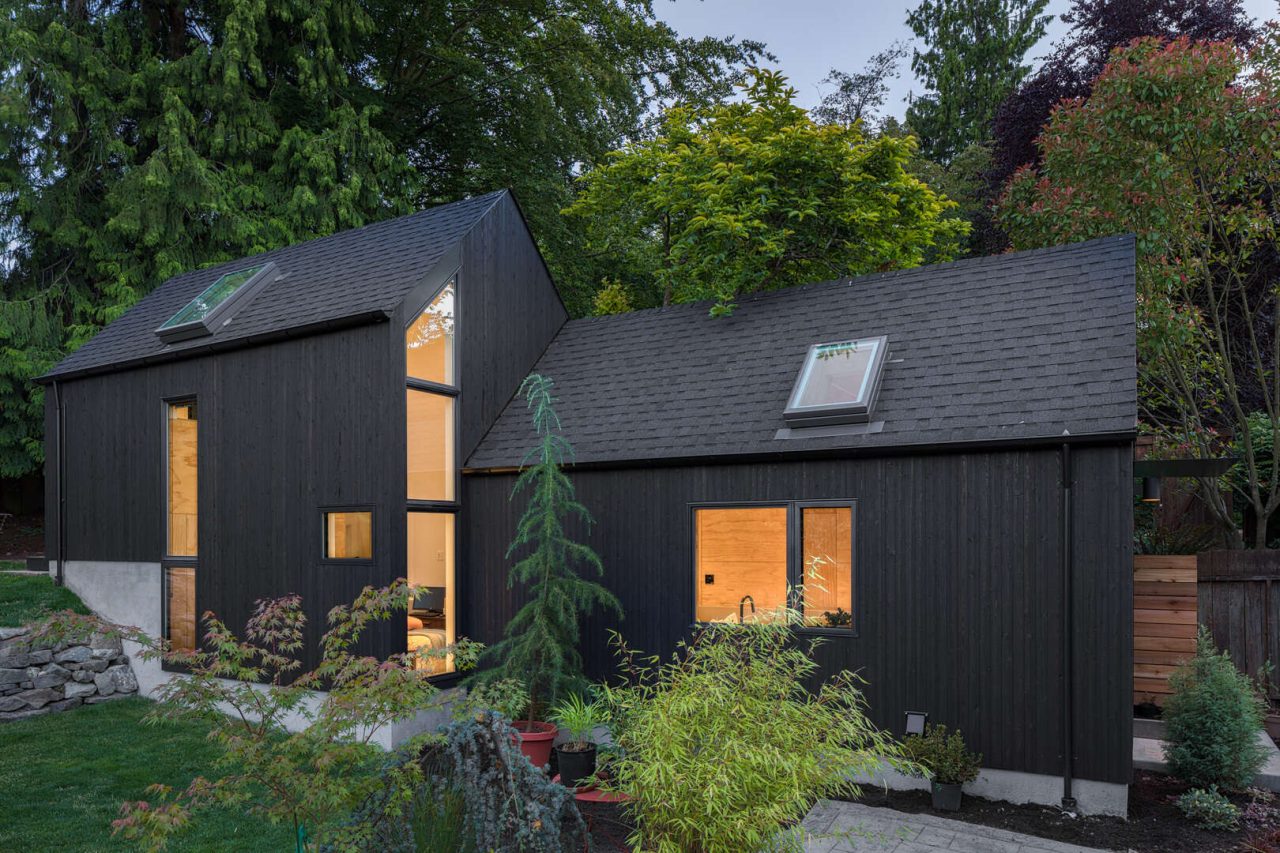
What was once an unremarkable backyard garage in Seattle has quietly been transformed into something far more thoughtful. Seattle-based Best Practice Architecture have taken the familiar structure and reworked it into a lofty, light-filled living space that feels calm, modern, and surprisingly generous for its size. Before the renovation, the building was exactly what you […]
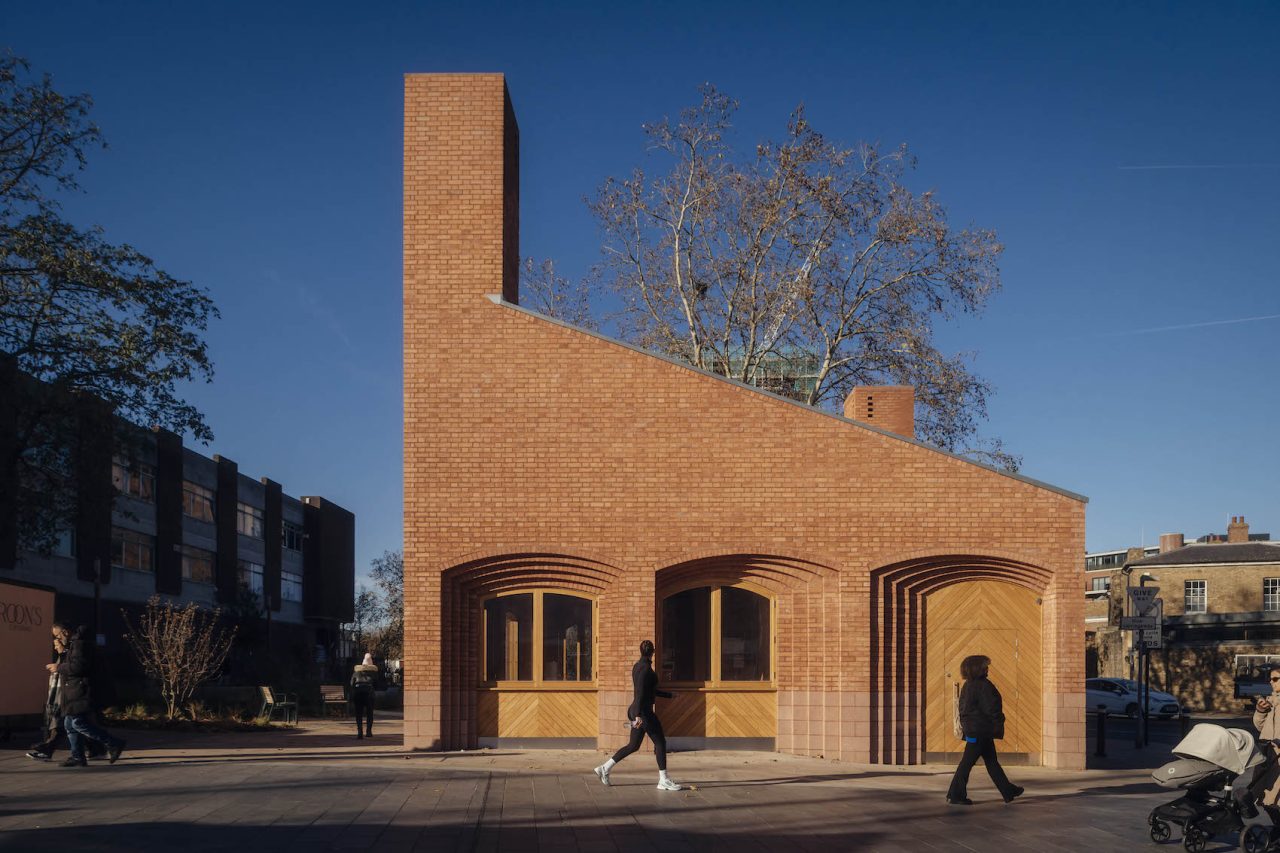
Skip to content The completion of Studio Weave’s Woolwich Market Pavilion and Gardens on Beresford Square in south-east London sensitively stitches together a mixed-use setting through accessible, communal spaces. Photos Jim Stephenson Studio Weave’s red brick Market Pavilion takes a barn-like shape, with two chimneys at the apexes that allow for natural ventilation of the […]
Michael Hsu Office Of Architecture has designed a family home in Mason, Texas, set on land that carries decades of personal history. Rather than starting with a blank slate, the project grows from an old family campsite, turning memories of time spent outdoors into the foundation of a permanent retreat. The house sits on a […]
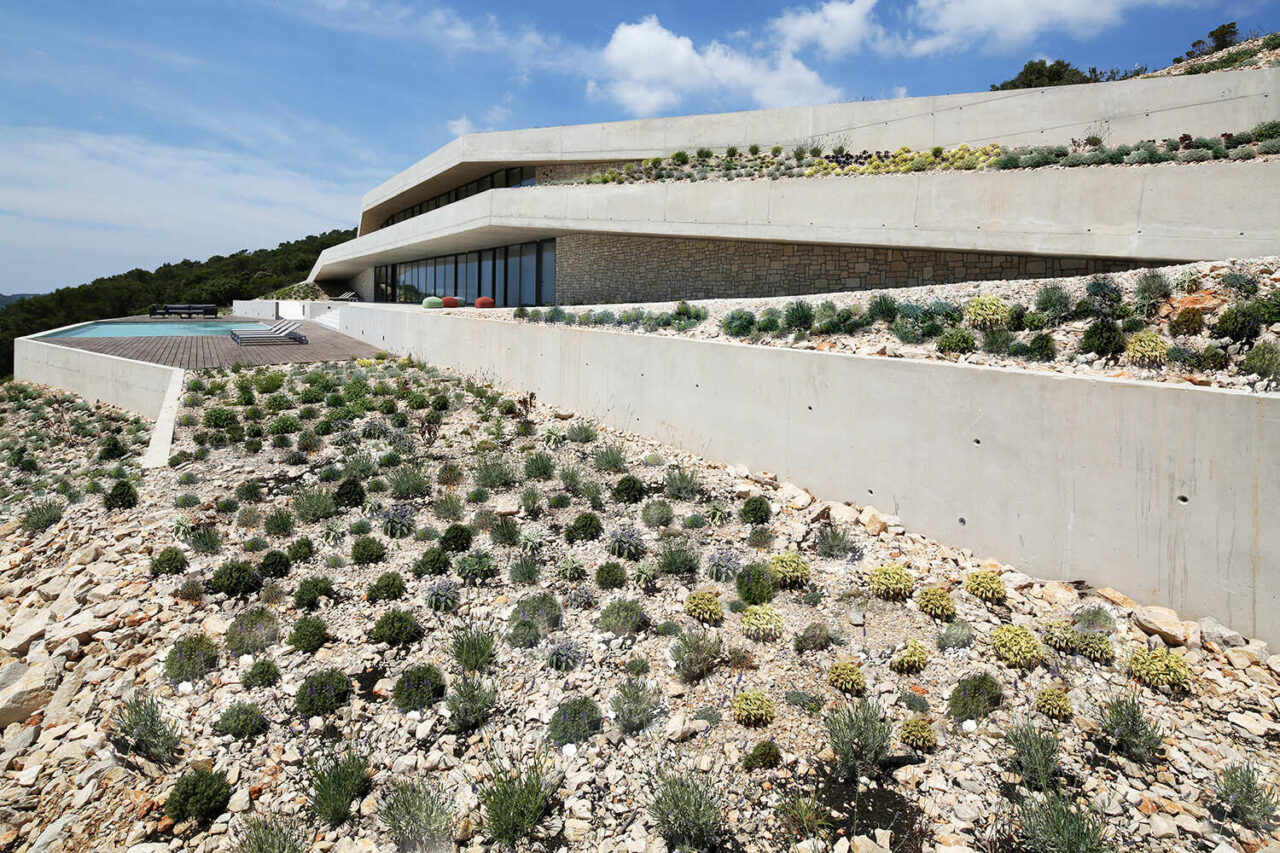
Architects Proarh designed Issa Megaron, a modern concrete house that acts as a temporary family retreat. Instead of placing the building on the site, the architects carved it directly into the hillside, allowing the Mediterranean landscape itself to shape the home’s form and atmosphere. Issa Megaron sits deep within the sloping terrain of Vis Island, […]
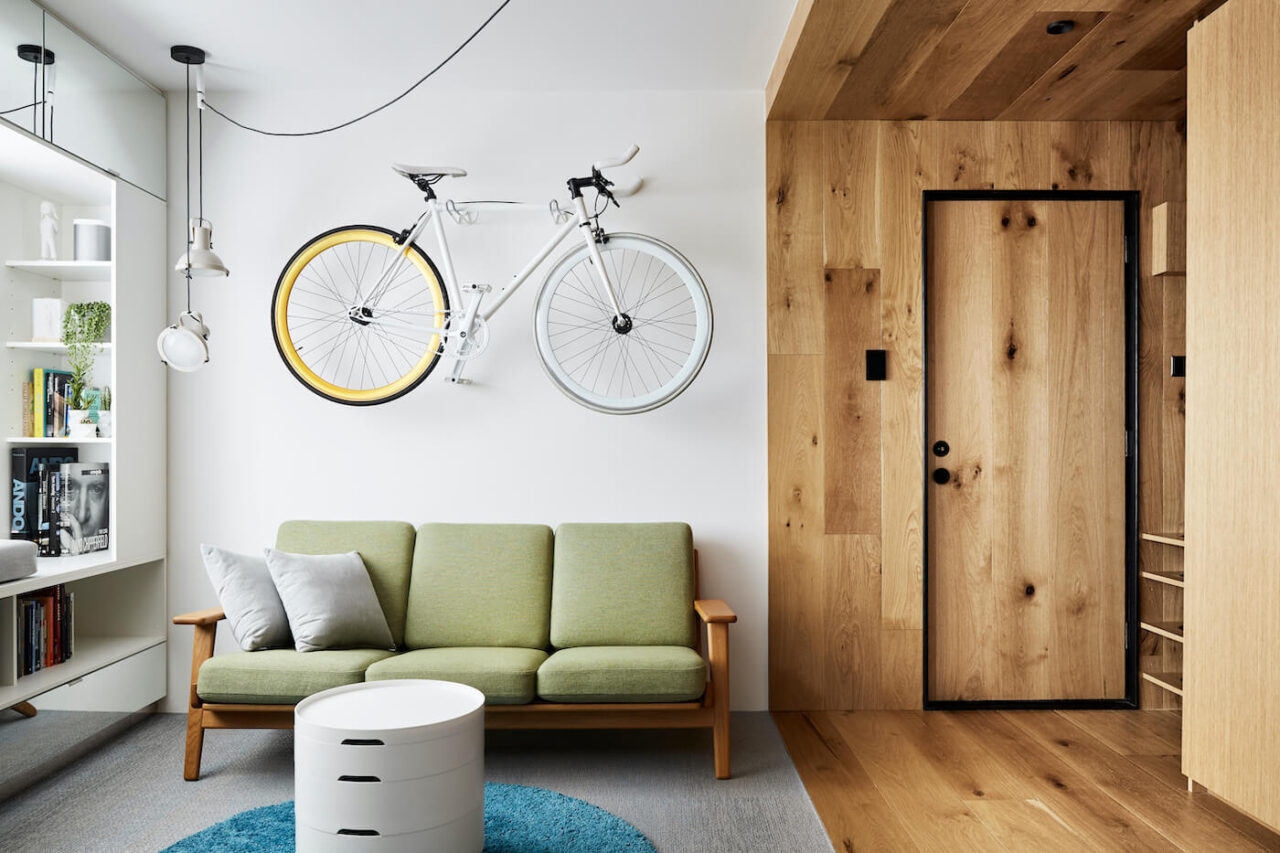
At first glance, this one bedroom Melbourne apartment looks calm and considered. Look closer and it becomes clear that almost nothing here is ordinary. Designed by Tsai Design, the compact home is a lesson in how smart planning, restraint and a few clever tricks can turn a small footprint into a genuinely flexible place to […]
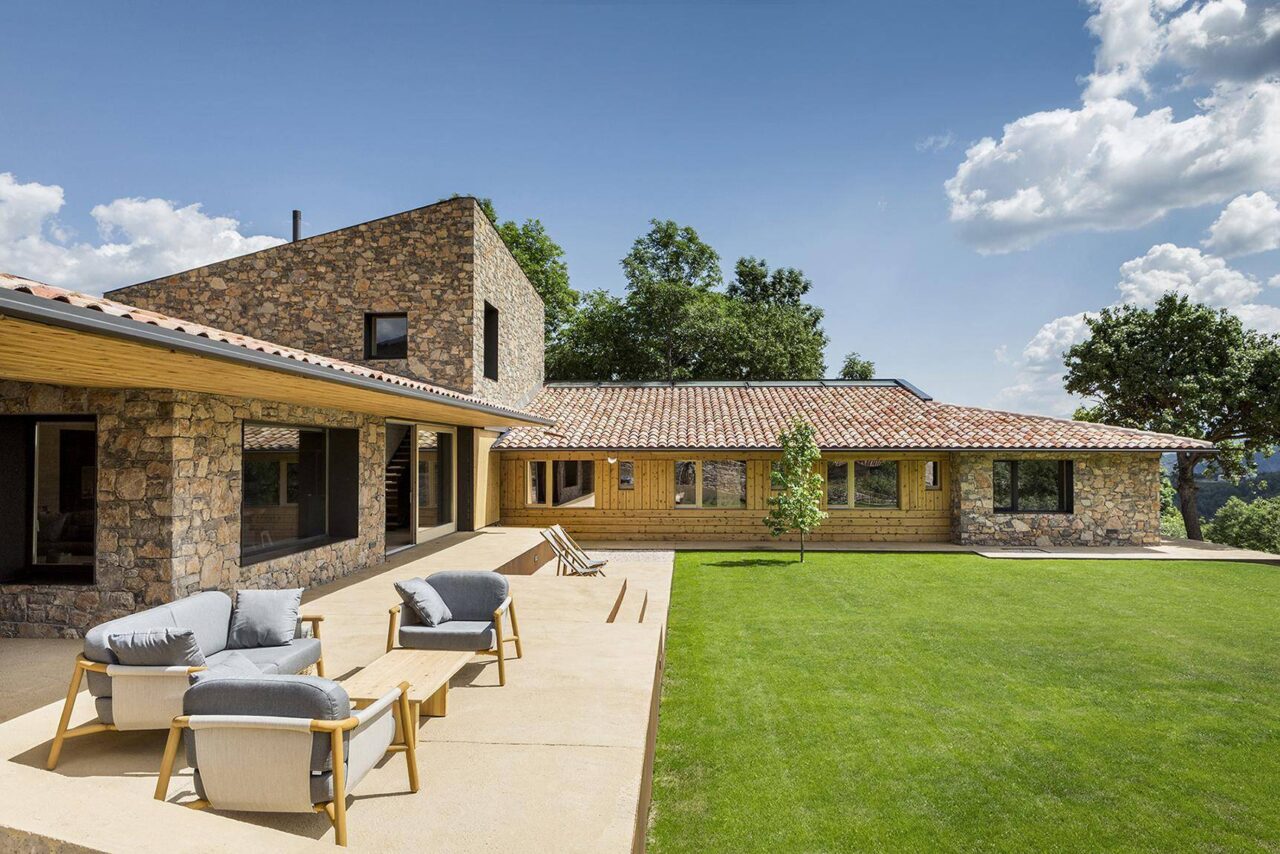
Tucked into the mountain landscape of La Cerdanya, this family home by Dom Arquitectura sits quietly within an old settlement east of the Pyrenees, a region shared by France and Spain. The village has been carefully rehabilitated over recent years, and today only a small cluster of homes remains, surrounded by sweeping views of the […]