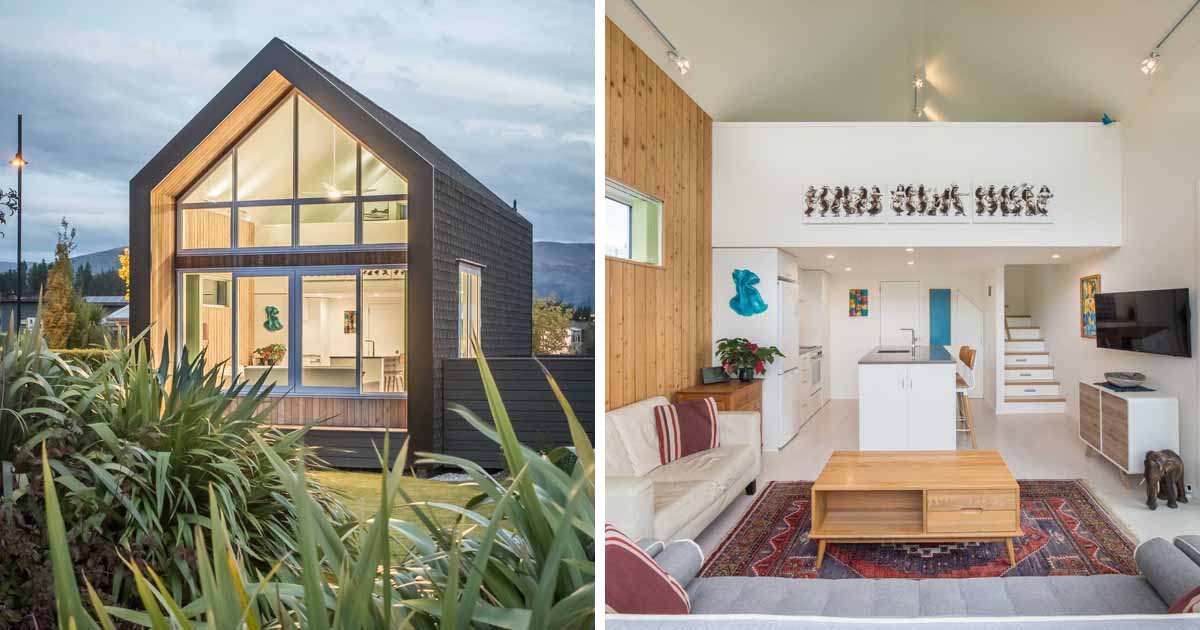
March 11, 2025 Condon Scott Architects has shared photos of a small one-bedroom home they designed that measures in at just 323 square feet (30sqm). Located on a quiet suburban street in Wanaka, New Zealand, the compact home is defined by a simple gable form and a sturdy black rain screen. The external cladding is […]
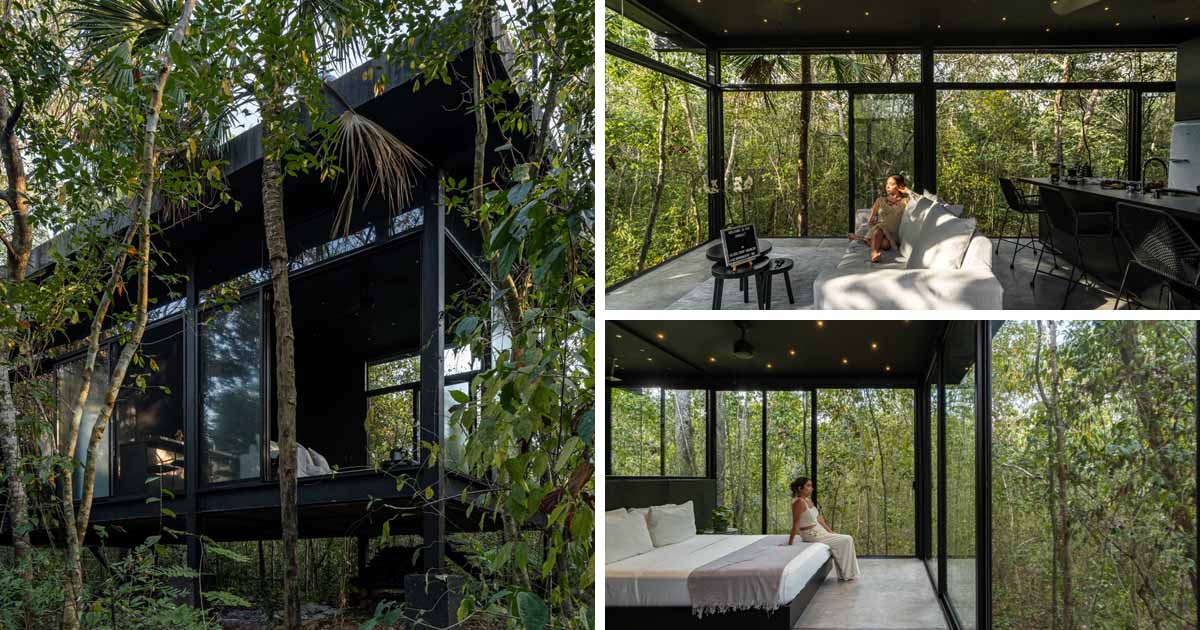
Architect Daniel Cota has shared photos of Glass 20.87, an off-grid project of 8 separate glass houses in Mexico. Each house is spaced 20 to 25 meters apart, allowing for total privacy due to the dense jungle. The construction at Glass 20.87 was entirely artisanal (no machinery used), with steel and glass being the predominant […]
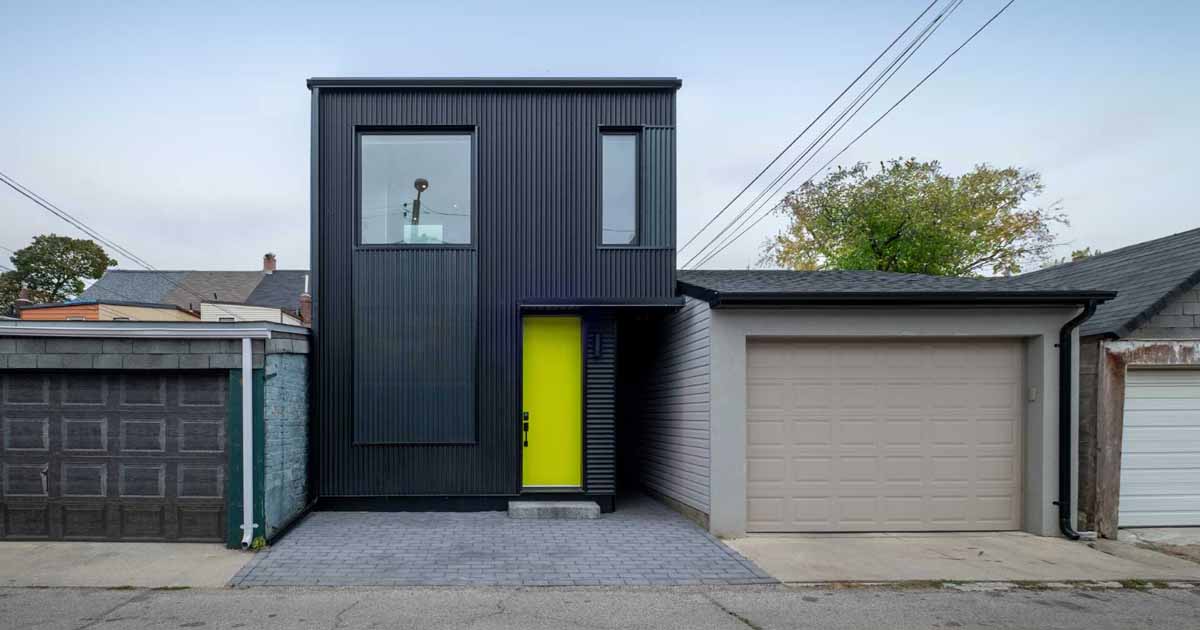

Lanescape Architecture has shared photos of a laneway home they completed for a narrow 17-foot wide lot in Toronto’s Junction neighborhood. Measuring in at 1000 sqft (92sqm), the small house with its black exterior is now home to the owner who formerly lived in the two-unit house at the front of the property. The bright […]
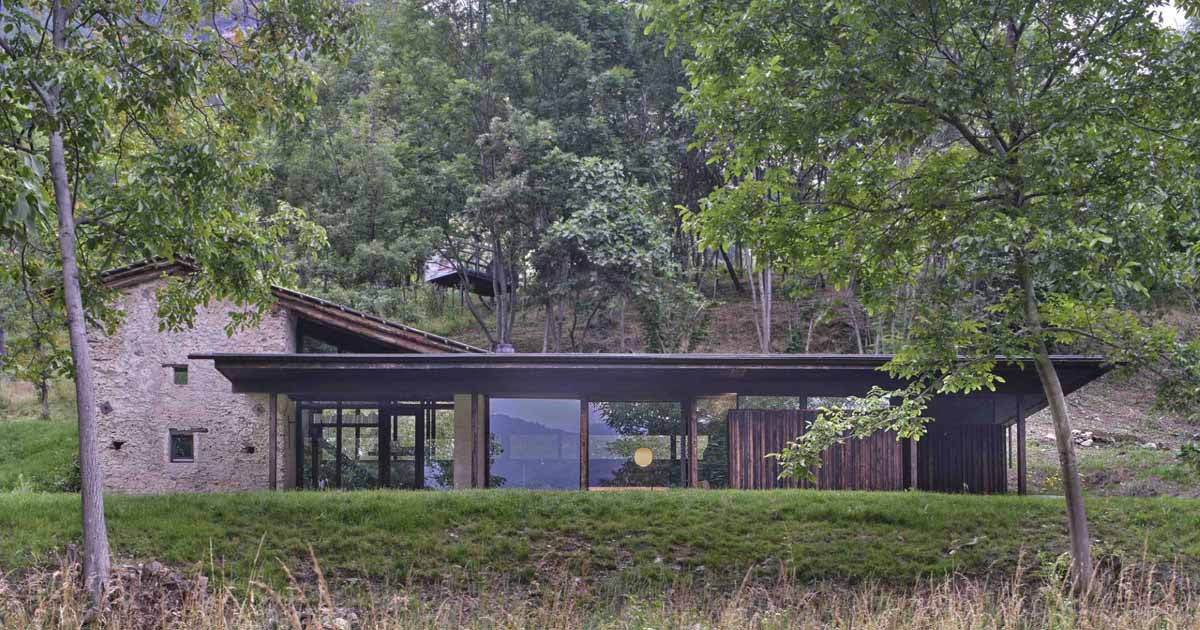
Architect Dario Castellino has transformed an abandoned stone ruin that was once overgrown with brambles, into a small off-grid home. Overlooking Stura Valley in Roccasparvera, Italy, the modern expansion of the ruin includes burnt larch wood and large windows. The home uses reclaimed wood from the Stura valley, while the expansion features a structure with […]
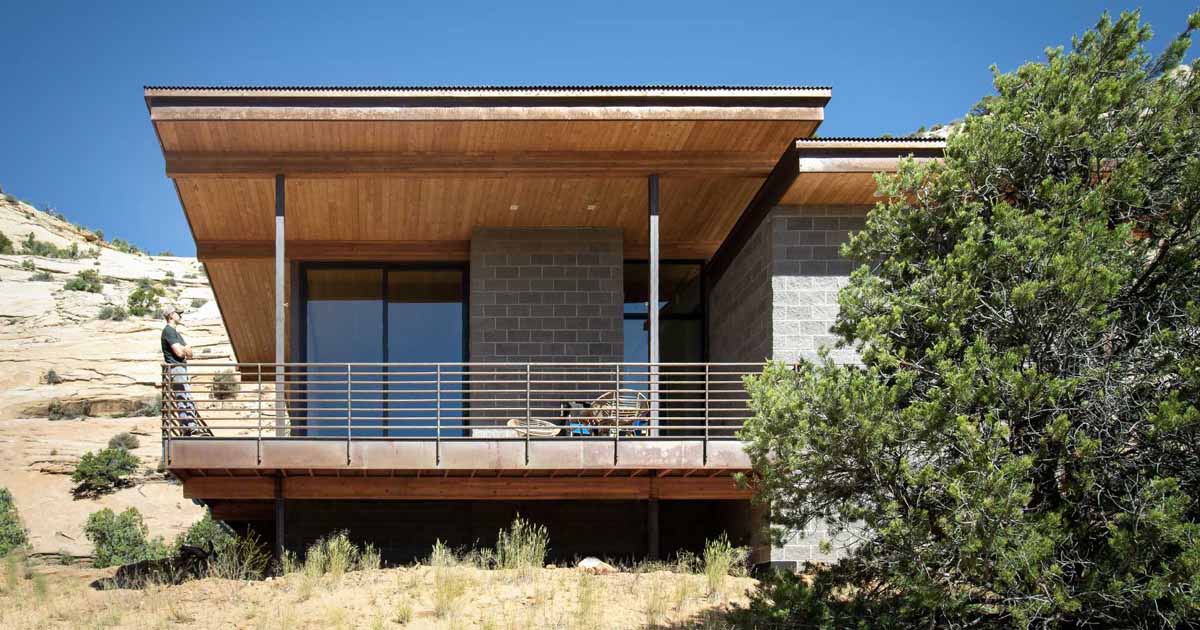
Imbue Design has completed a desert home where the owners could put up their feet and relax in the natural desert landscape of Grand Staircase-Escalante, Utah. The home was designed in such a way as to disrupt the land as little as possible. With that in mind, the designers positioned the structure to gently rest […]

William Samuels Architects has sent us photos of a small home they designed and built in Nelson, New Zealand, that includes a single bedroom. The project was created out of a desire by architect William Samuels and his partner, Hannah D’Arcy, to own their first home. Building upon leasehold land, the house needed to be […]
Creative Union Network Inc. has designed a small laneway house in Toronto, Canada, that was originally built as a garage. The building occupied a prominent location on the corner of the lane and main street. The original structure, although rundown, was a well-loved structure that made an outsized impact on the neighborhood’s collective memory. The […]

Arno Schuurs and Paulien van Noort of design-build firm GetAway Projects BV, have shared photos of a tiny house in The Netherlands that they completed that’s almost entirely made out of glass to fully enjoy the surrounding forest. The allowed footprint of the new build was 21 feet x 26 feet (6.5m x 8m), which […]

Weber Arquitectos has sent us photos of their recently completed project, a tiny house in Valle de Bravo, Mexico, that rises from the ground on a platform supported by a metal structure. The house, which measures 1291 square feet (120m2), has exterior walls made from heat-treated wood staves. The staves are placed on both sides […]

Nestled in the city of Lincoln, Nebraska, this 480 square foot modern tiny home has been built using three 20 foot shipping containers. The tiny house with its sloped roof has a white exterior that’s accented by wood and black frames, giving it a modern yet welcoming appearance. The interior includes a bright, open-plan living […]

Architect Barry Condon of Condon Scott Architects has completed a small home in Wanaka, New Zealand. The homeowners wanted a home that would reflect the compact and cleverly designed nature of Japanese houses. The home is completely covered in warm cedar shingles, which have the added benefit of being low maintenance. The floorplan is tight […]