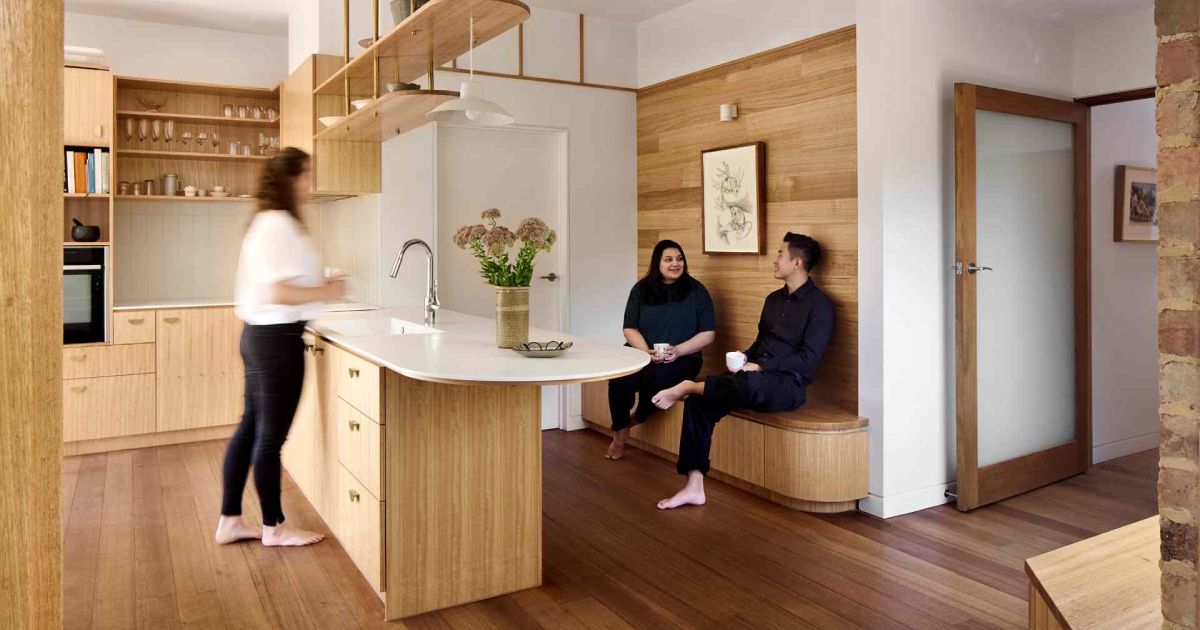
When Steffen Welsch Architects stepped into this decades-old Melbourne home, they were met with a challenge: a layout built in three disconnected stages. The kitchen was tucked away, the rooms were divided by narrow corridors, and while the footprint was generous, it lacked cohesion and functionality for modern living. Rather than extending the footprint, the […]
Architecture firm studioplusthree has shared photos of a project in Sydney, Australia, that included the alterations and additions to an existing house. The home features a material palette of pale brick, concrete, and timber evoking the project’s coastal location and echoing the natural sandstone outcrops and manmade concrete platforms of nearby Clovelly Beach. Custom handmade […]
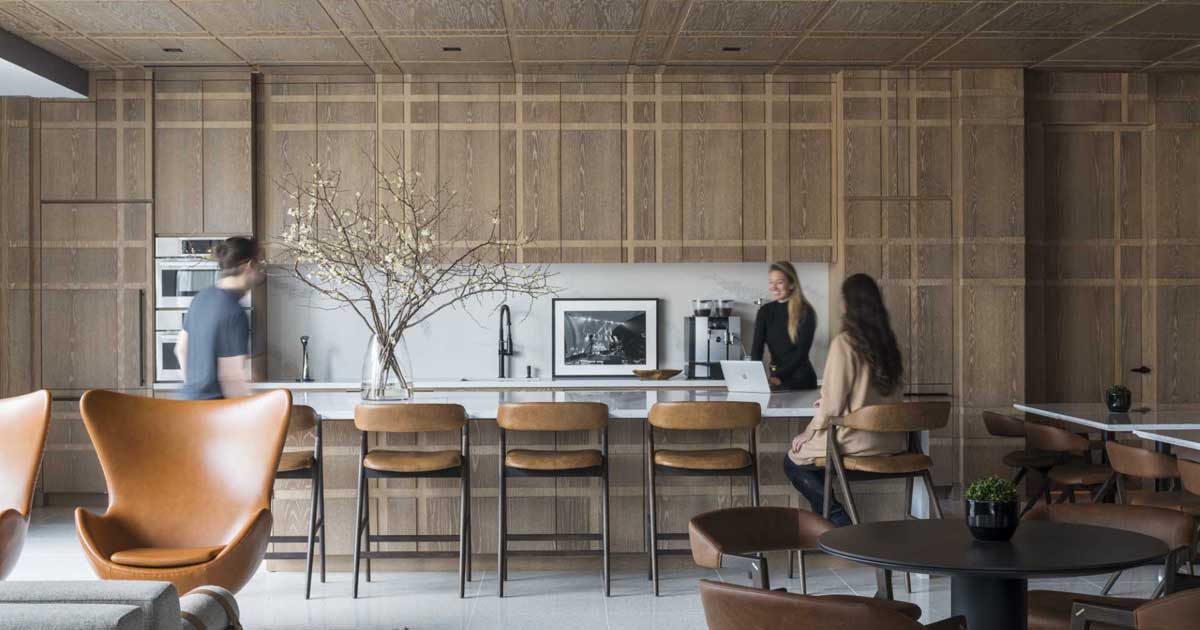
BHDM Design has recently completed a workplace in New York for private equity consulting firm Accordion, whose interior was inspired by motifs of menswear fabrics. An interesting design element in the workplace is the kitchen, which includes a unique plaid design. The plaid wood-clad kitchen was conceived as a pochéd white oak bookend, with wood […]