
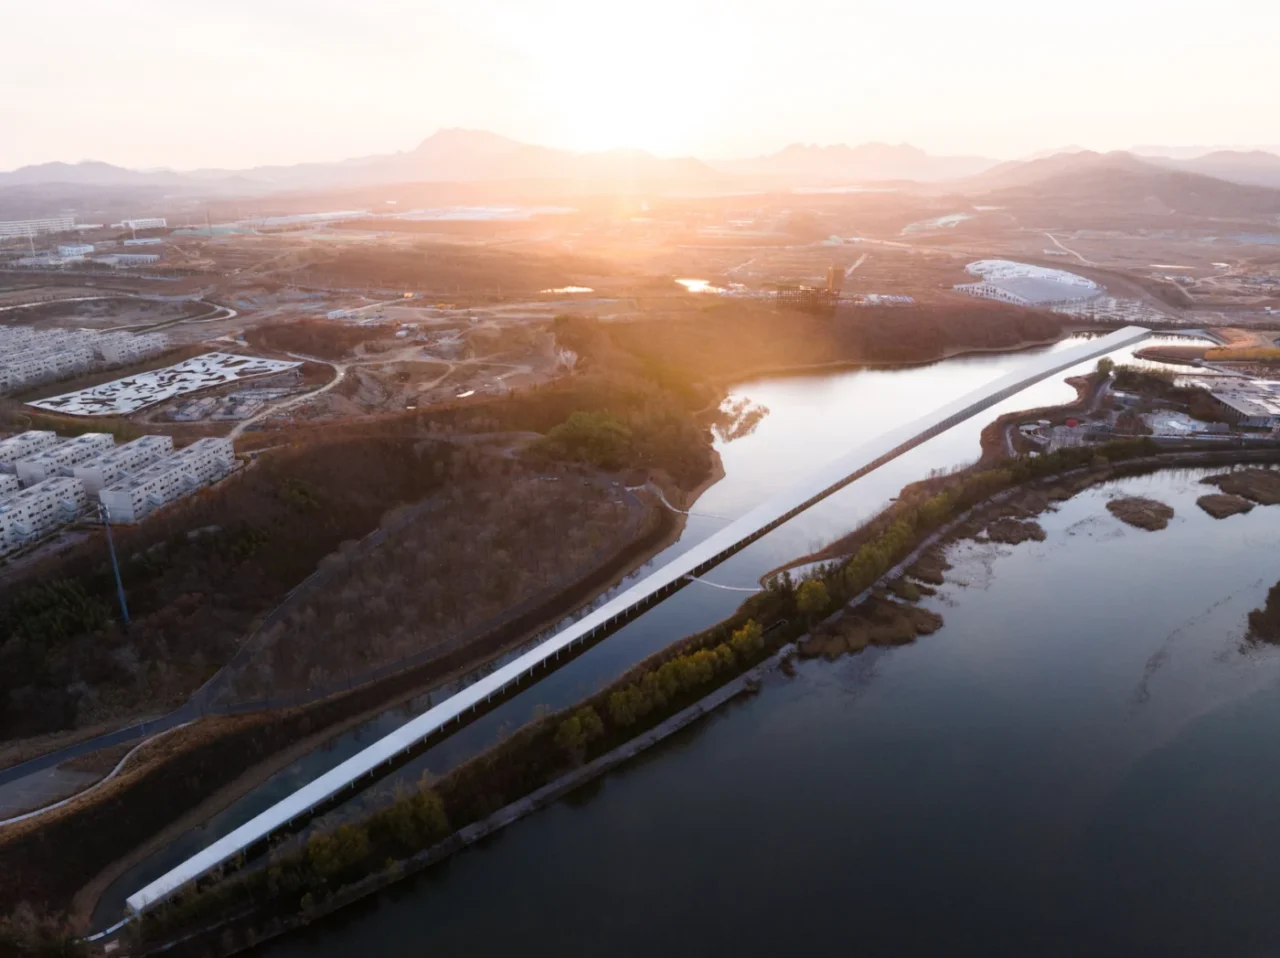
The Zaishui Art Museum in Rizhao, Shandong Province, China, was designed by the Japanese architect Junya Ishigami (junya ishigami+associates). The building sits on an artificial lake and stretches one kilometre across it. Its 20,000 square metres hold exhibition spaces, a visitor centre and retail areas.
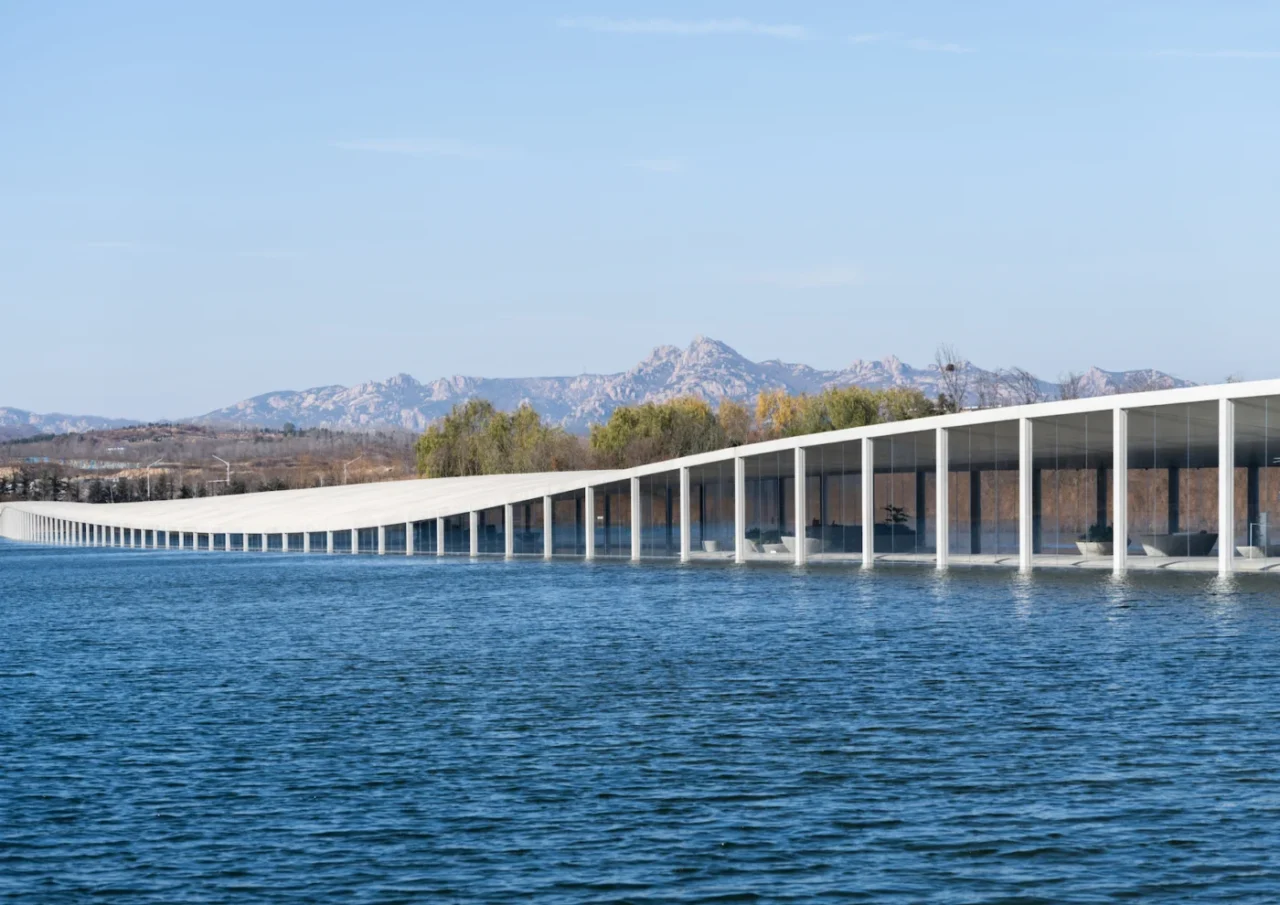
Water on the museum floor
The key idea is that the lake continues inside. Openings in the façade let water run in over the floor, so the level surface of the lake becomes part of the interior. Ishigami describes the floor as new land that extends from the water, giving the feeling of skating on the lake. Columns set at regular intervals mark out the water surface, and the edge of that water defines where visitors can walk.
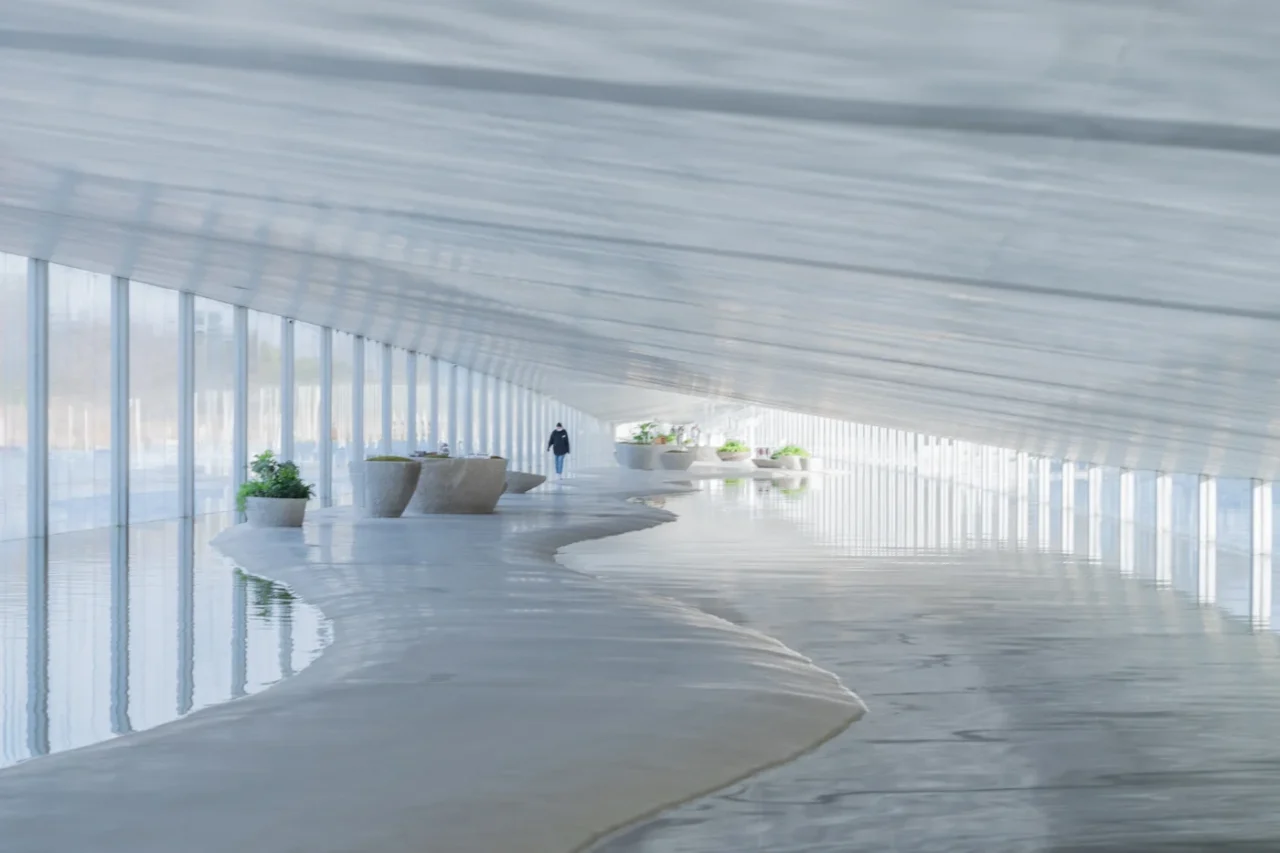
Façade, roof and seasons
- Glazed units between the columns. Some of them open for natural ventilation. Their lower parts sit underwater and contain voids that let lake water into the museum.
- An undulating roof. Its gentle waves vary the daylight and reflections inside. Together with the changing floor, where more or less of each area is under water, the interior keeps changing.
- Summer and winter. In summer, ripples on the lake travel into the building. In winter the lake freezes, and the water below the ice still flows inside through the gaps at the base of the glass.
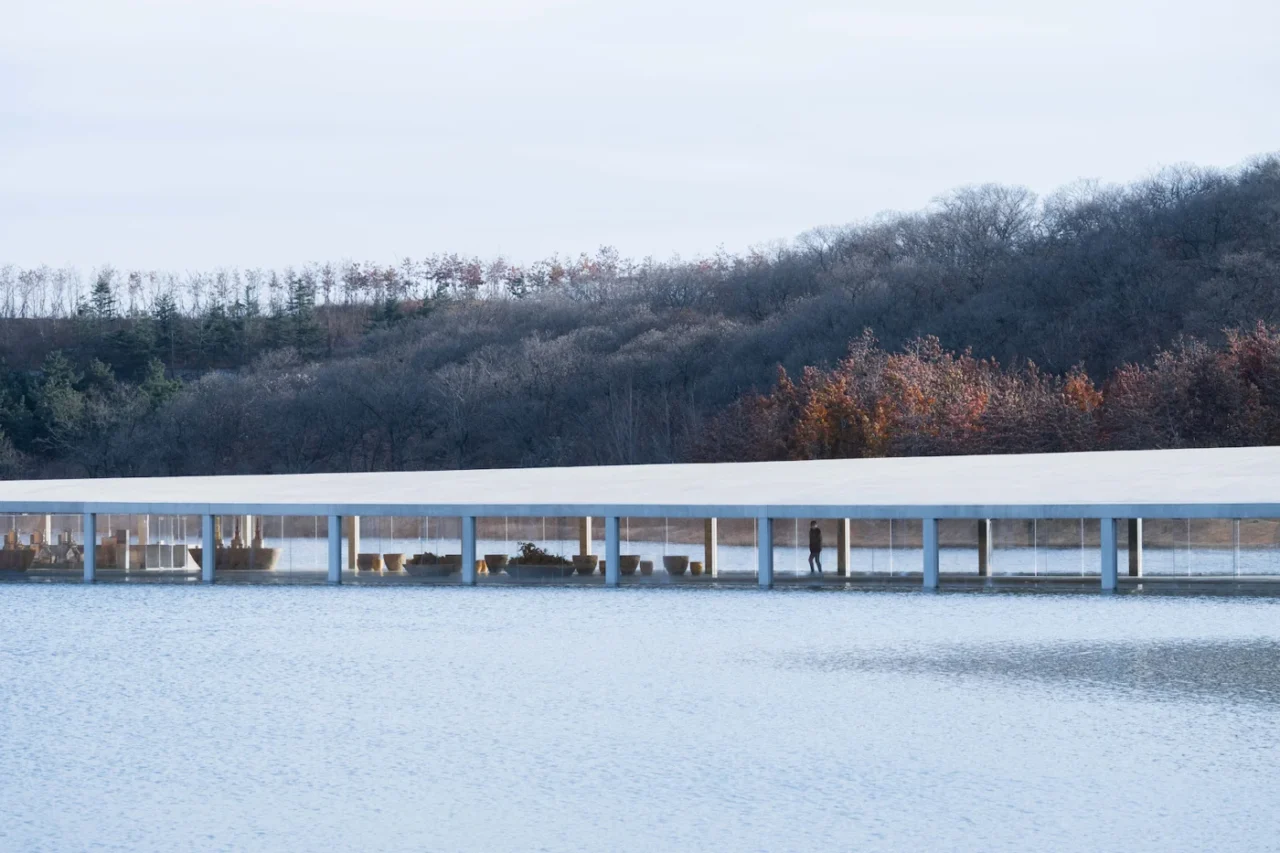
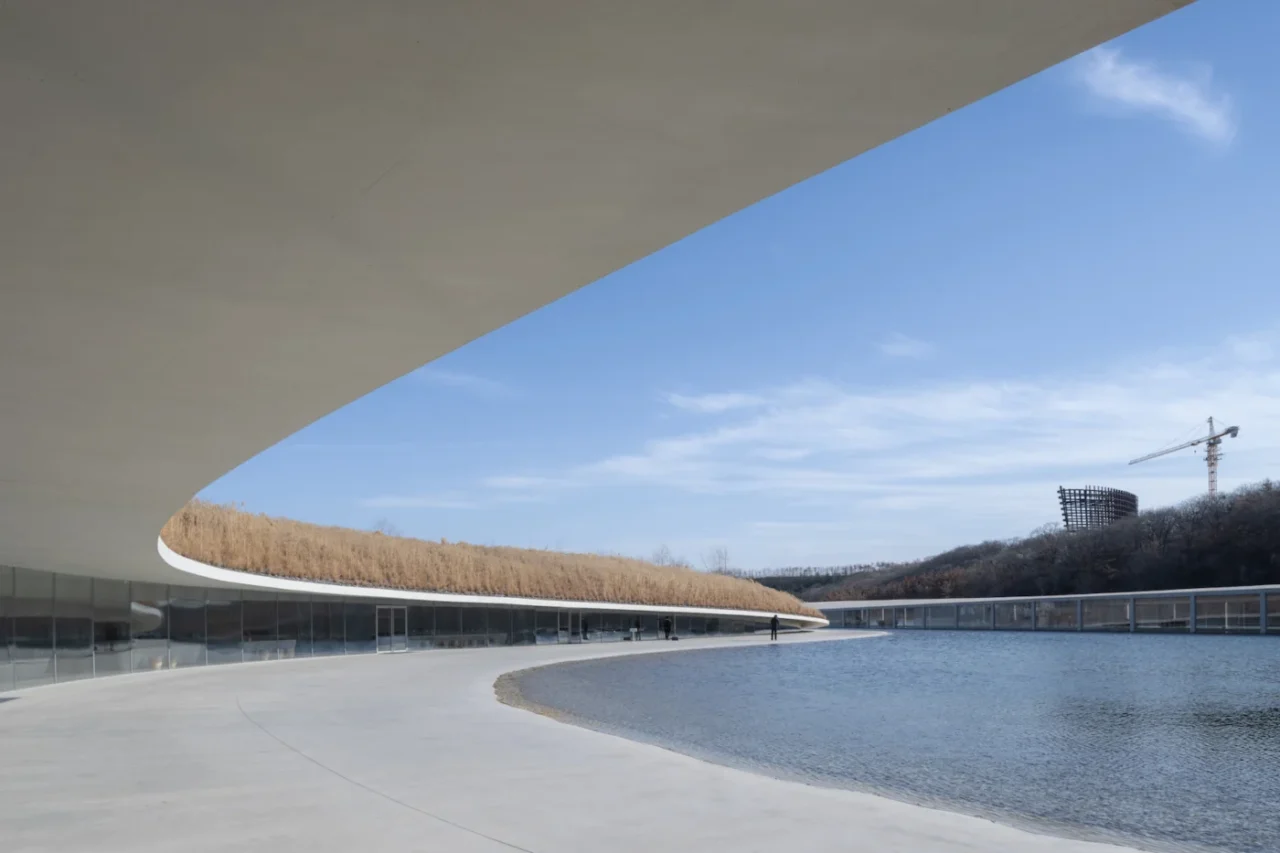
A gentle giant in the landscape
Ishigami has said that the vast landscapes of China make it hard for architecture to form an equal relationship with its surroundings. In his view, many buildings there, large and small, end up defensive and closed off from the environment.
His answer in Rizhao was to treat the building as a “gentle giant”: a structure that stands alone yet sits comfortably in nature. Inside, visitors find a natural environment that behaves like a new outdoors, and through it the museum connects with the lake and landscape around it. The architect presents this as a search for a new relationship between nature and people.
Project credits
- Project: Zaishui Art Museum, Rizhao, Shandong Province, China
- Client: Shandong Bailuwan Co., Ltd
- Architect: junya ishigami+associates
- Structure: XinY structural consultants, Xin Yuan
- MEP and lighting: Environment-friendly solution to Building services Engineering, Xueqin Yin
- English translator: Pamela Miki Associates
- Photos: Arch-Exist
- Source: Architecture Today