Architecture & Design Community
Category: Interiors
July 10, 2025
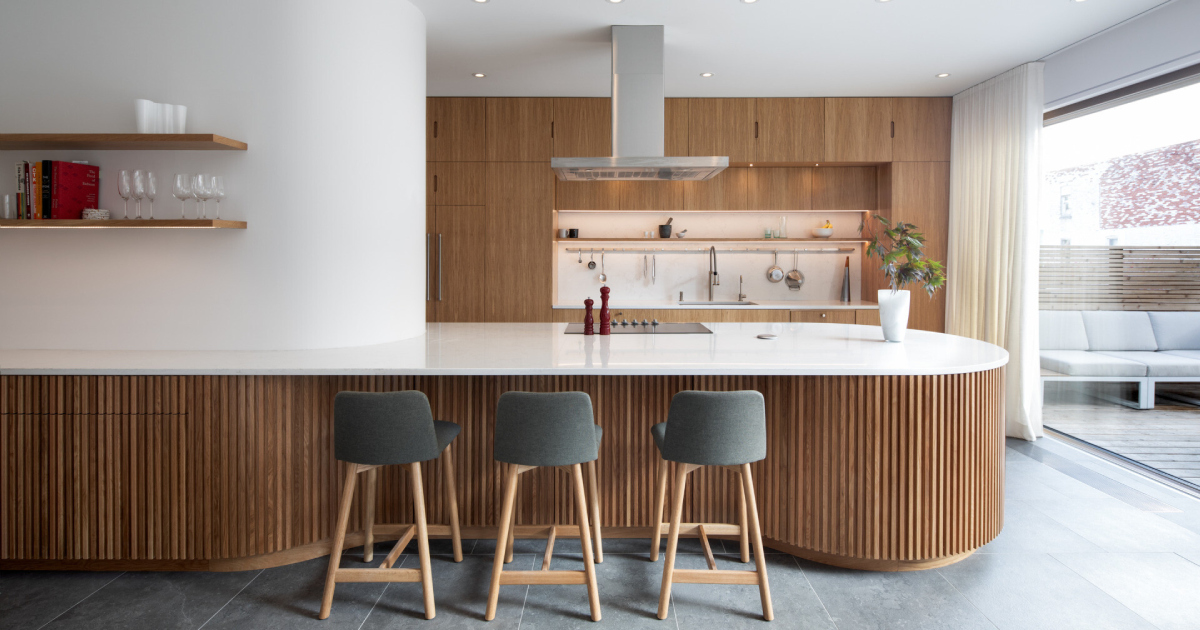
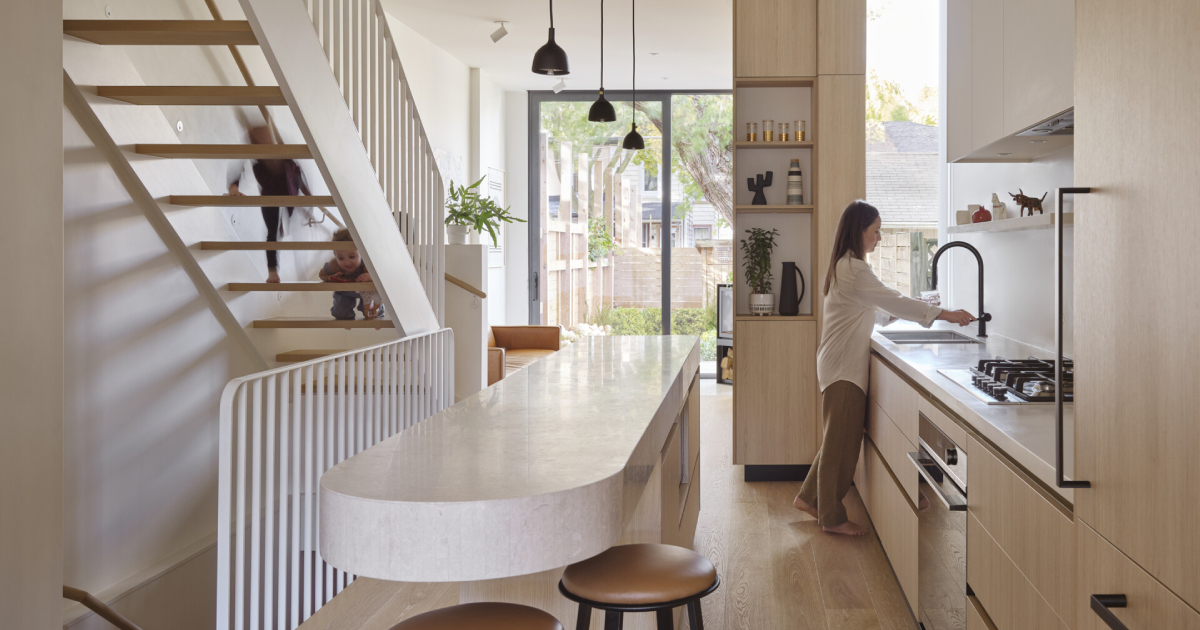
A Kitchen Island That Feels More Like Modern Furniture
In Montreal’s leafy Notre-Dame-de-Grâce neighbourhood, a 1905 home has been reimagined by RobitailleCurtis for a young doctor couple seeking more space and flow. What began as a pandemic purchase evolved into a sensitive expansion, making way for a growing family and a lifestyle rooted in clarity and connection. A modest seven-foot addition to the rear […]
July 8, 2025
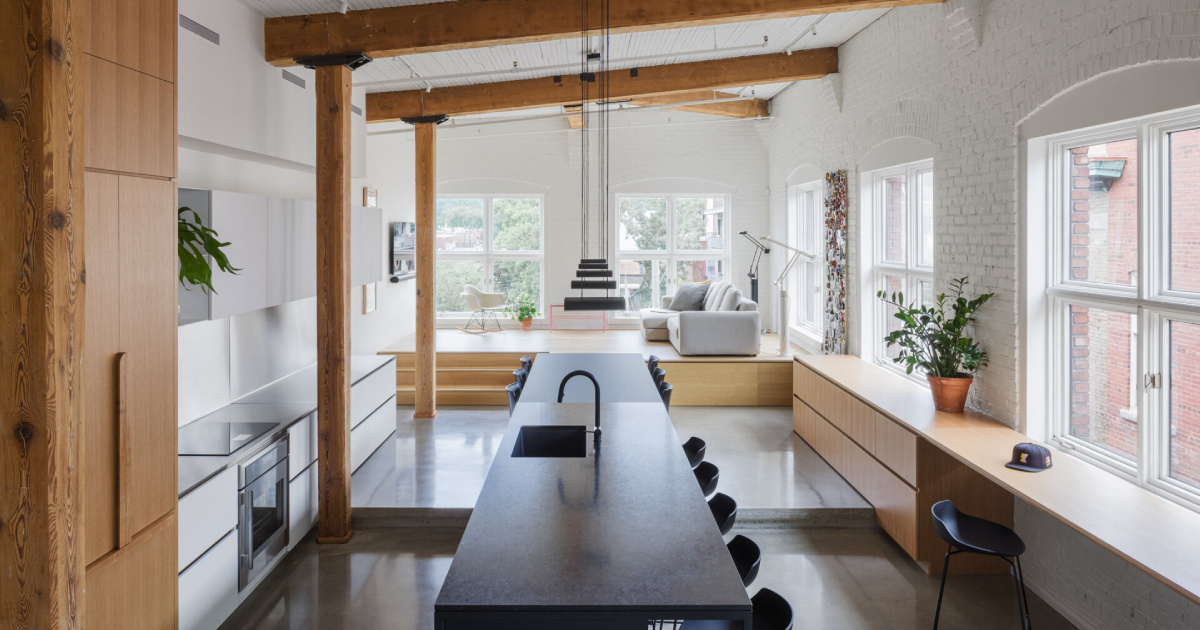
Modern Living Meets Montreal’s History in a Striking Loft Transformation
In the heart of Montreal’s Plateau Mont-Royal, La Firme has redefined what it means to live within history. Their latest project, Elmire, transforms a 19th-century industrial building into a refined contemporary home. Formerly a textile mill and Campbell’s soup factory, the structure now celebrates modern life while honoring its industrial roots. Inside Elmire, heritage and […]
July 5, 2025
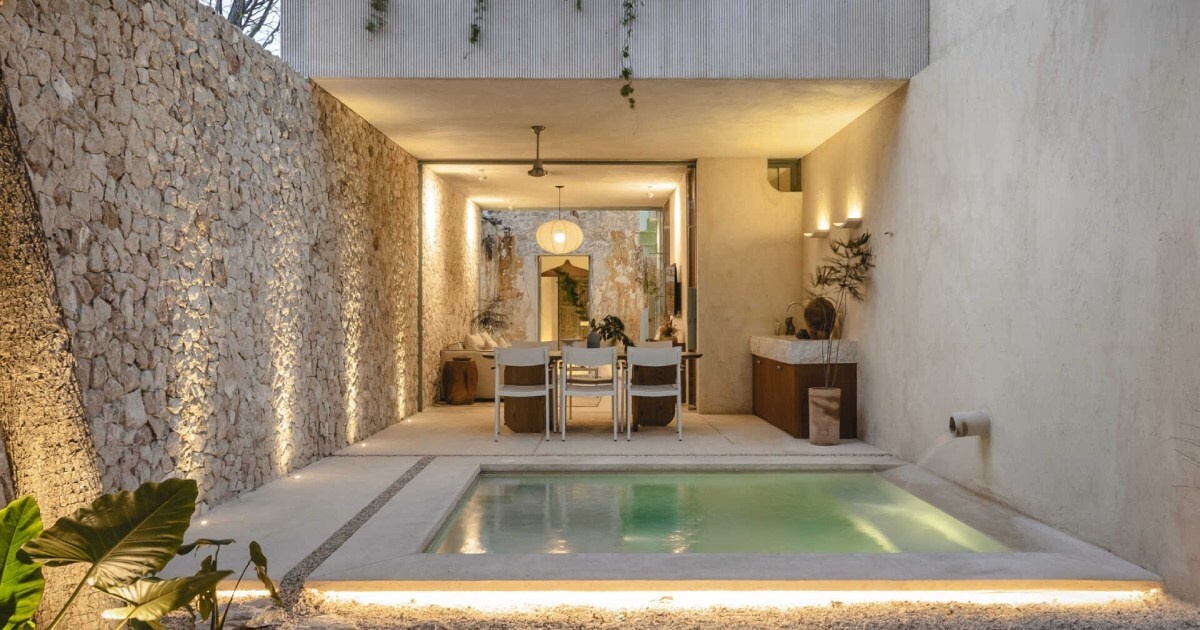
From abandoned to dreamy: see inside this Mexican home’s spectacular makeover
In the heart of Mérida’s historic center in Mexico, an abandoned structure has been quietly transformed into a serene retreat. Designed by Veinte Diezz Arquitectos, Vistalcielo is a 155 m² vacation home that reimagines the rhythm of indoor and outdoor living. Through a careful balance of preservation and modern intervention, the house invites light, air, […]
July 4, 2025
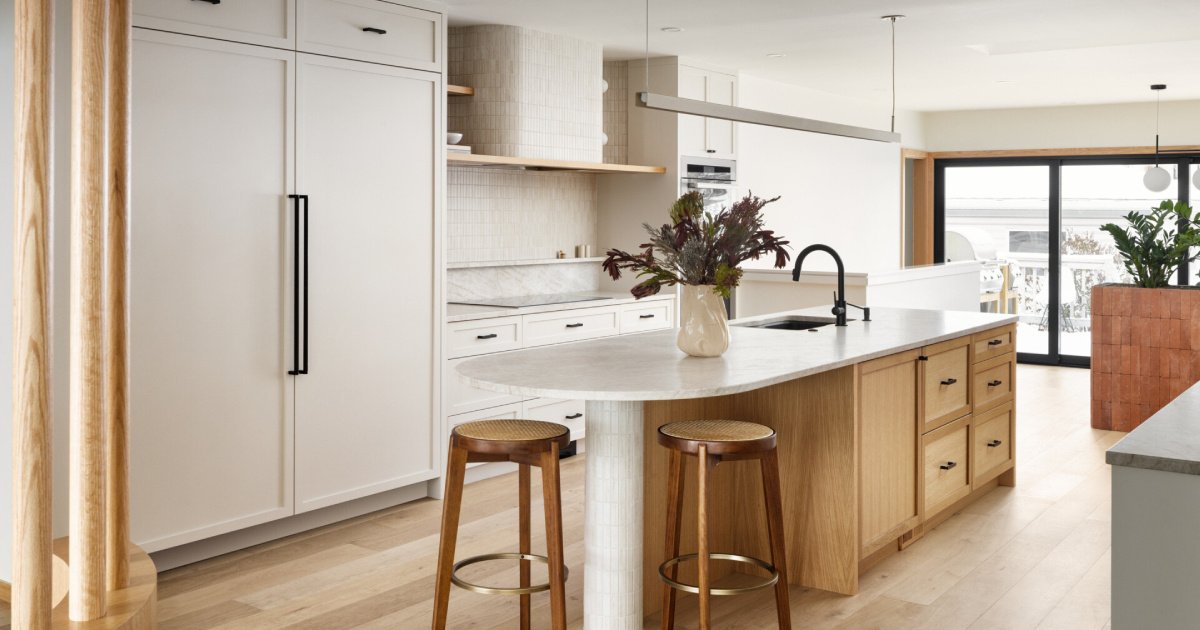
This 1970s Home Gets a Family-Friendly Makeover
In Calgary’s quiet residential landscape, a dated 1970s bungalow has been thoughtfully transformed into a warm, family-first home by Mera Studio Architects. With just 1,700 square feet, the design embraces curves, storage solutions, and playful moments, proving that even modest footprints can feel elevated, functional, and full of life. The clients, a young family, were […]
July 3, 2025
This apartment's moving walls hide a secret bedroom
Most growing families dream of upgrading to a house when space feels tight, but one family of four in downtown Toronto chose to do the opposite. With help from Picnic Design Inc., they turned their modest 850-square-foot condo into a forever home using a pair of ingenious movable walls. The result is a dynamic, future-proof […]
June 30, 2025
These 4 Homes Are a Cat’s Dream Come True
As pet-friendly design evolves, more homeowners are asking architects and interior designers to consider the needs of their cats, not just as pets, but as part of the family. From built-in walkways to custom furniture, these four homes show how thoughtful design can create spaces where cats thrive and aesthetics remain intact. Whether it’s climbing, […]
June 29, 2025
Exploring A House and Barn Where Raw Materials Meet Scenic Views
Worrell Yeung has designed a two-part retreat in the wooded hills of Columbia County, New York, for a young family looking to connect with the landscape. Set on an 88-acre ridgeline, the project includes Ridge House and Ridge Barn, two structures that balance clean architecture with raw, expressive materials. Blending land art, local references, and […]
June 27, 2025
This Renovated 1960s Apartment Balances Vintage Charm and Modern Precision
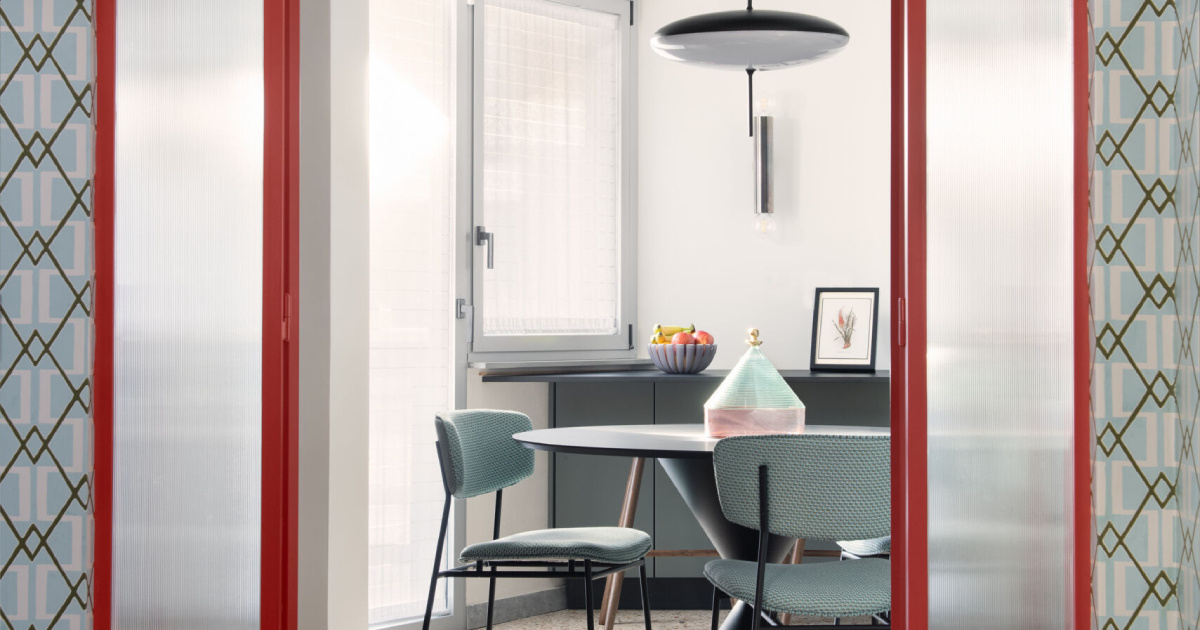
Tucked inside a postwar building in Conca D’Oro, a northern neighborhood in Rome defined by dense urban growth and enduring mid-century structures, this apartment project by Italian studio 02A reveals what happens when renovation meets restraint. Housed in a 1960s brick-and-concrete building, the home retains its original layout while embracing a refreshed material language and […]
June 25, 2025
The Stairwell That Changed Everything in This Victorian Home
In Toronto’s creative Leslieville neighborhood, House Caroline redefines the classic Victorian home through a striking modern renovation by REIGN Architects. Originally built in the 1850s, the once dim and divided interior has been completely reimagined to suit the rhythms of a growing family. The design introduces a light-filled A-framed addition while honoring the historic bones […]
June 23, 2025
See Inside A Thoughtful Modular Container Home in Australia
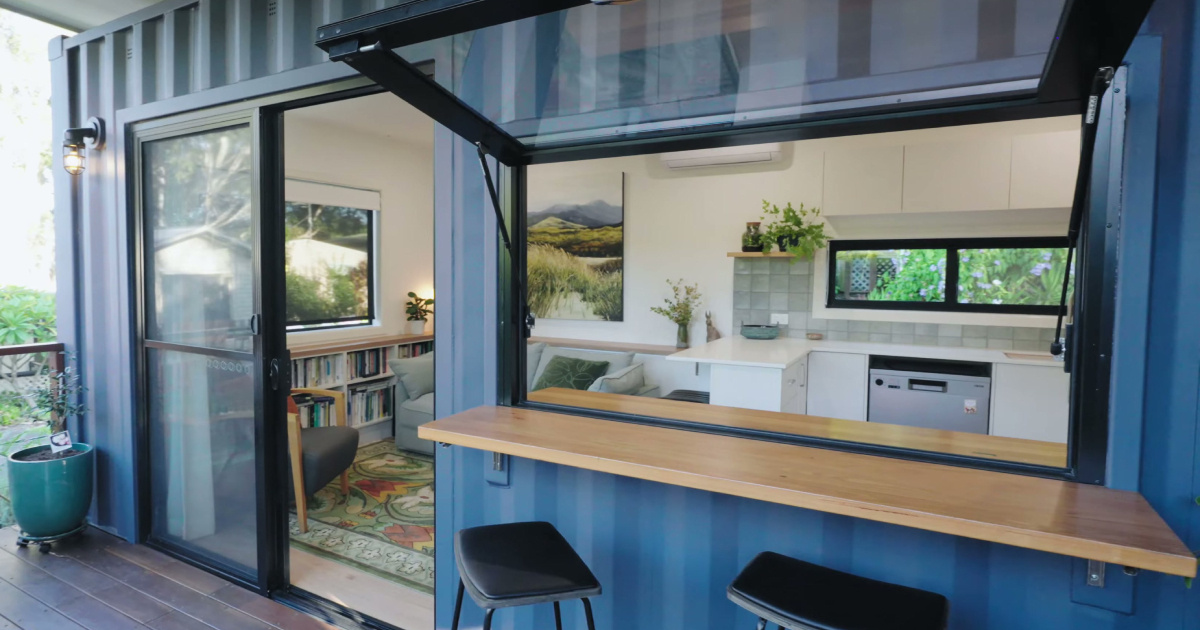
Nestled just south of Coffs Harbour in the coastal town of Sawtell, Australia, “Seaholme” is a compact, custom-built modular home designed to make the most of a small footprint without sacrificing style or comfort. Created by Modulate using two widened 6m x 3.5m container modules arranged in an L-shape, the layout forms a private deck […]
June 21, 2025
Inside a Brooklyn Townhouse Where Every Room Is Designed to Impress
Moody tones, sculptural shapes, and richly veined marbles set the tone for this bold Boerum Hill townhouse, a home designed around the rhythms of entertaining and everyday life. Designed by BAAO (Barker Architecture Office), for a social family of three, each space plays with color and form to surprise, delight, and invite gathering. From the […]
June 19, 2025
Before and After: A Gloomy Lake House Becomes a Bright, Livable Family Home
When a pair of New York doctors moved to Coral Gables with their 5-year-old son, they wanted a fresh start, but without letting go of the sophistication they loved up north. The answer? A complete gut renovation of a lakefront home, transformed by boutique design studio Andreea Franca into a serene retreat that fuses coastal […]