Architecture & Design Community
Category: Interiors
June 17, 2025
A Weekend Apartment That Embodies the Philosophy of Happiness

Russian designer Yulia Babintseva of YUHOME Design Studio reimagined a 812 square foot (75 sqm) apartment as a serene weekend escape. Overlooking the greenery of Petrovsky Island, the apartment was designed for a couple who wanted more than function, they wanted a story, a symbol of their values, and a place that felt like their […]
June 14, 2025
This Quiet Home Is All About Living Slowly and Fully
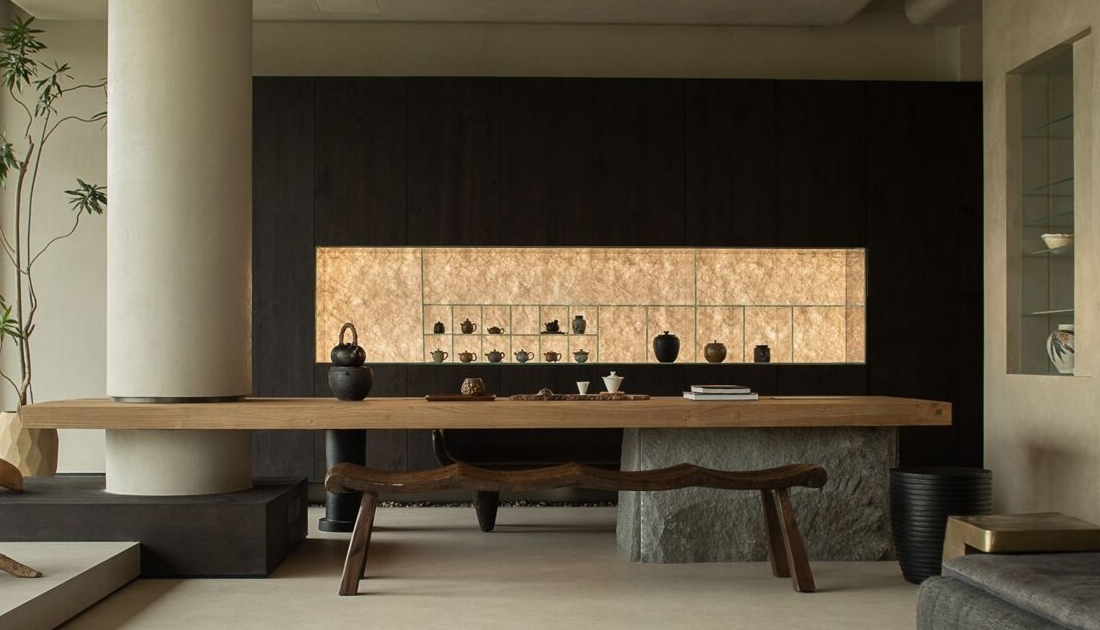
In the ancient water town of Suzhou, known for its poetic gardens and slow-living culture, one home has been quietly redefining the idea of what it means to dwell well. The Suzhou Tongli Villa, designed by Hangzhou Shihe Design, isn’t lavish in the traditional sense. There’s no overstatement, no grand gesture. Instead, its beauty is […]
June 14, 2025
The Clever Loft Bed Setup That Makes This Apartment Feel Huge
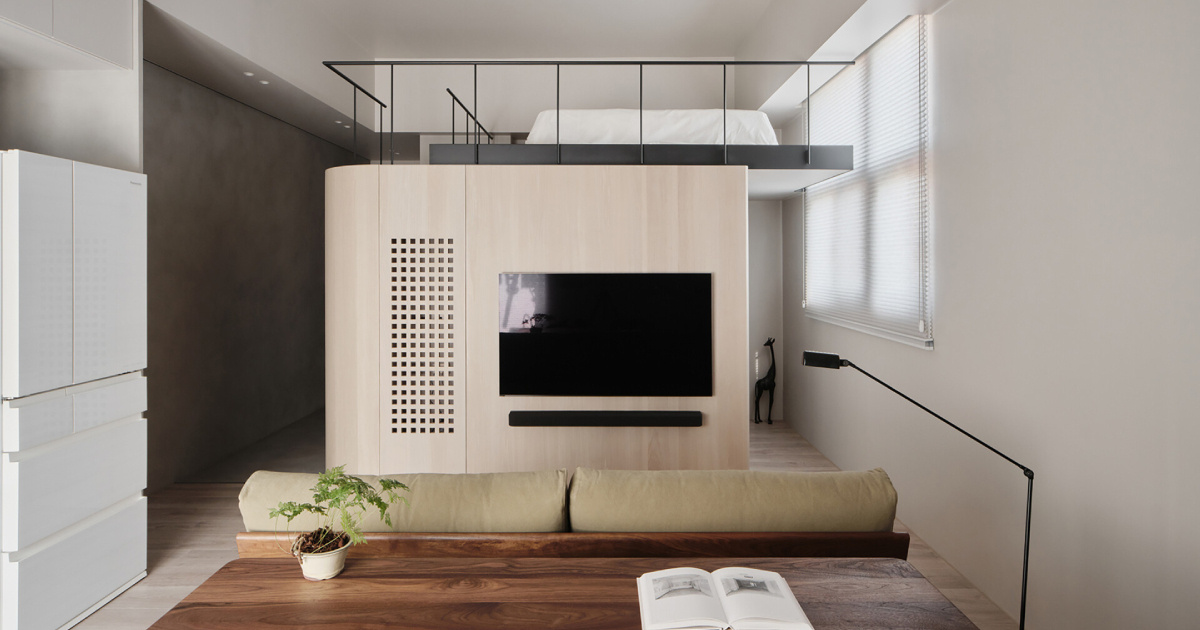
In the heart of Taipei City, Taiwan, AODA Design has created a small but striking apartment that redefines what it means to live well in just 409 square feet (38 sqm). As compact living becomes the new normal across Asia, especially post-pandemic, designers are rising to the challenge, crafting homes that feel both refined and […]
June 11, 2025
Two Sisters Turned a Barn into an Elegant Wine Room
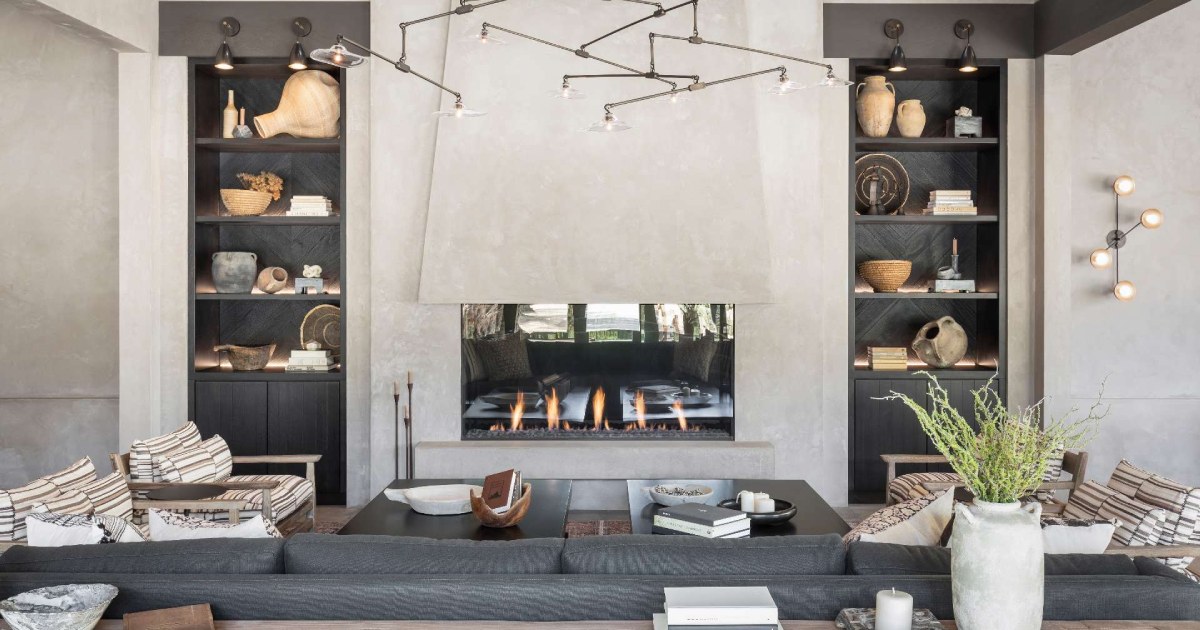
In the hills of Carmel Valley, Pelio Estate has quietly redefined what a wine tasting space can feel like. The family-owned winery, run by two sisters, recently worked with Hawkins Interiors and architecture firm Backen & Backen, to turn an old barn and gravel parking lot into something much more considered, a warm, moody, tasting […]
June 10, 2025
This Once-Dark Home Was Transformed Into a Light-Filled Sanctuary
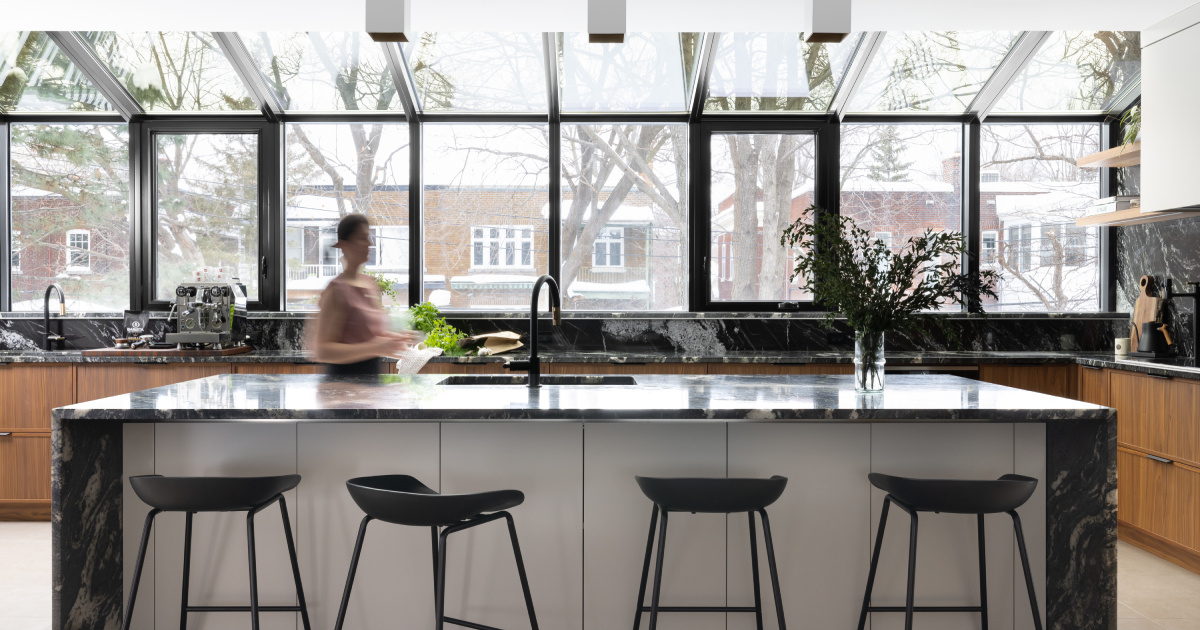
For Le Borgne Rizk Architecture, transforming a dark, compartmentalized house into a light-filled family home meant more than just knocking down walls. Located on Chemin de la Côte-Sainte-Catherine in the Outremont neighborhood of Quebec, this two-storey residence was reimagined with a focus on openness, natural light, and fluid connections to nature. From the foyer to […]
June 9, 2025
A Cut Above: Eredi Zucca’s Milan Flagship Redefines the Art of Grooming
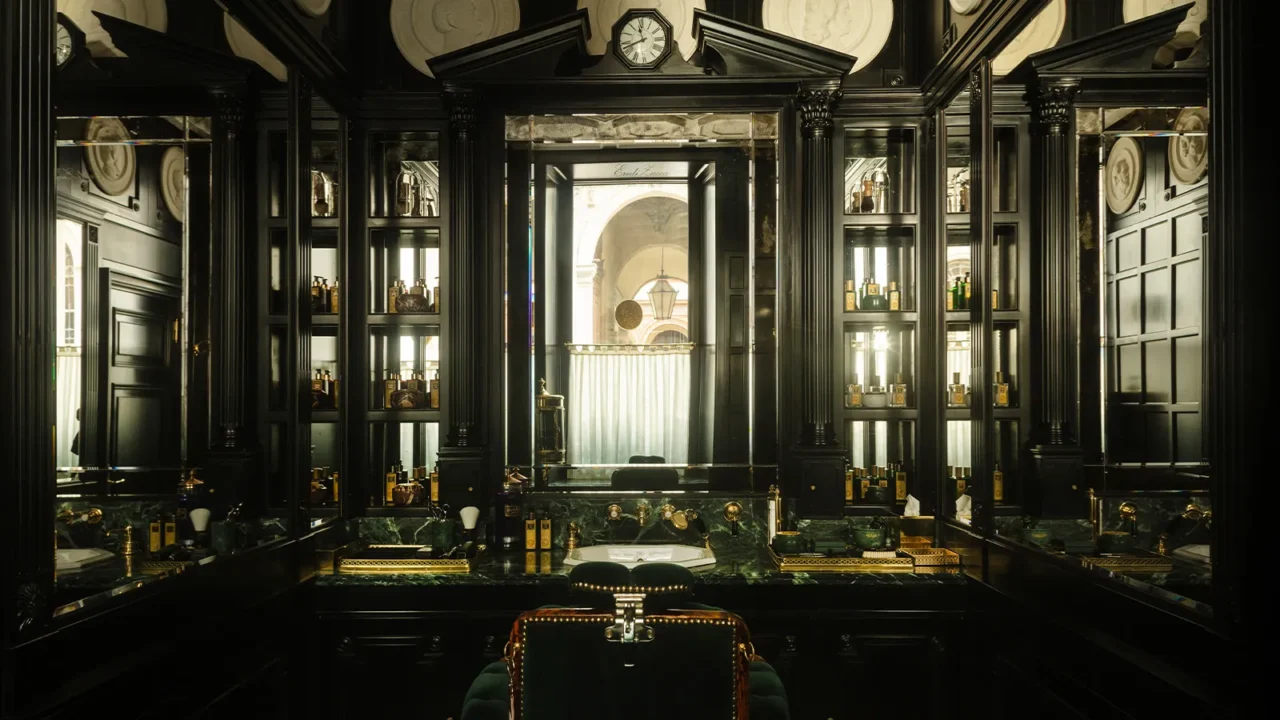
In the heart of Milan’s Quadrilatero della Moda, where fashion heritage meets forward-thinking design, Eredi Zucca’s new flagship barber shop is a masterclass in timeless masculinity and immersive spatial storytelling. Designed by The Guild of Saint Luke, the space is a tactile homage to centuries-old grooming rituals, reimagined with a contemporary lens. Established in 1652, […]
June 8, 2025
This Wallpaper Series Will Change How You See Your Walls
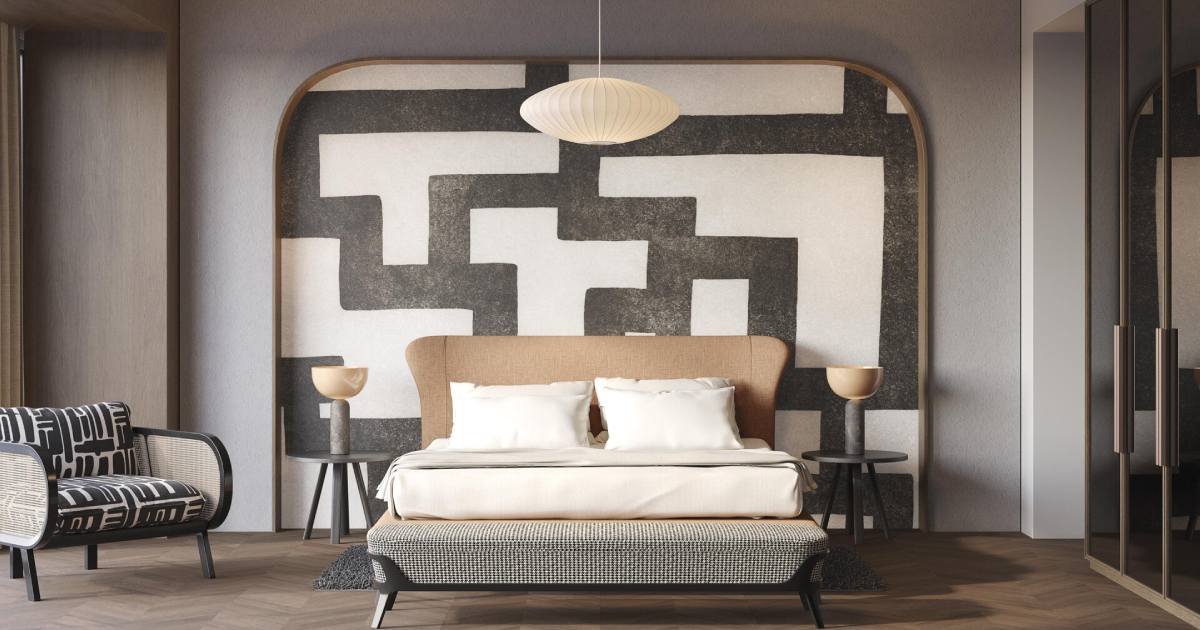
Wallpaper isn’t just background anymore, and The Art Collection by Skins Wallpaper proves it. Designed by L’Antic Colonial (part of the Porcelanosa Group), this latest series turns walls into immersive experiences. Each mural goes beyond decoration to create a mood, a story, or even a sense of place. Whether it’s the calm of soft water […]
June 5, 2025
This Mid-Century Modern Home Feels Like a Secret Treehouse in the Forest
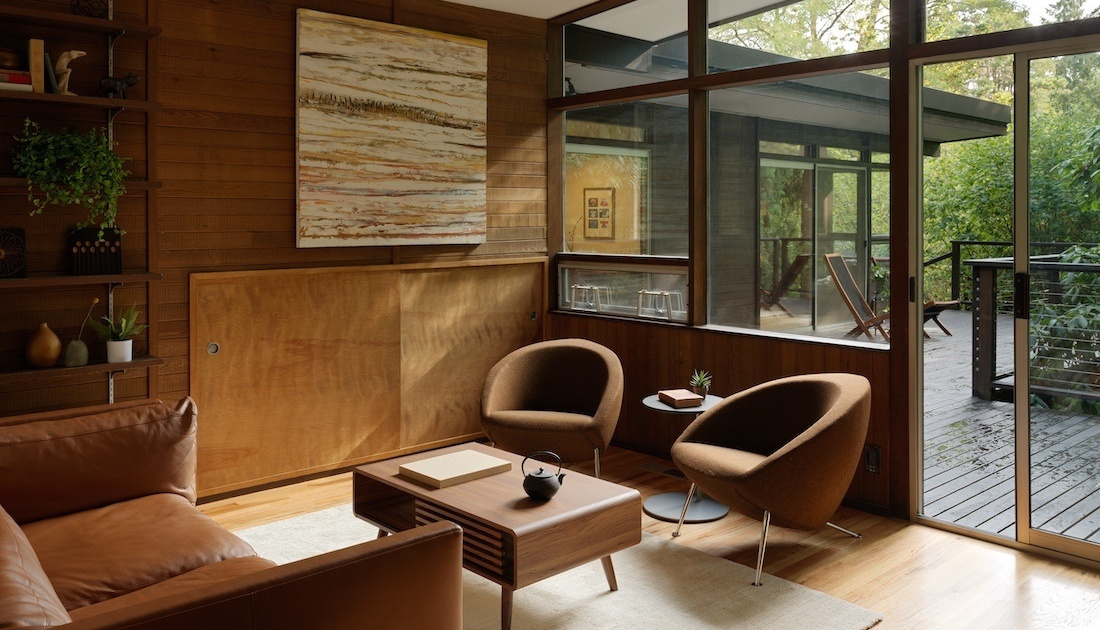
Designed in 1958 by architect Charles A. Marsh Jr. for celebrated Seattle artist Alden Mason, this Mid-Century modern home feels like a secret treehouse tucked into the woods near Lake Washington. Recently restored by Nahoko Ueda of Ueda Design Studio, the house delicately blends preservation and innovation. It’s a deeply personal home that continues to […]
June 4, 2025
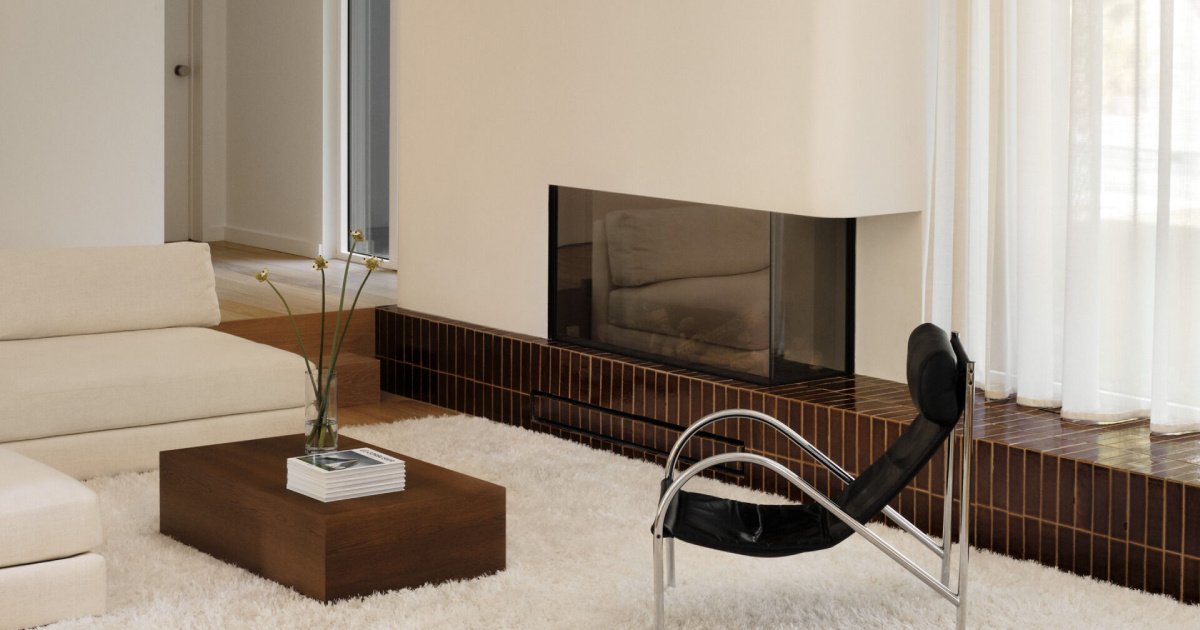
At First It Looks Simple, Then You Notice the Curved Fireplace and Built-In Lounge
Tucked into the lush landscape at the foot of Mount Saint-Bruno, just outside Montreal, the Montpellier residence doesn’t shout for attention, it whispers. Surrounded by a dense forest canopy, this three-level home was imagined as a serene refuge. Designed by Vives St-Laurent and ATA Architecture, it’s a quiet celebration of form, light, and landscape. Here’s […]
June 1, 2025
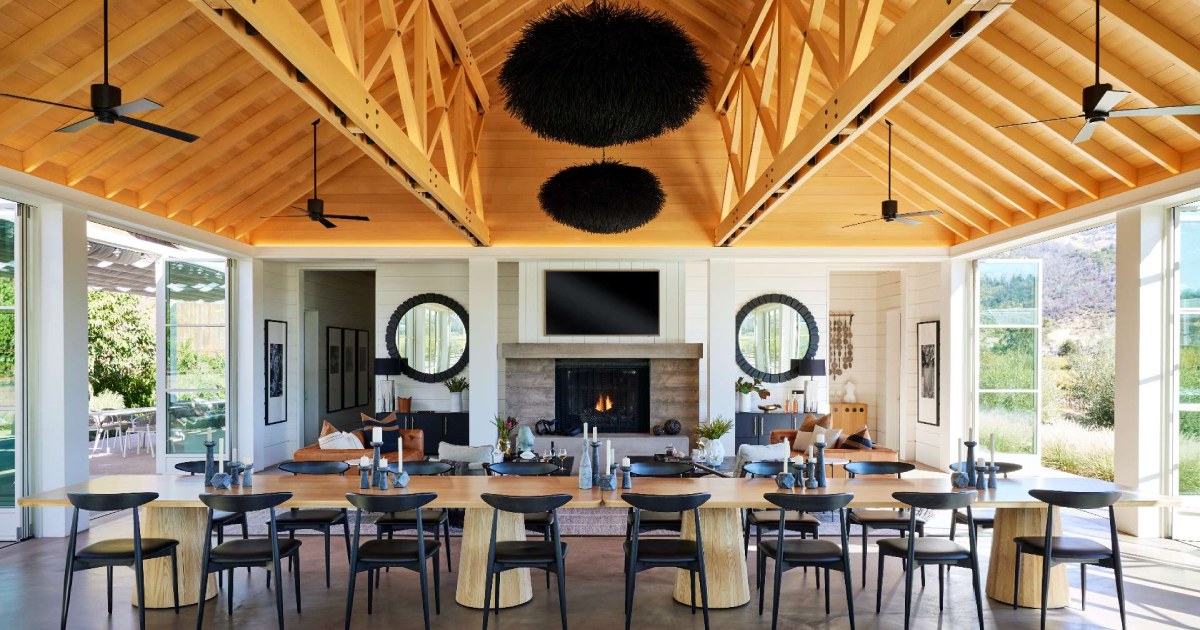
Inside the Chic Winery Where the Owners Got Married
Frank Family Vineyards has unveiled Miller House, a new hospitality space designed to host guests in a setting that’s both refined and deeply personal. Located in Calistoga, California, the space was created by Hawkins Interiors in collaboration with Backen & Backen for architecture and Claudia Schmidt Landscape Design. Named after co-owner Leslie Frank’s maiden name, […]
May 30, 2025
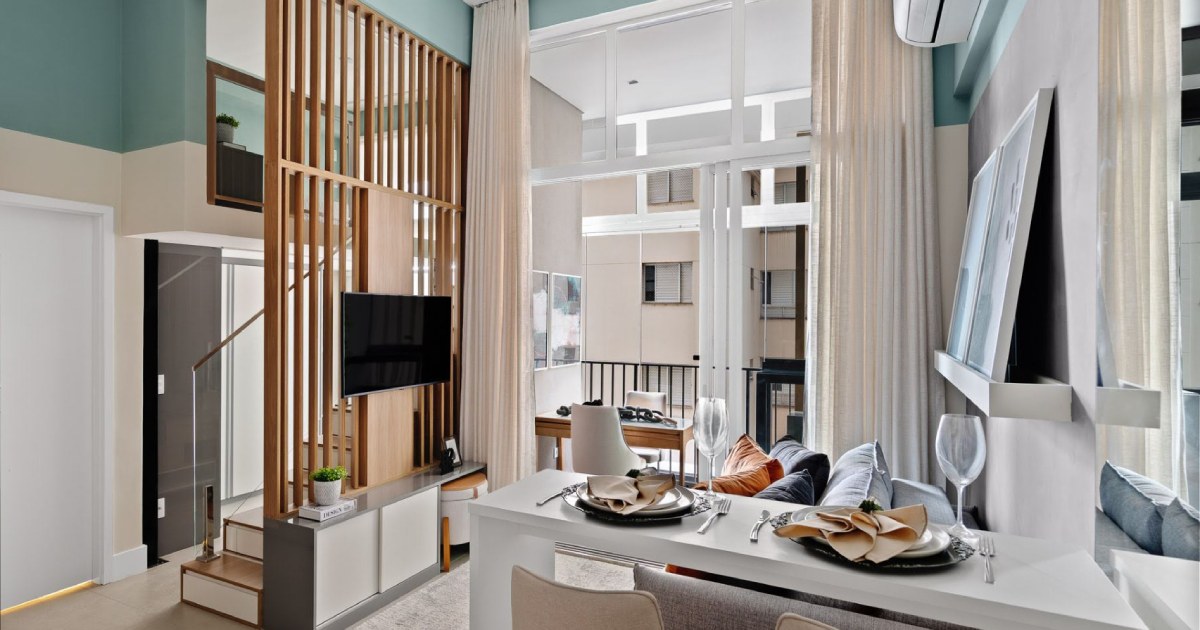
At First This Small Apartment Looks Simple, Then You Notice the Loft and Hidden Office
Located in Vila Mariana, one of São Paulo’s most traditional neighborhoods, this small apartment (398 square feet or 37 square meters) is a standout example of how compact living can be redefined through intelligent design. With interior design by RMV Interiores, the renovation focused on vertical space optimization and a contemporary material palette that balances […]
May 29, 2025
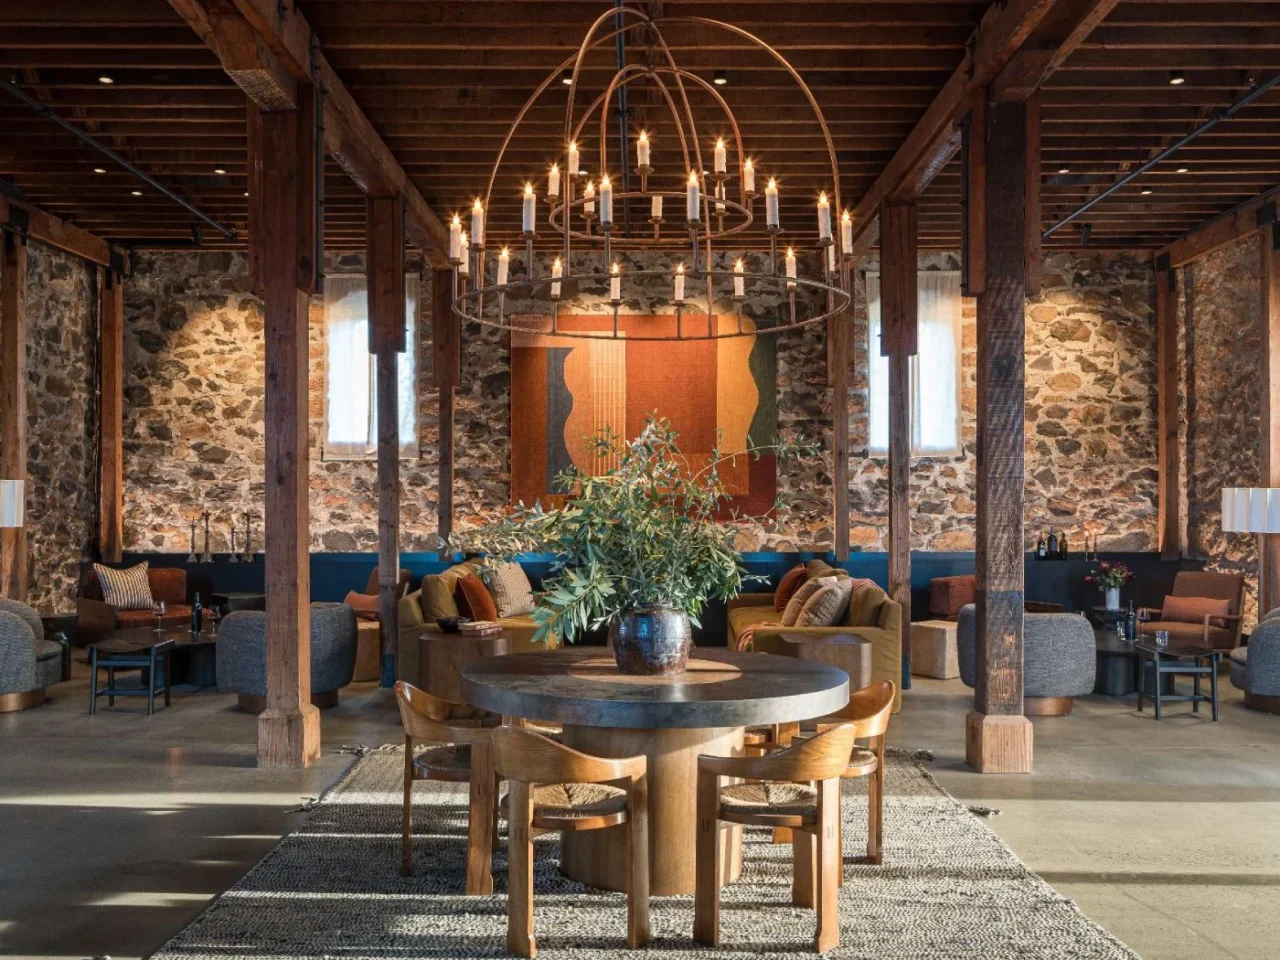
This 1800s Stone Building Became a Sophisticated Wine Tasting Room
In St. Helena, California, a historic stone building of about 2,000 square feet has been turned into a wine tasting room. The interiors are by Hawkins Interiors and the architecture by Backen & Backen. The design mixes European refinement with the relaxed character of Napa Valley and pays tribute to the French heritage of the […]